
444 1st AvenueOttawa, IL 61350
Mortgage Calculator
Monthly Payment (Est.)
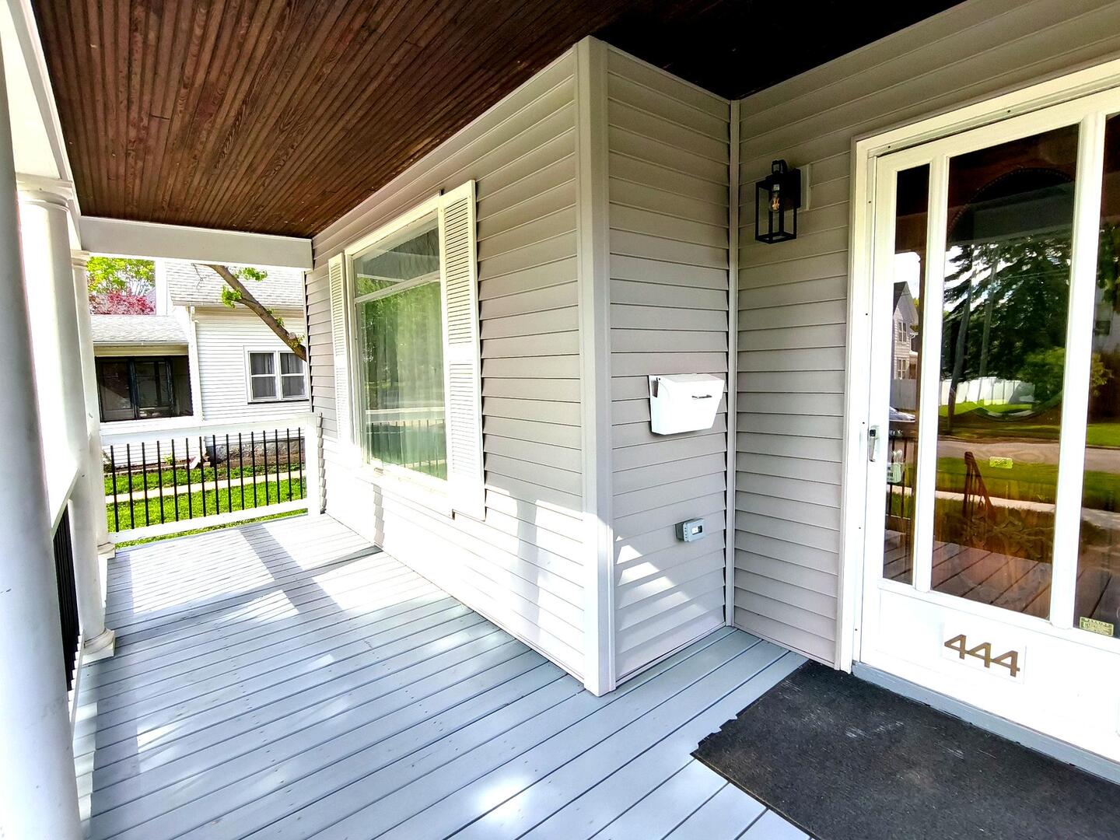
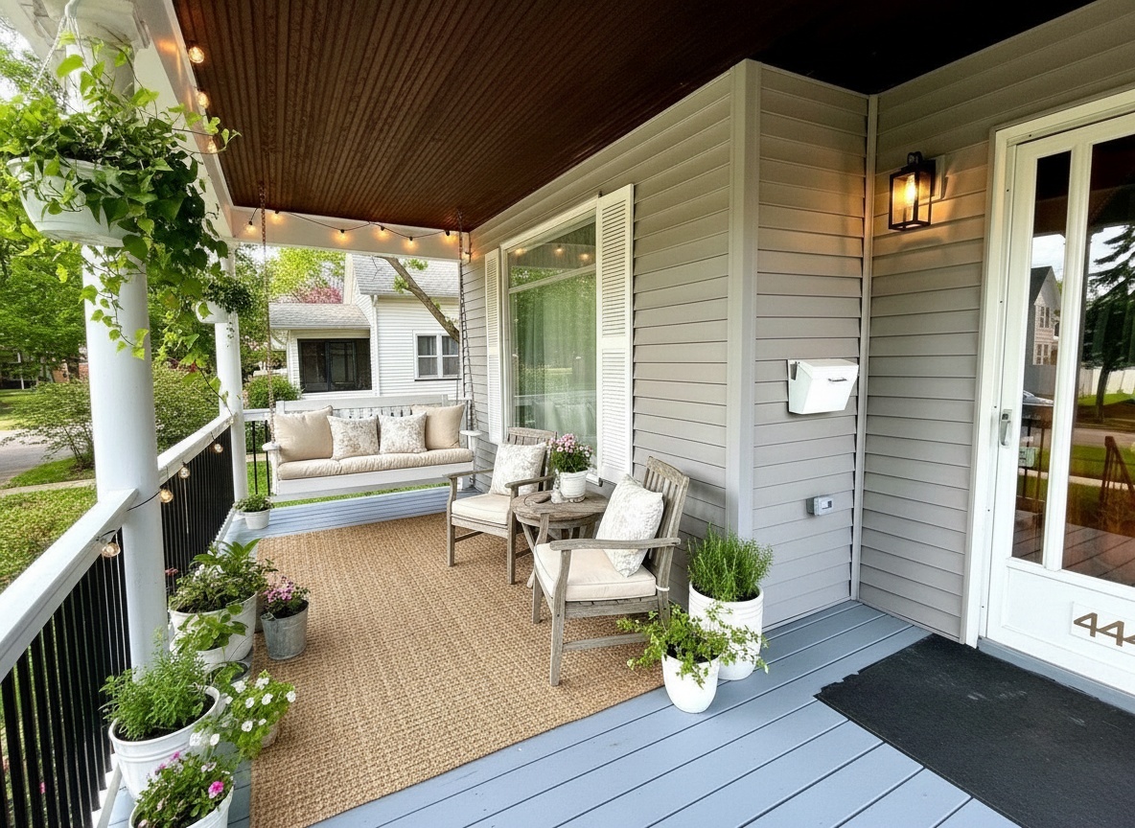
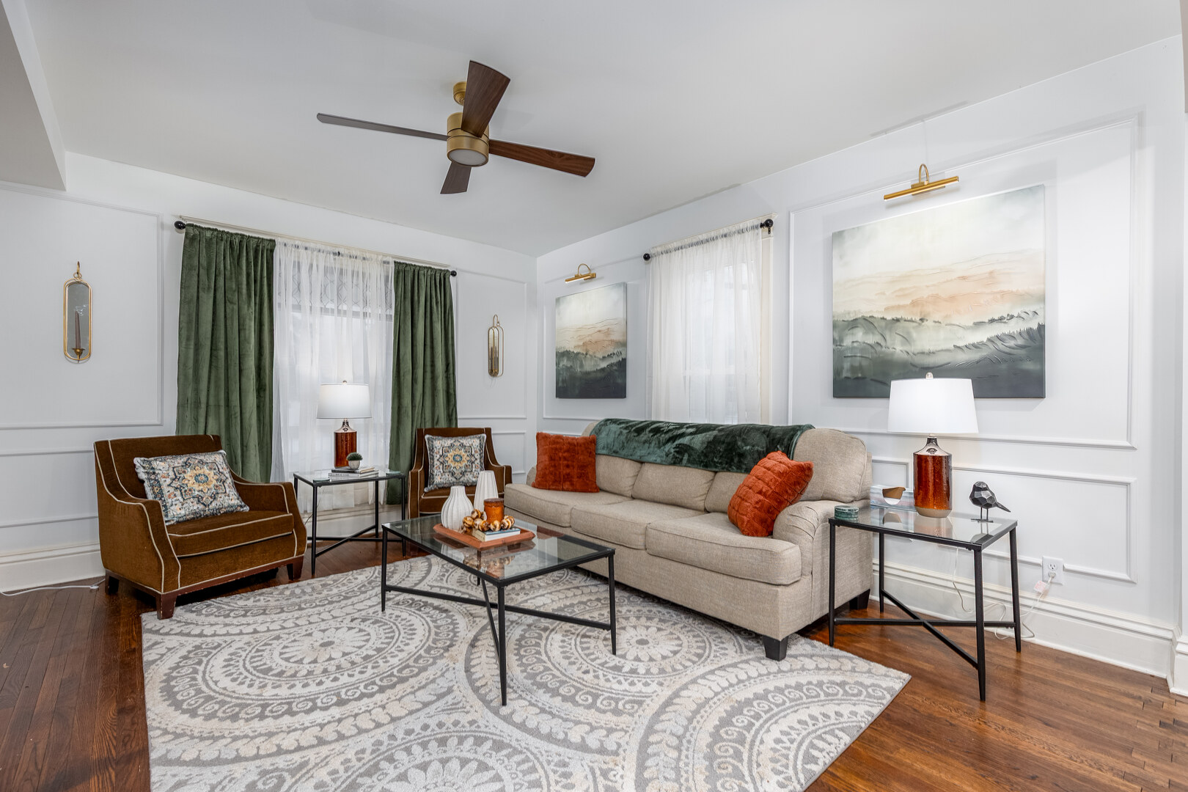
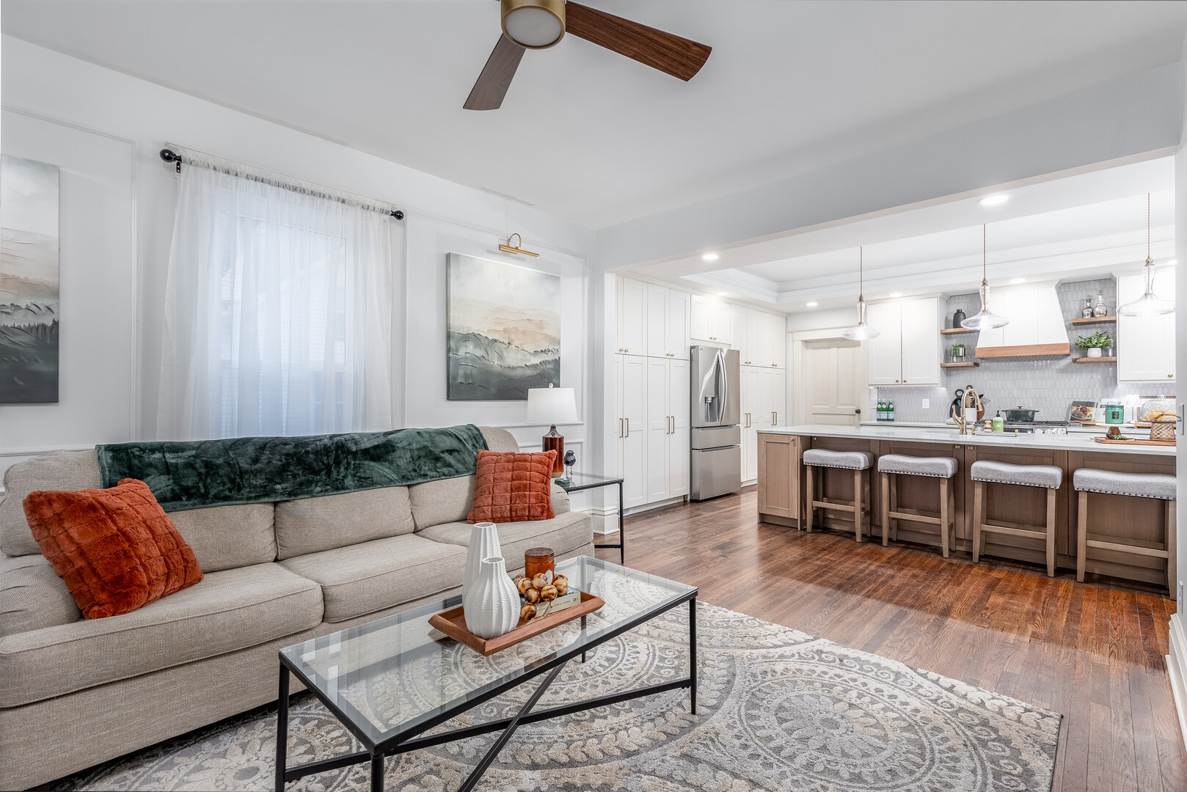
$1,686Some homes are renovated. This one was completely reimagined. Built in 1907 on Ottawa's desirable South Side, this remarkable 4-bedroom, 3.1-bath home beautifully blends historic character with thoughtful modern design. From the welcoming covered front porch to the original staircase in the grand foyer, the charm of the home's history remains-but nearly everything behind it has been transformed for today's lifestyle. The heart of the home is the stunning open-concept kitchen and living space, featuring a striking white oak island, custom full-height cabinetry, built-in refrigerator, premium LG appliances, refinished hardwood floors, and plenty of natural light. The dining area opens directly to the rear deck and fenced yard, making everyday living and entertaining feel effortless. One of the home's standout features is its two primary suites. The main-level primary offers a peaceful retreat with a spa-inspired ensuite featuring a soaking tub, walk-in shower, dual vanities, expansive walk-in closet, and the option for convenient main-level laundry. Upstairs, a second spacious primary suite provides wonderful flexibility for guests, multigenerational living, or simply creating a private retreat of its own. Two additional bedrooms, a beautifully finished full bath, and a comfortable family lounge with a lighted tray ceiling complete the second level. One bedroom even opens to a private balcony-a charming detail that's hard to find. And the renovation goes far beyond the finishes. The home features new electrical and plumbing, dual-zone HVAC, new roof, siding, and windows (2025), along with beautifully refinished hardwood floors and custom porcelain tilework throughout. Outside, you'll find a fenced yard, paver patio, rear deck, rare front parking, and a 2.5-car detached garage with loft space and a dedicated subpanel, offering plenty of room for vehicles, storage, hobbies, or future possibilities. This is the kind of home that gives you the character and craftsmanship of a 1907 residence without asking you to compromise on modern comfort and functionality. Historic charm. Thoughtful renovation. Two primary suites. And a home that's truly unlike anything else.
| 5 days ago | Listing updated with changes from the MLS® | |
| 5 days ago | Status changed to Active | |
| 3 weeks ago | Price changed to $369,500 | |
| 4 months ago | Listing first seen on site |

Based on information submitted to the MLS GRID as of 2026-09-08 08:51 AM UTC. All data is obtained from various sources and may not have been verified by broker or MLS GRID. Supplied Open House Information is subject to change without notice. All information should be independently reviewed and verified for accuracy. Properties may or may not be listed by the office/agent presenting the information.
Last checked: 2026-09-08 08:51 AM UTC
MRED DMCA Copyright Information Copyright © 2026 Midwest Real Estate Data LLC. All rights reserved.
Did you know? You can invite friends and family to your search. They can join your search, rate and discuss listings with you.