O'Neil Property Group
Save
Ask
Tour
Hide
Share
$189,900
140 Days On Site

1424 Woodbridge Road 2A
Joliet, IL 60436

For Sale|Condominium|Active
2
Beds
2
Total Baths
2
Full Baths
1,494
SqFt
$127
/SqFt
1981
Built
County:
Will
Listing Courtesy of MRED as distributed by MLS Grid of Hometown Real Estate Group
1424 Woodbridge Road 2A1424 Woodbridge Road 2A1424 Woodbridge Road 2A1424 Woodbridge Road 2A
Save
Ask
Tour
Hide
Share

Mortgage Calculator

Monthly Payment (Est.)

$866
Calculator powered by Showcase IDX, a Constellation1 Company. Copyright ©2026 Information is deemed reliable but not guaranteed.

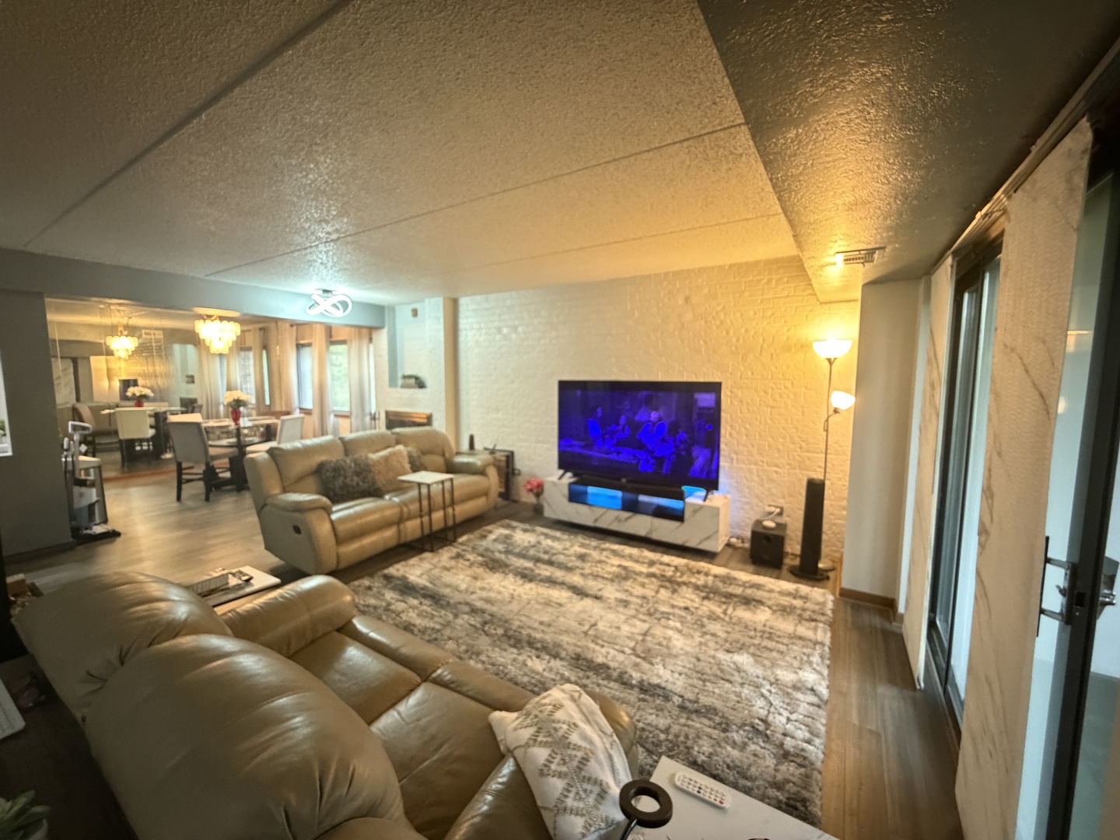
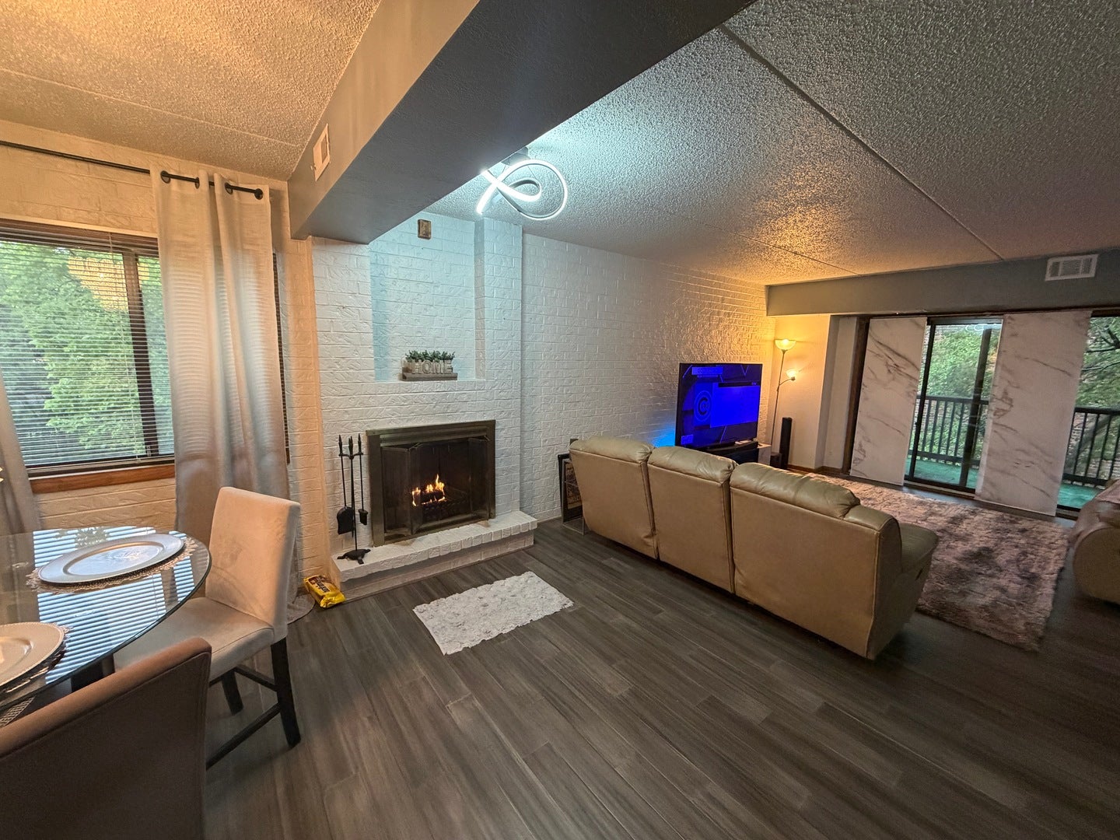
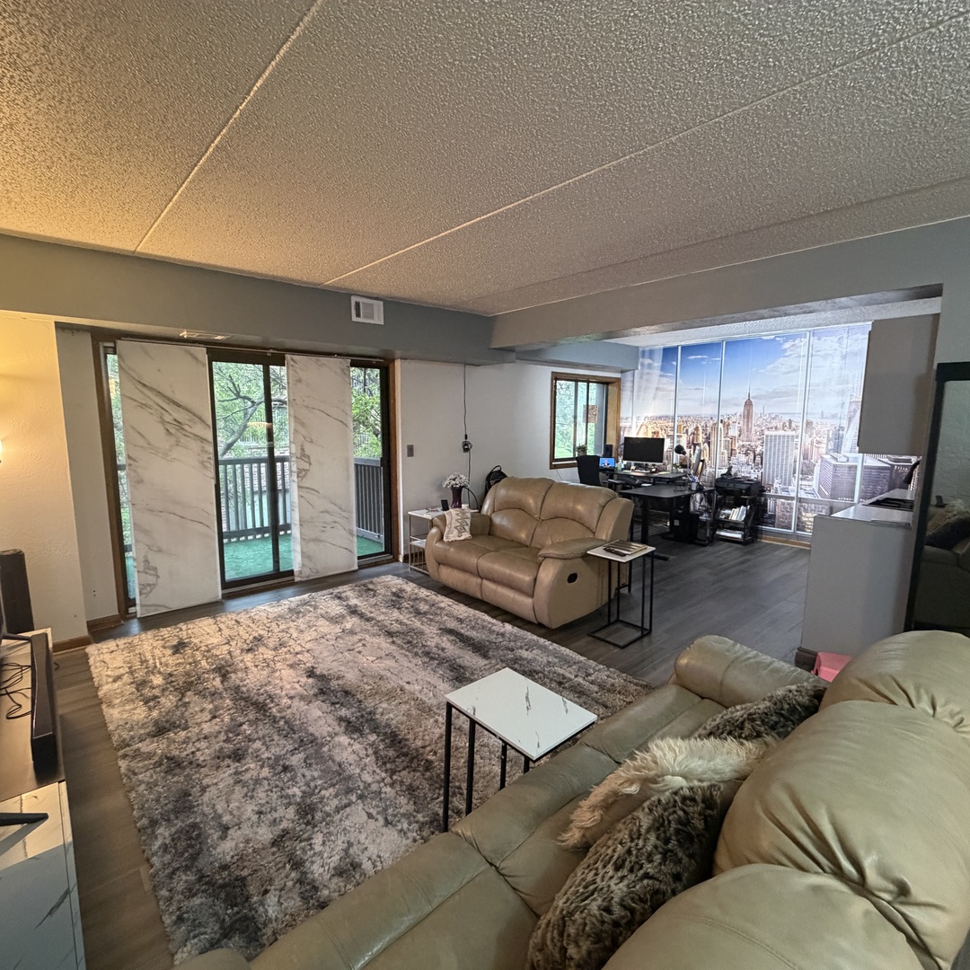
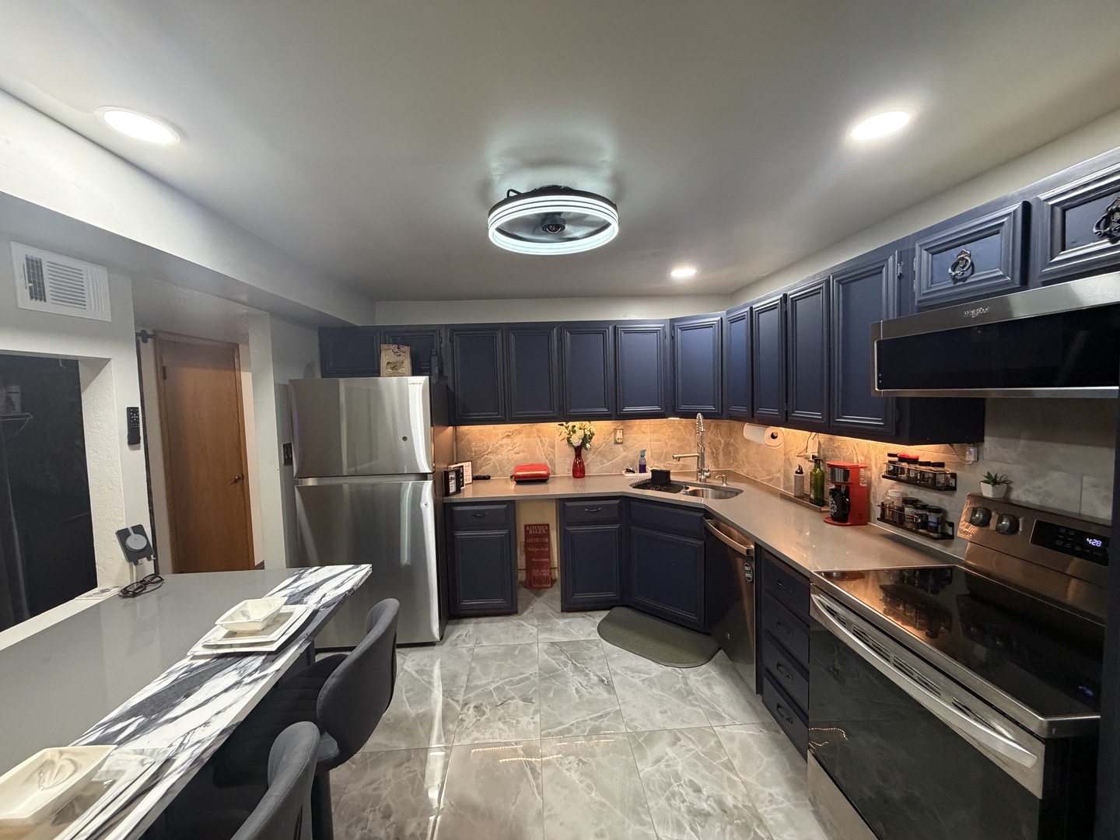
LARGE updated condo with nearly 1,500 square feet of living space and a wood-burning fireplace on desirable Woodbridge Road! Renovated in 2024, this spacious unit features a dramatic 13-foot entryway with high-gloss porcelain flooring, updated kitchen with new countertops, backsplash, sink fixtures, and Energy Star appliances, plus waterproof engineered bamboo flooring throughout. The oversized living room offers plenty of space for entertaining and includes a wet bar and fireplace for added character. Spacious primary suite with full bath, generous room sizes, in-unit laundry, elevator access, and attached heated garage parking. Well-maintained building with secure entry and convenient access to shopping, dining, parks, schools, and transportation. Seller is motivated and will provide a quick response on offers! Recently repositioned and competitively priced for today's market. Schedule your showing before it's gone!

Save
Ask
Tour
Hide
Share
Listing Snapshot
Price 
$189,900
Days On Site 
140 Days
Bedrooms 
2
Inside Area (SqFt) 
1,494 sqft
Total Baths 
2
Full Baths 
2
Partial Baths 
N/A
Lot Size 
N/A
Year Built 
1981
MLS® Number 
12634146
Status 
Active
Property Tax 
$3,802
HOA/Condo/Coop Fees 
$486 monthly
Sq Ft Source 
Assessor
Friends & Family
Recent Activity
13 hours agoListing updated with changes from the MLS®
a week agoStatus changed to Active
4 months agoPrice changed to $189,900
5 months agoListing first seen on site
General Features
Attached Garage 
Yes
Garage 
Yes
Garage Spaces 
2
Number Of Stories 
3
Parking 
ConcreteGarage Door OpenerHeated GarageAttachedGarage
Parking Spaces 
2
Pets 
Cats OKDogs OKNumber LimitSize Limit
Property Sub Type 
Condominium
Sewer 
Public Sewer
Water Source 
Public
Interior Features
Basement 
None
Cooling 
Central Air
Electric 
Circuit Breakers
Fireplace 
Yes
Fireplace Features 
Living RoomMaster BedroomWood Burning
Fireplaces 
1
Flooring 
Hardwood
Heating 
Natural Gas
Interior 
Entrance FoyerWet BarWalk-In Closet(s)
Bedroom 2 
Dimensions - 17X12Level - Main
Bedroom 3 
Bedroom 4 
Dining Room 
Dimensions - 12X10Level - Main
Family Room 
Foyer 
Dimensions - 14X5Level - Main
Kitchen 
Dimensions - 10X9Level - Main
Laundry 
Dimensions - 7X3Level - Main
Living Room 
Dimensions - 20X14Level - Main
Master Bedroom 
Dimensions - 21X12Level - Main
Save
Ask
Tour
Hide
Share
Exterior Features
Construction Details 
Brick
Community Features
Accessibility Features 
Accessible Entrance
Association Amenities 
ParkIndoor PoolLaundryPicnic Area
Association Fee 
$486.0
Association Fee Frequency 
Monthly
Community Features 
Park
MLS Area 
Joliet
School District 
204
Township 
Joliet
Schools
School District
204
Elementary School
Unknown
Middle School
Unknown
High School
Unknown
Listing Courtesy of MRED as distributed by MLS Grid of Hometown Real Estate Group


Based on information submitted to the MLS GRID as of 2026-09-19 08:32 AM UTC. All data is obtained from various sources and may not have been verified by broker or MLS GRID. Supplied Open House Information is subject to change without notice. All information should be independently reviewed and verified for accuracy. Properties may or may not be listed by the office/agent presenting the information.
Last checked: 2026-09-19 08:32 AM UTC
MRED DMCA Copyright Information Copyright © 2026 Midwest Real Estate Data LLC. All rights reserved.

Neighborhood & Commute
Source: Walkscore
Disclosure: Community information and market data powered by Constellation Data Labs. Information is deemed reliable but not guaranteed.
Save
Ask
Tour
Hide
Share