
10223 Boca Vista DriveBoca Raton, FL 33498
Mortgage Calculator
Monthly Payment (Est.)
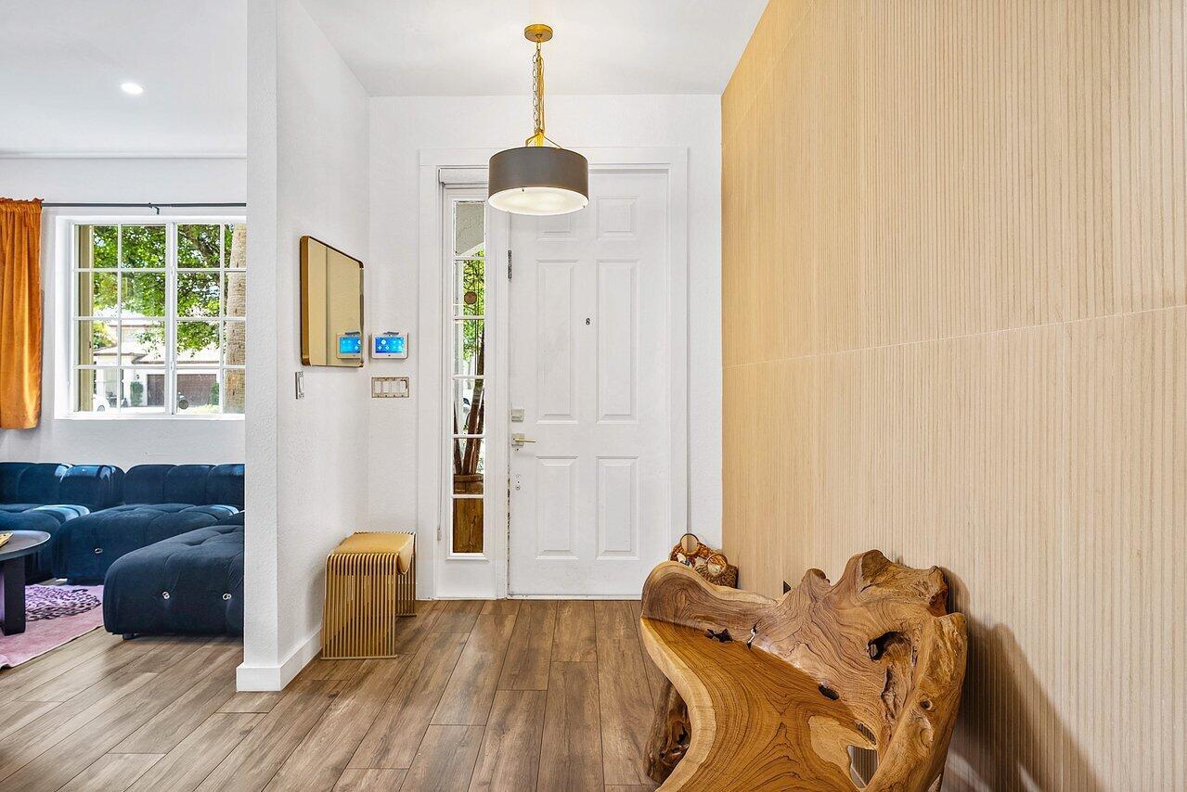
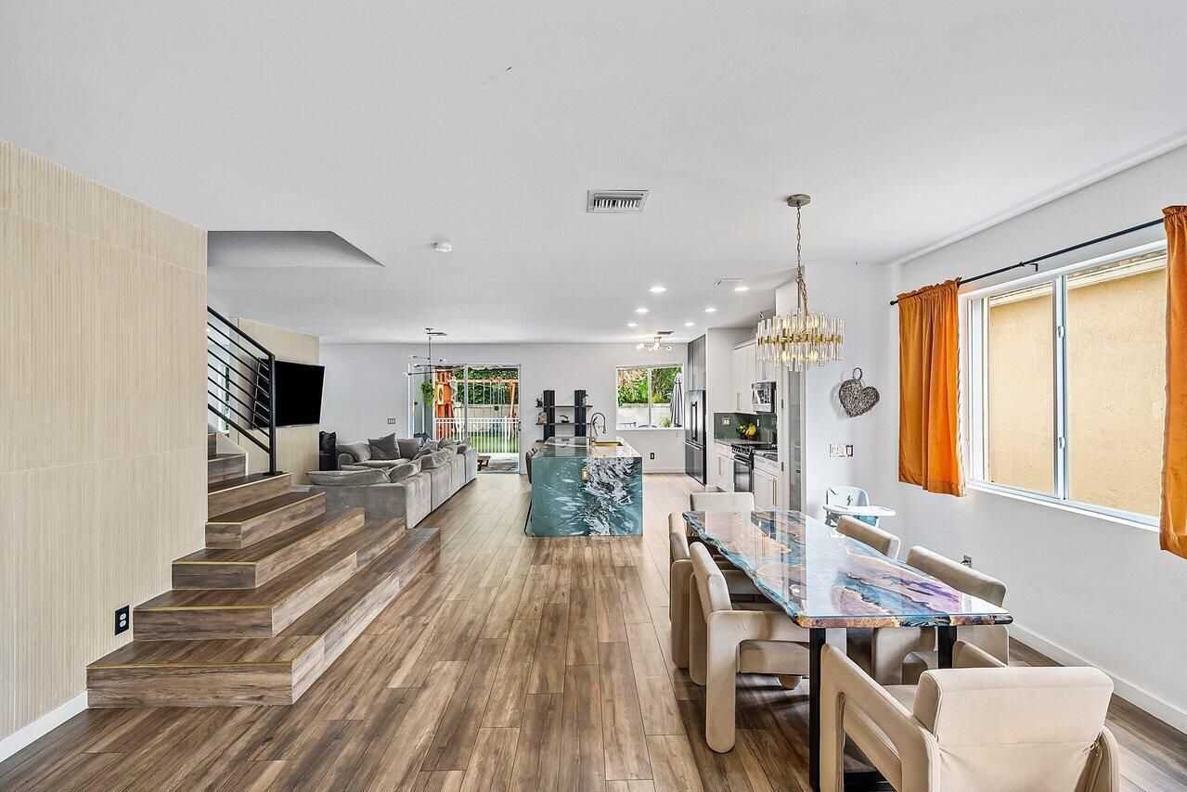
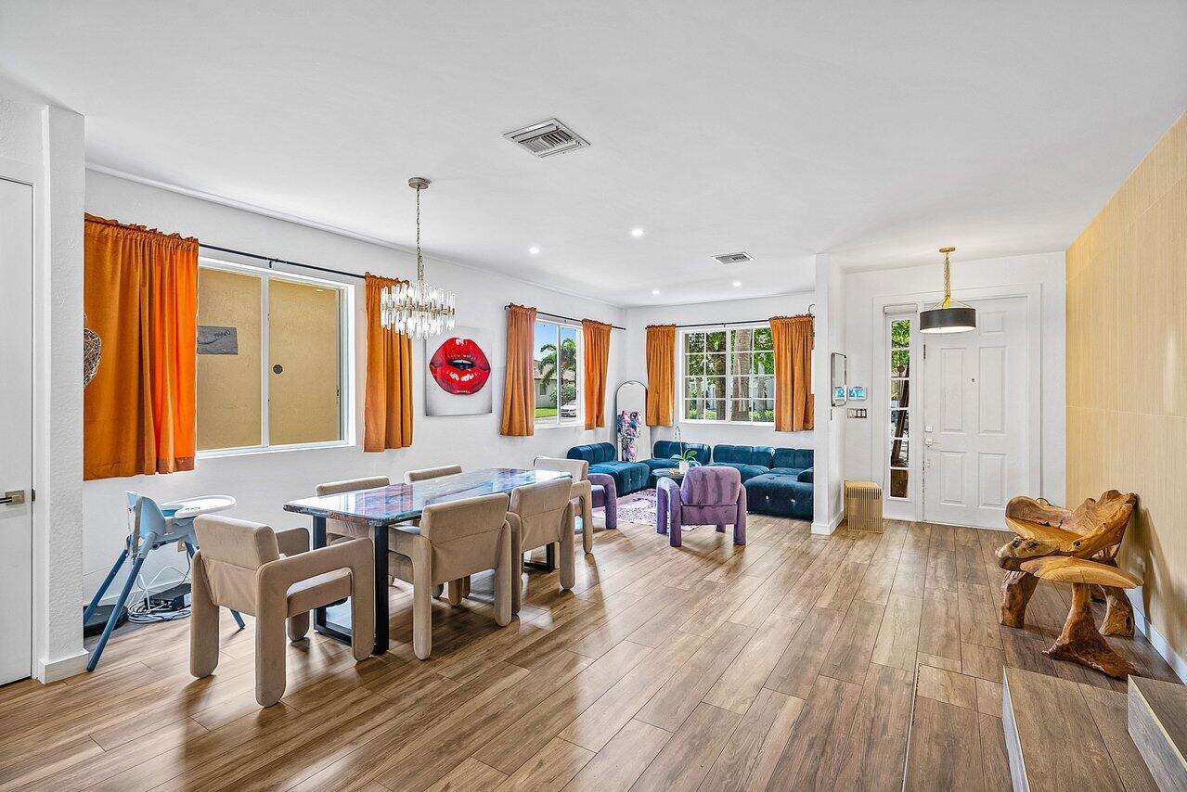
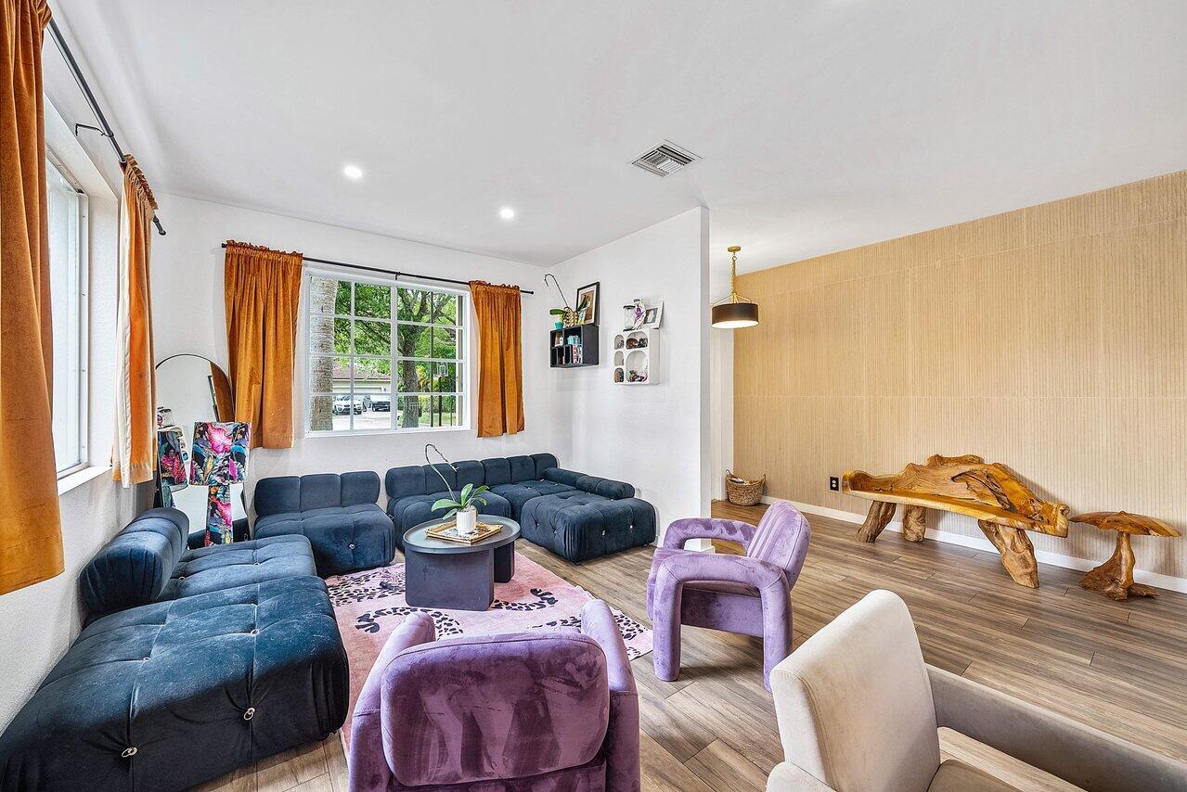
Enter an interest rate to see your estimated monthly payment.A beautiful 5 BD 3 BA two-story home in Boca Vistas with chic wood flooring and a clean, modern feel throughout. The spacious open layout offers two expansive living areas, a dedicated dining space, and a thoughtfully designed kitchen at the heart of the home. White cabinetry and warm gold accents are paired with a striking green marble waterfall island with seating, creating a chef's kitchen that feels both elevated and inviting. Just off the main living area, a cozy den provides flexibility and can easily function as a home office or additional bedroom. Upstairs, the primary suite offers a more refined, moody aesthetic, featuring dark custom built-ins and an updated bath with rich marble finishes. Three additional bedrooms and a versatile den space overlooking the staircase complete the upper level. Outdoors, a private fenced yard offers a mix of covered and open patio space, along with a grassy area ideal for a play space or garden.
| 3 days ago | Listing updated with changes from the MLS® | |
| 3 days ago | Status changed to Active | |
| 2 months ago | Price changed to $1,140,000 | |
| 5 months ago | Listing first seen on site |

Based on information submitted to the MLS GRID as of 2026-09-24 07:10 AM UTC. All data is obtained from various sources and may not have been verified by broker or MLS GRID. Supplied Open House Information is subject to change without notice. All information should be independently reviewed and verified for accuracy. Properties may or may not be listed by the office/agent presenting the information.
Last checked: 2026-09-24 07:10 AM UTC
MRED DMCA Copyright Information Copyright © 2026 Midwest Real Estate Data LLC. All rights reserved.
Did you know? You can invite friends and family to your search. They can join your search, rate and discuss listings with you.