O'Neil Property Group

Search Homes for Sale in Chicago’s Western Suburbs

Save
Ask
Tour
Hide
Share
$1,799,000
188 Days On Site

422 Ames Street
Libertyville, IL 60048

For Sale|Single Family Residence|Active
4
Beds
3
Total Baths
2
Full Baths
1
Partial Bath
3,538
SqFt
$508
/SqFt
2026
Built
County:
Lake
Listing Courtesy of MRED as distributed by MLS Grid of 4 Sale Realty Advantage LLC
422 Ames Street422 Ames Street422 Ames Street422 Ames Street
Save
Ask
Tour
Hide
Share

Mortgage Calculator

Monthly Payment (Est.)

Enter an interest rate to see your estimated monthly payment.
Calculator powered by Showcase IDX, a Constellation1 Company. Copyright Β©2026 Information is deemed reliable but not guaranteed.

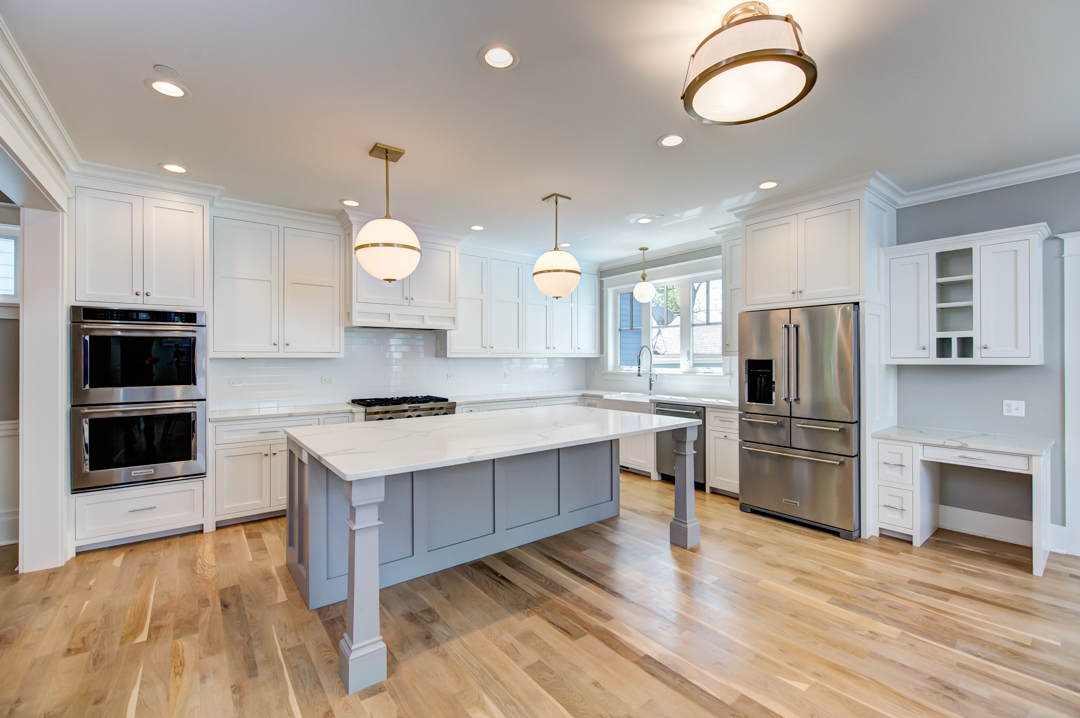
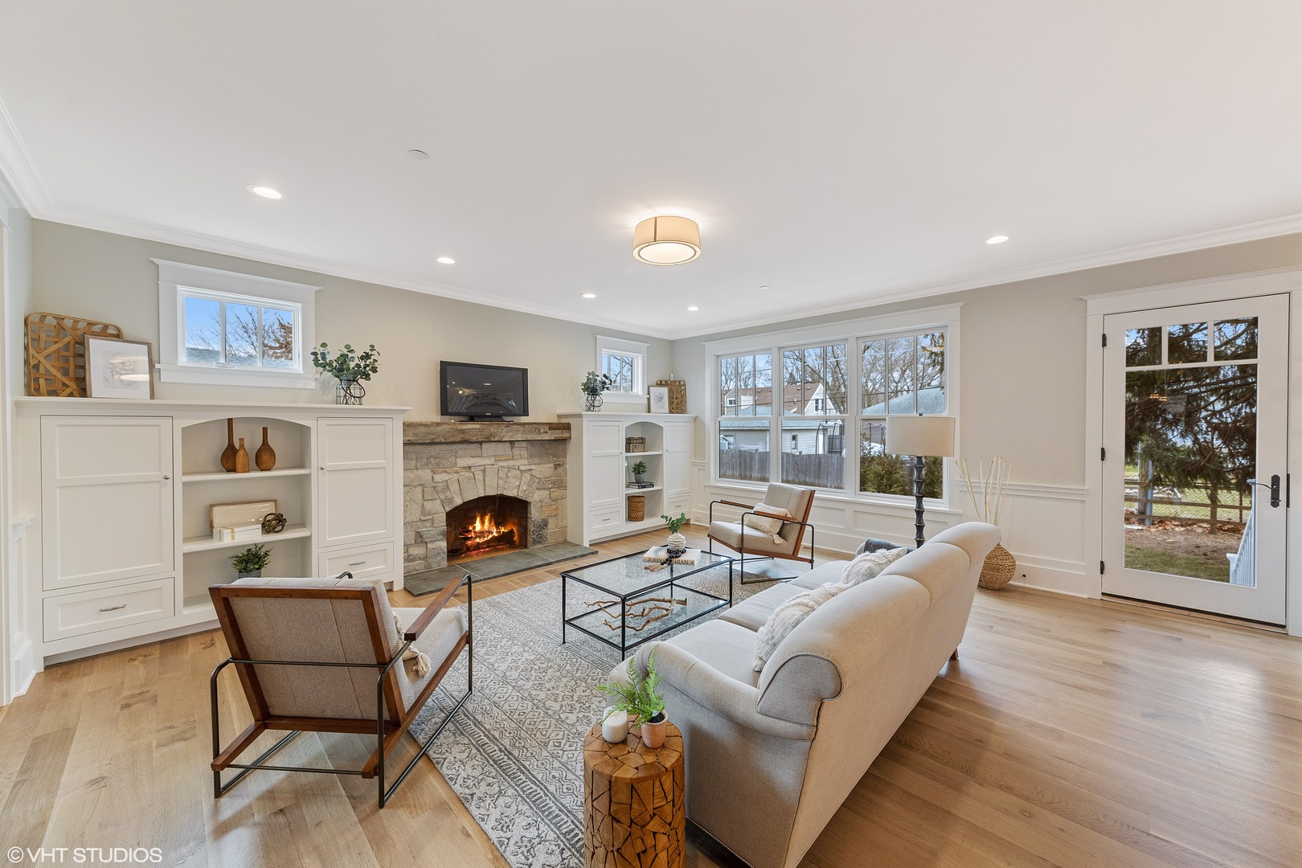
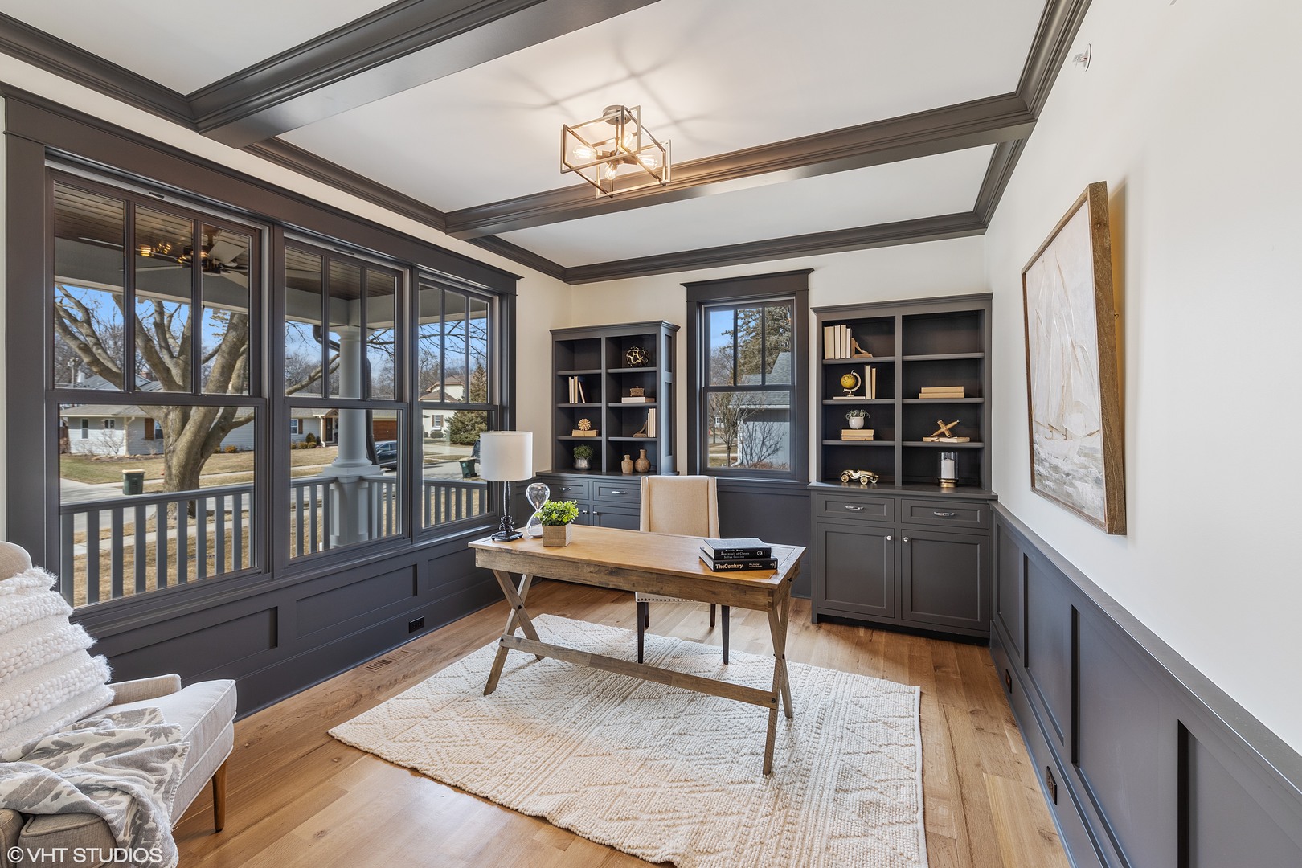
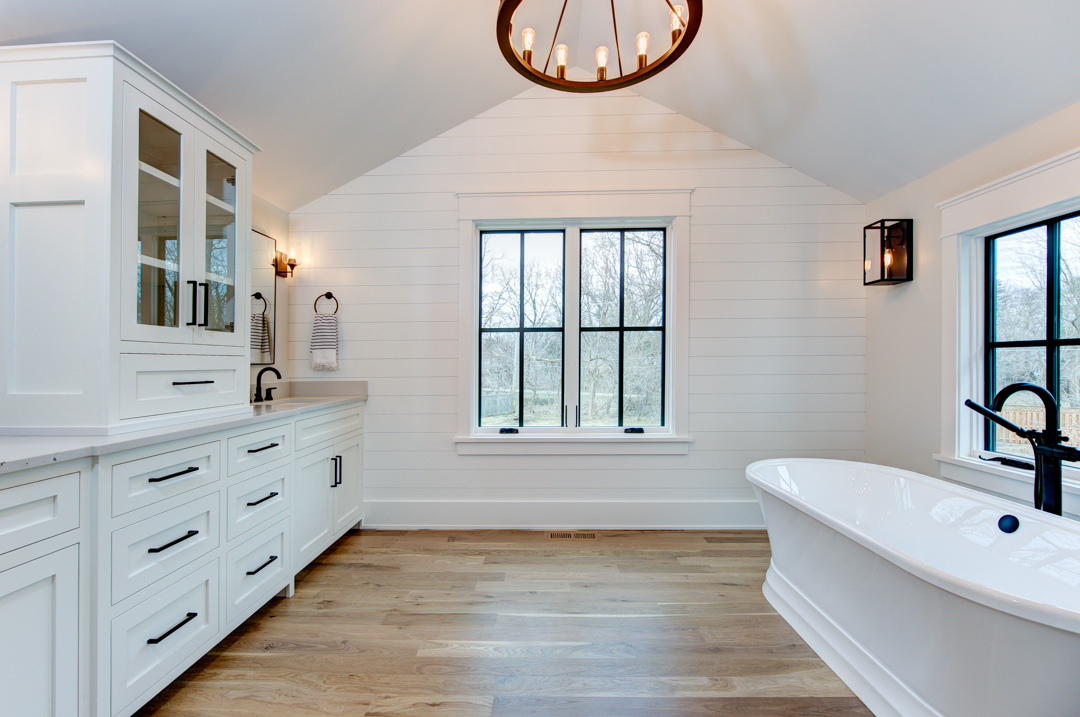
Proposed new construction - Exceptional custom home, Great location, Fabulous schools! Experienced company building in Libertyville for over 40 years! Desirable street just steps to downtown and schools. Thoughtfully designed open floor plan perfect for entertaining or family gatherings. Quality features include 10' deep front porch with option to screen in, hardwood floors on first floor, beautiful millwork, gorgeous custom-made Lazzaretto cabinetry, Difiniti quartz countertops, KitchenAid stainless steel appliances and walk in pantry. Conveniences include separate office with custom built-ins, plus mudroom with closet and cubbies. Appreciate convenient second floor laundry. Glorious master suite with large separate shower, freestanding tub and dual vanities. Bedroom two with private bath. Bedrooms three and four share a J&J bath. Extra deep, 2 car heated, attached garage. Optional finished basement. Meet with our architect to make plan changes and design your dream home, plus choose all finishes! Floor plan will accommodate a first floor master suite. Your custom home awaits! Lot is 60'x130' - same size lot as 306 Ames and 338 Ames built by same builder. Photos reflect builder's past custom home projects; not the subject property.

Save
Ask
Tour
Hide
Share
Listing Snapshot
PriceΒ 
$1,799,000
Days On SiteΒ 
188 Days
BedroomsΒ 
4
Inside Area (SqFt)Β 
3,538 sqft
Total BathsΒ 
3
Full BathsΒ 
2
Partial BathsΒ 
1
Lot SizeΒ 
0.18 Acres
Year BuiltΒ 
2026
MLS NumberΒ 
12634294
StatusΒ 
Active
Property TaxΒ 
$5,967
HOA/Condo/Coop FeesΒ 
N/A
Sq Ft SourceΒ 
Builder
Friends & Family
Recent Activity
6 months agoListing updated with changes from the MLS
6 months agoStatus changed to Active
6 months agoListing first seen on site
General Features
AcresΒ 
0.18
Attached GarageΒ 
Yes
Direction FacesΒ 
West
FoundationΒ 
Concrete Perimeter
GarageΒ 
Yes
Garage SpacesΒ 
2
ParkingΒ 
AsphaltGarage Door OpenerHeated GarageAttachedGarage
Parking SpacesΒ 
2
Property ConditionΒ 
New Construction
Property Sub TypeΒ 
Single Family Residence
SecurityΒ 
Security System
SewerΒ 
Public Sewer
SqFt TotalΒ 
3538
StyleΒ 
Farmhouse
Water SourceΒ 
Public
Interior Features
AppliancesΒ 
Double OvenRangeMicrowaveDishwasherRefrigeratorWasherDryerDisposalCooktopRange HoodHumidifier
BasementΒ 
Sump PumpUnfinishedBath/StubbedFull
CoolingΒ 
Ceiling Fan(s)Central Air
FireplaceΒ 
Yes
Fireplace FeaturesΒ 
Family RoomGas Starter
FireplacesΒ 
1
FlooringΒ 
Hardwood
HeatingΒ 
Natural GasForced Air
InteriorΒ 
Built-in FeaturesWalk-In Closet(s)Open FloorplanPantry
Laundry FeaturesΒ 
Upper LevelSink
Window FeaturesΒ 
Screens
Bedroom 2Β 
Dimensions - 15X14Level - Second
Bedroom 3Β 
Dimensions - 13X14Level - Second
Bedroom 4Β 
Dimensions - 12X12Level - Second
Dining RoomΒ 
Dimensions - 13X13Level - Main
Family RoomΒ 
Dimensions - 18X19Level - Main
KitchenΒ 
Dimensions - 18X15Level - MainDescription - Island,Custom Cabinetry
LaundryΒ 
Dimensions - 6X9Level - Second
Living RoomΒ 
Master BedroomΒ 
Dimensions - 19X13Level - Second
Mud RoomΒ 
Dimensions - 10X10Level - Main
OfficeΒ 
Dimensions - 12X14Level - Main
Other RoomΒ 
Dimensions - 6X6Level - Main
Save
Ask
Tour
Hide
Share
Exterior Features
Construction DetailsΒ 
Fiber Cement
Other StructuresΒ 
None
RoofΒ 
Asphalt
Windows/DoorsΒ 
Screens
Community Features
Community FeaturesΒ 
ParkCurbsSidewalksStreet Lights
MLS AreaΒ 
Green Oaks / Libertyville
School DistrictΒ 
Libertyville High School
TownshipΒ 
Libertyville
Schools
School District
Libertyville High School
Elementary School
Rockland Elementary School
Middle School
Highland Middle School
High School
Libertyville High School
Listing Courtesy of MRED as distributed by MLS Grid of 4 Sale Realty Advantage LLC


Based on information submitted to the MLS GRID as of 2026-11-09 06:45 AM UTC. All data is obtained from various sources and may not have been verified by broker or MLS GRID. Supplied Open House Information is subject to change without notice. All information should be independently reviewed and verified for accuracy. Properties may or may not be listed by the office/agent presenting the information.
Last checked: 2026-11-09 06:45 AM UTC
MRED DMCA Copyright Information Copyright Β© 2026 Midwest Real Estate Data LLC. All rights reserved.

Neighborhood & Commute
Source: Walkscore
Disclosure: Community information and market data powered by Constellation Data Labs. Information is deemed reliable but not guaranteed.
Save
Ask
Tour
Hide
Share