
421 W Huron Street 604Chicago, IL 60654
Mortgage Calculator
Monthly Payment (Est.)
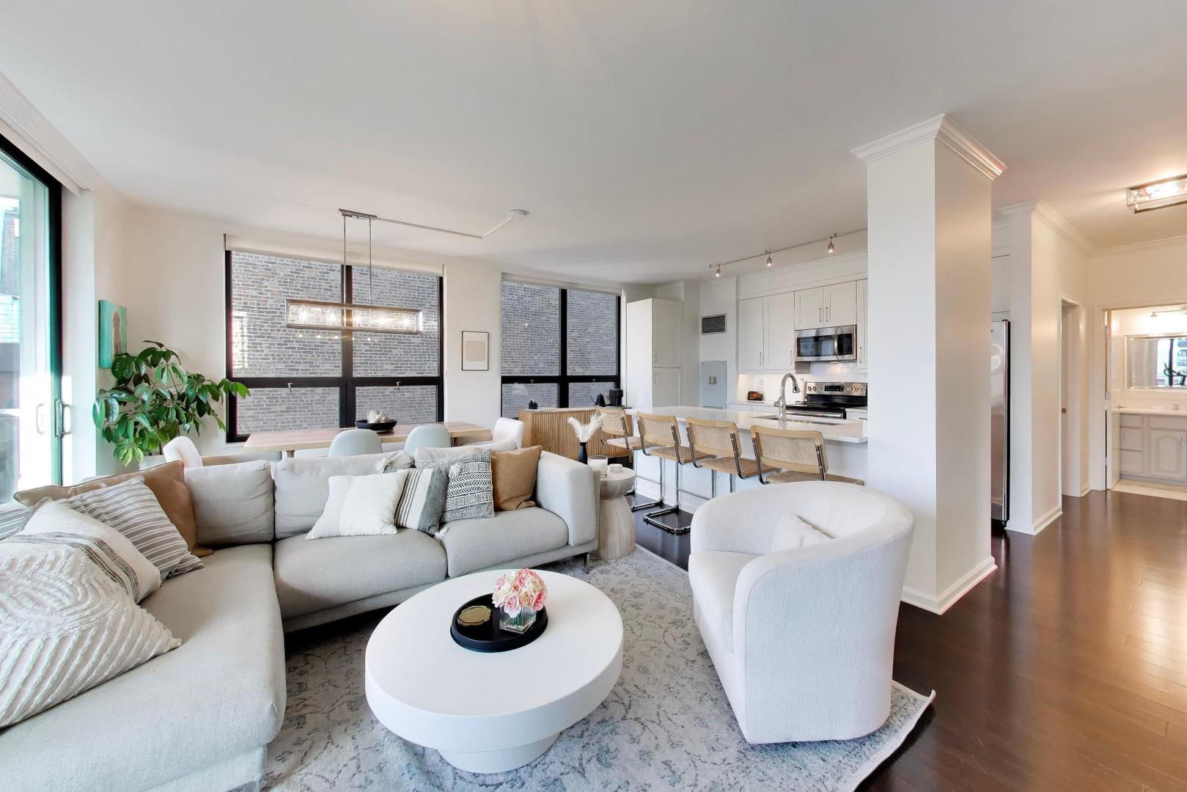
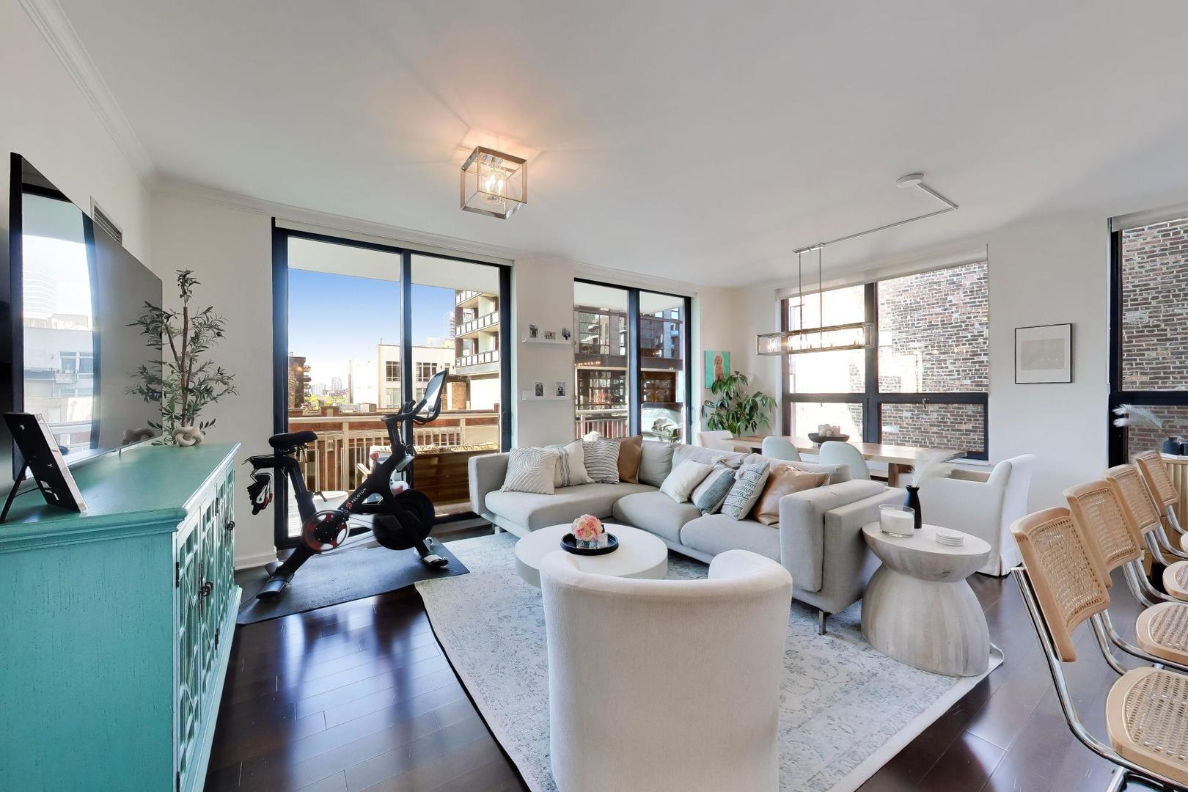
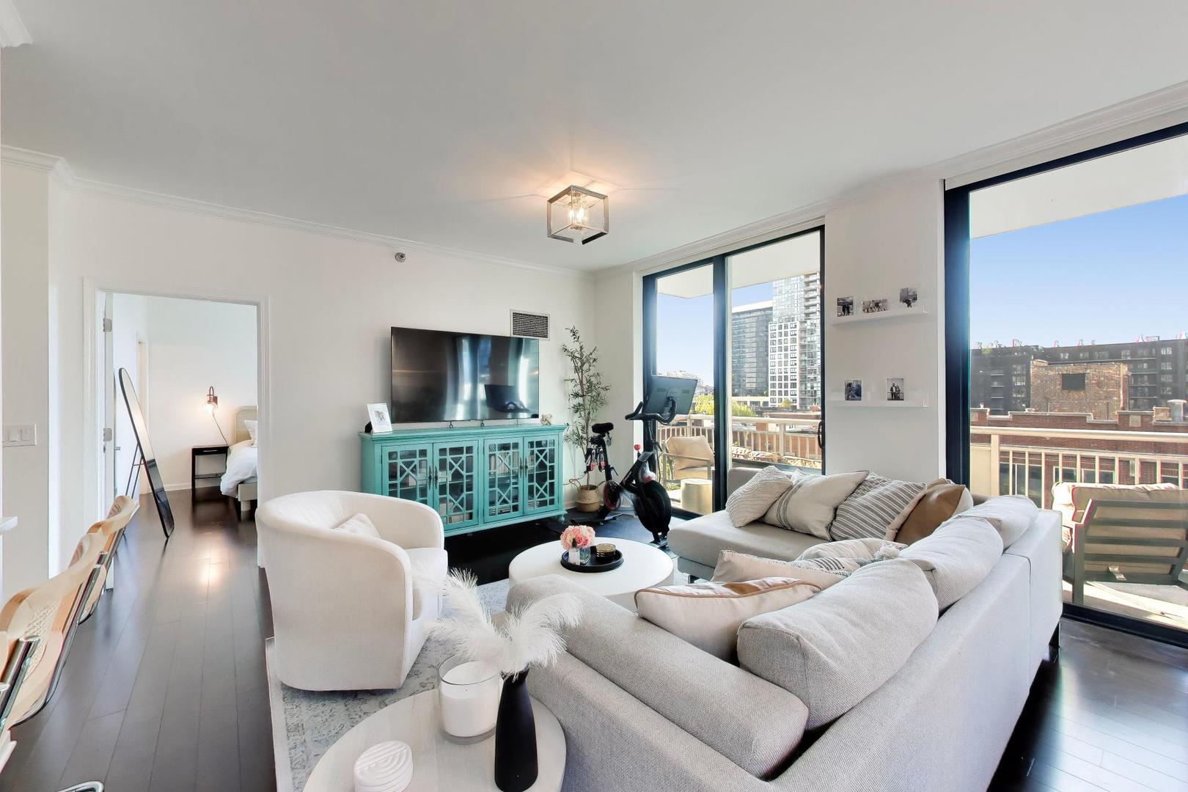
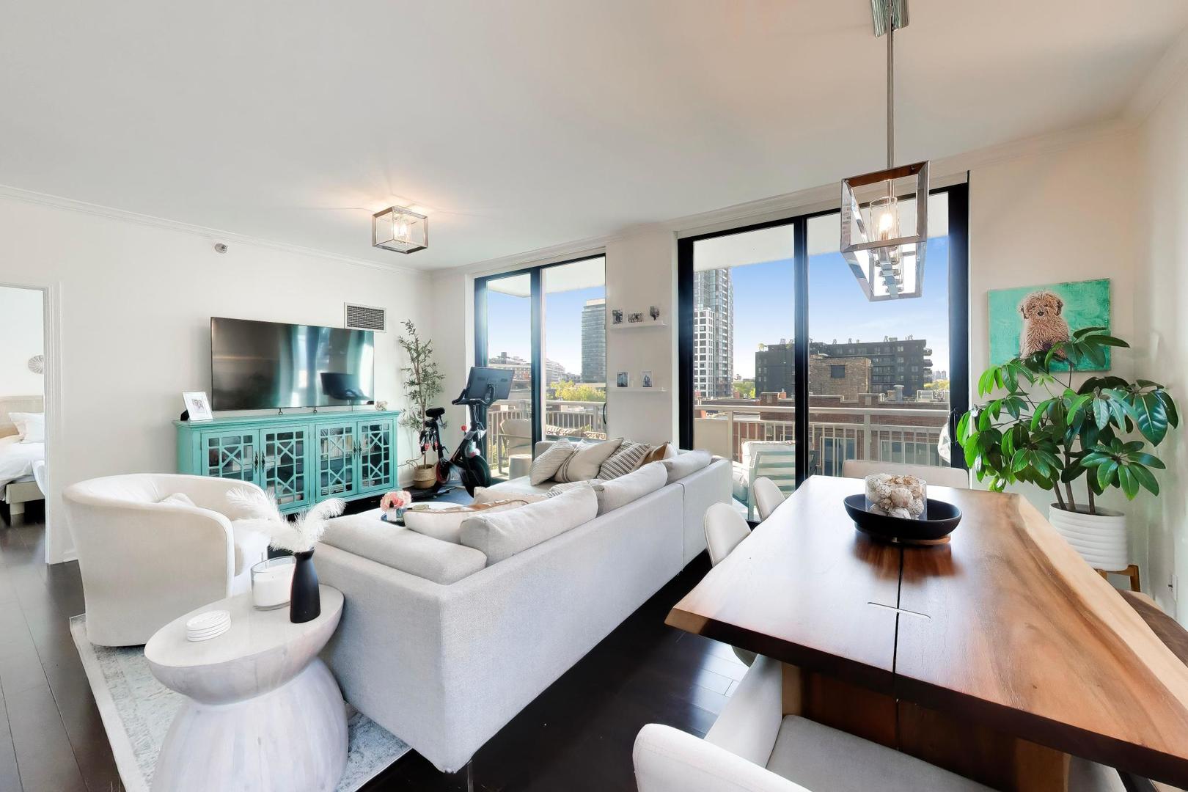
$2,349Beautifully updated corner 2 bed / 2 bath condo filled with natural light from multiple exposures. Renovated in 2018 and move-in ready, this home features hardwood floors throughout and a spacious living/dining area with designer lighting from Lightology. The open-concept kitchen is ideal for entertaining with an expanded island, quartz countertops, subway tile backsplash, under-cabinet lighting, soft-close Klearvue cabinetry, Studio 41 hardware, custom pantry, and GE stainless steel appliances. The primary suite easily fits a king bed and features a fully renovated ensuite bath with dual vanity and high-end finishes including a Toto toilet and glass shower doors. Split-bedroom layout offers privacy, with a versatile second bedroom perfect for an office, nursery, or guest room. Both bathrooms are fully updated. Enjoy a 20-foot private balcony, perfect for entertaining. Additional highlights include Hunter Douglas power shades, updated black window frames (2023), new washer/dryer (2022), and custom closets. Heated garage parking available for 35k. Storage included. Located in full-amenity Huron Pointe with 24/7 door staff, fitness center, and rooftop deck. Quiet River North location just steps to Montgomery Ward Park, East Bank Club, the Riverwalk, top restaurants, and public transit. Turnkey, stylish, and truly one of a kind.
| a month ago | Listing updated with changes from the MLS® | |
| a month ago | Status changed to Active Under Contract | |
| 2 months ago | Price changed to $514,900 | |
| 4 months ago | Listing first seen on site |

Based on information submitted to the MLS GRID as of 2026-09-09 07:08 AM UTC. All data is obtained from various sources and may not have been verified by broker or MLS GRID. Supplied Open House Information is subject to change without notice. All information should be independently reviewed and verified for accuracy. Properties may or may not be listed by the office/agent presenting the information.
Last checked: 2026-09-09 07:08 AM UTC
MRED DMCA Copyright Information Copyright © 2026 Midwest Real Estate Data LLC. All rights reserved.