
Search Homes for Sale in Chicago’s Western Suburbs
3012 N Laramie AvenueChicago, IL 60641
Mortgage Calculator
Monthly Payment (Est.)
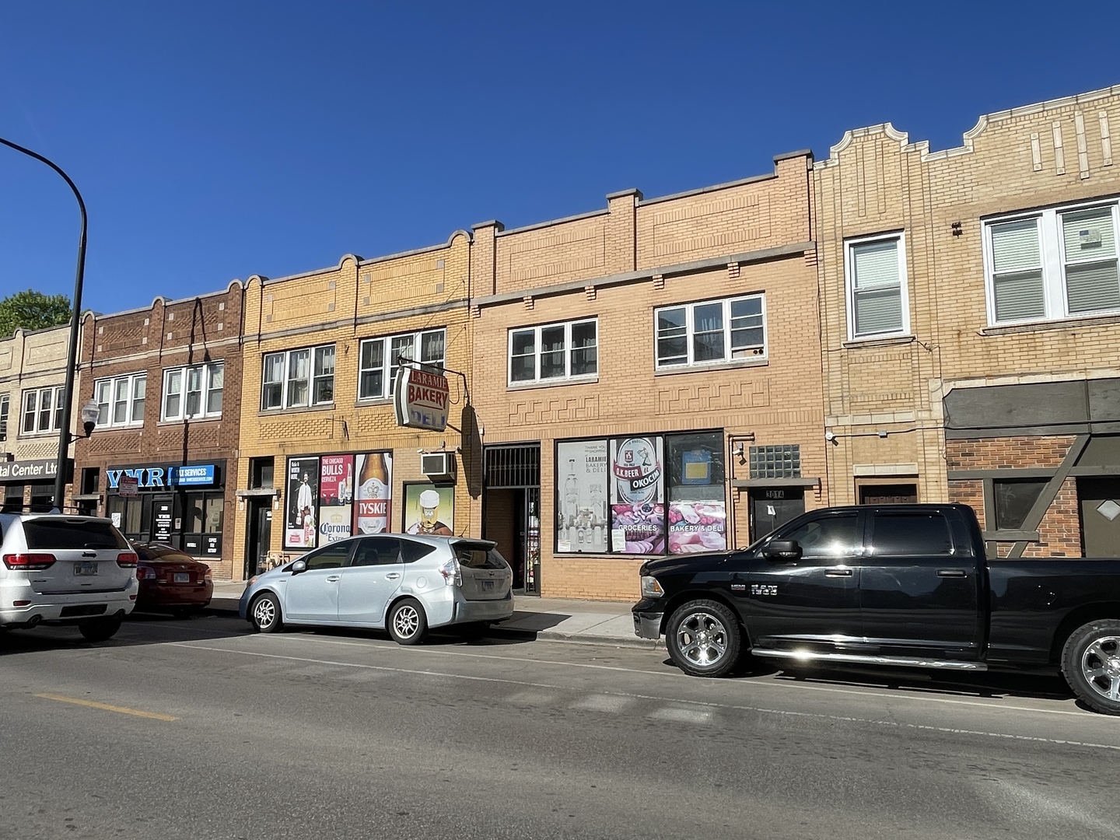
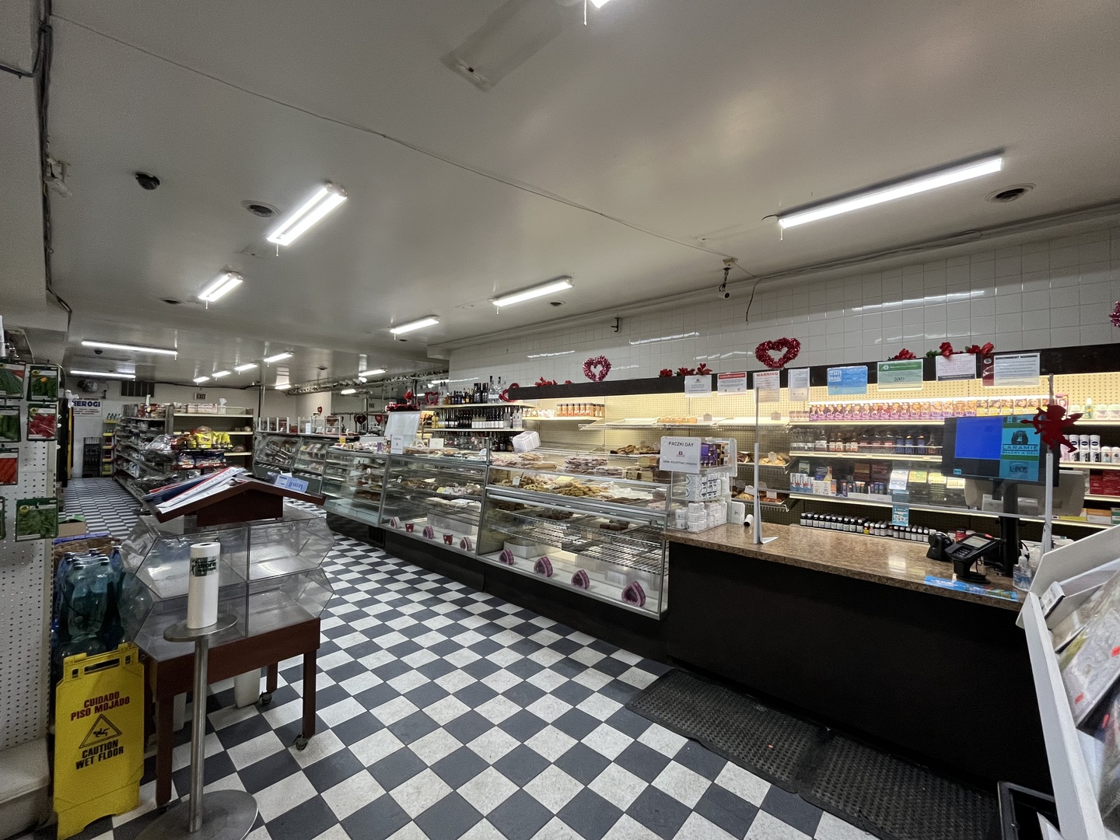
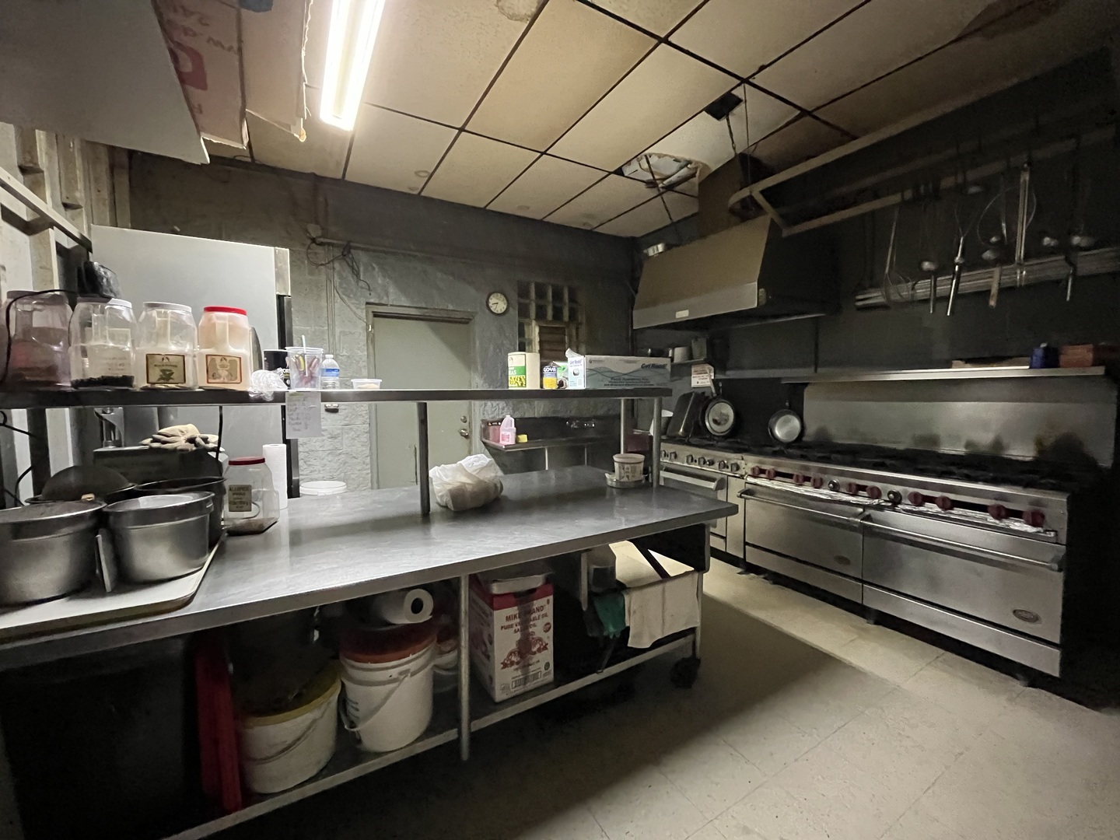
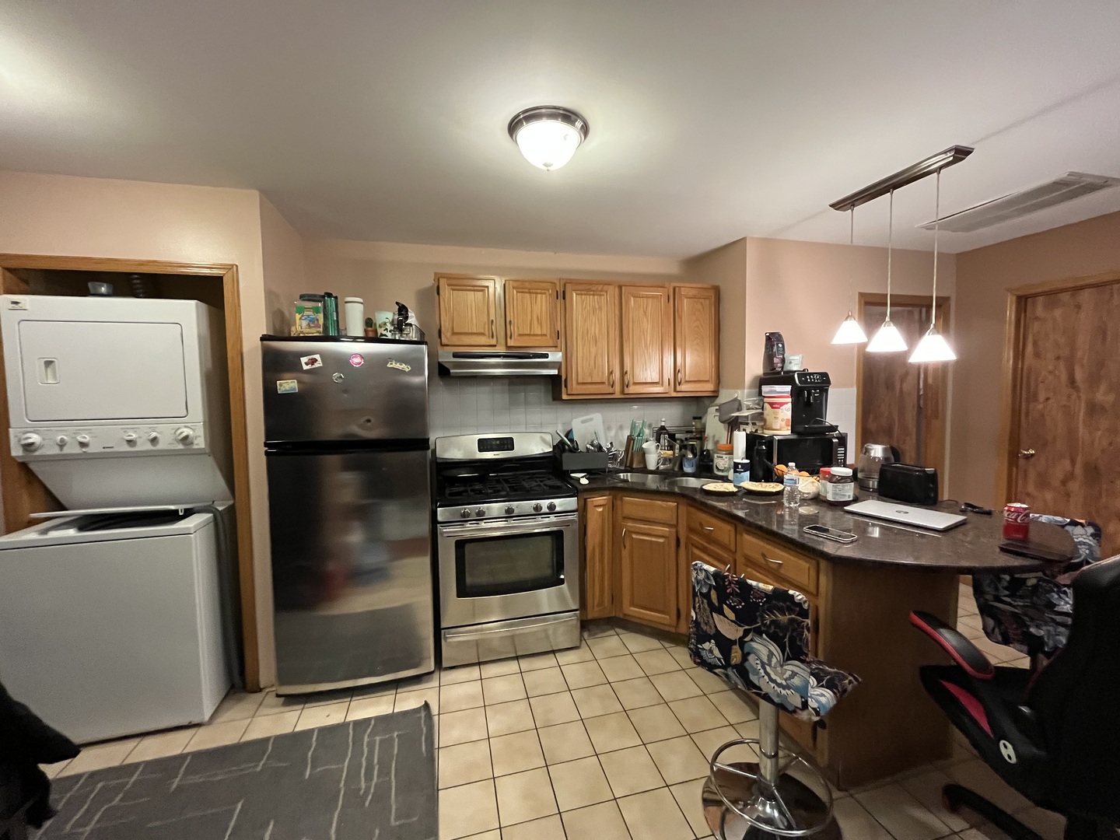
Enter an interest rate to see your estimated monthly payment.This mixed-use building includes 5 units in total, with two retail spaces on the bottom floor and 3 residential units on the upper floor. The two retail units can be separated, but have been occupied by a single bakery tenant since 1986. The property is zoned B1-1, and the retail units feature black iron, a partial basement, ample storage space, and high foot traffic that bodes well for a thriving retail business. The property includes 3 residential units above the retail space, all of which are 2-bedroom 1-bath units. In the rear of the property, there are a total of 3 parking spaces, consisting of 1 garage spot and two pad parking spaces. With all leases being month-to-month and below market rate, this presents an excellent opportunity for any value-add investor or owner/user to add a cash-flowing property to their portfolio.
| 3 weeks ago | Listing updated with changes from the MLS | |
| 4 months ago | Status changed to Active Under Contract | |
| 5 months ago | Listing first seen on site |

Based on information submitted to the MLS GRID as of 2026-11-04 08:26 AM UTC. All data is obtained from various sources and may not have been verified by broker or MLS GRID. Supplied Open House Information is subject to change without notice. All information should be independently reviewed and verified for accuracy. Properties may or may not be listed by the office/agent presenting the information.
Last checked: 2026-11-04 08:26 AM UTC
MRED DMCA Copyright Information Copyright © 2026 Midwest Real Estate Data LLC. All rights reserved.