
517 S 5th StreetPrinceton, IL 61356
Mortgage Calculator
Monthly Payment (Est.)
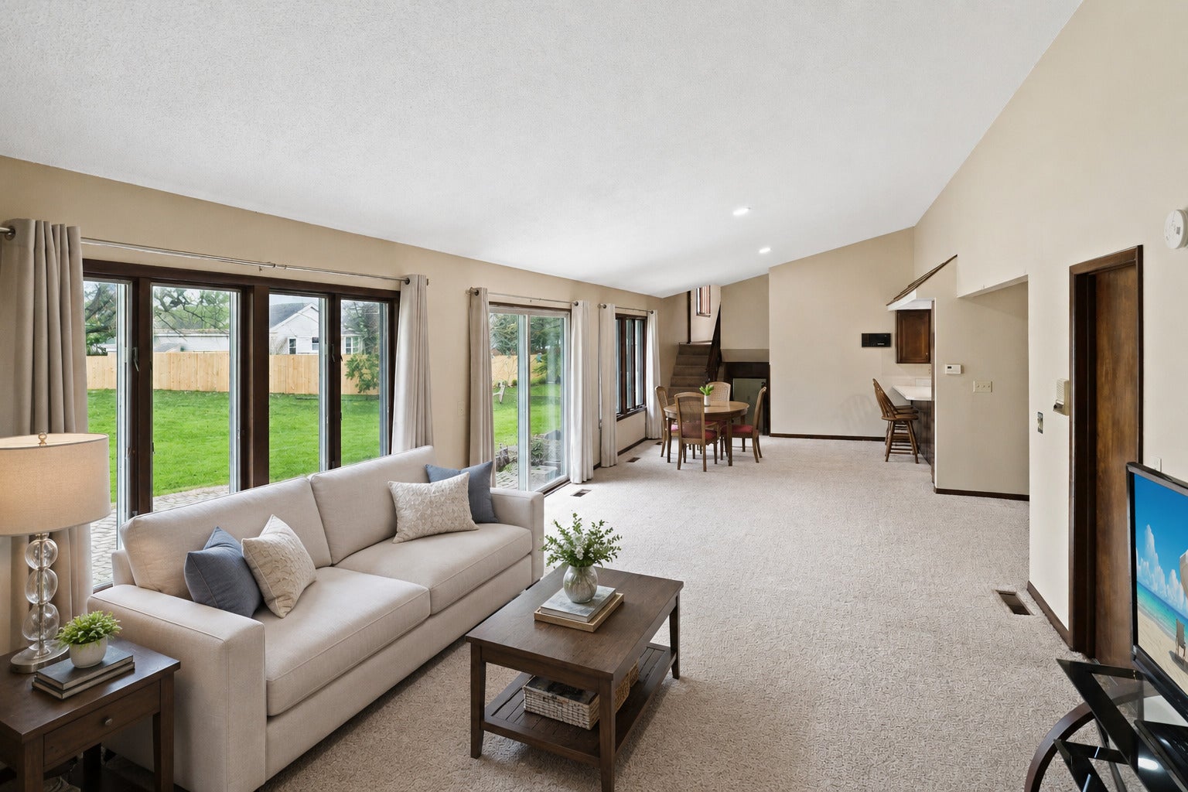
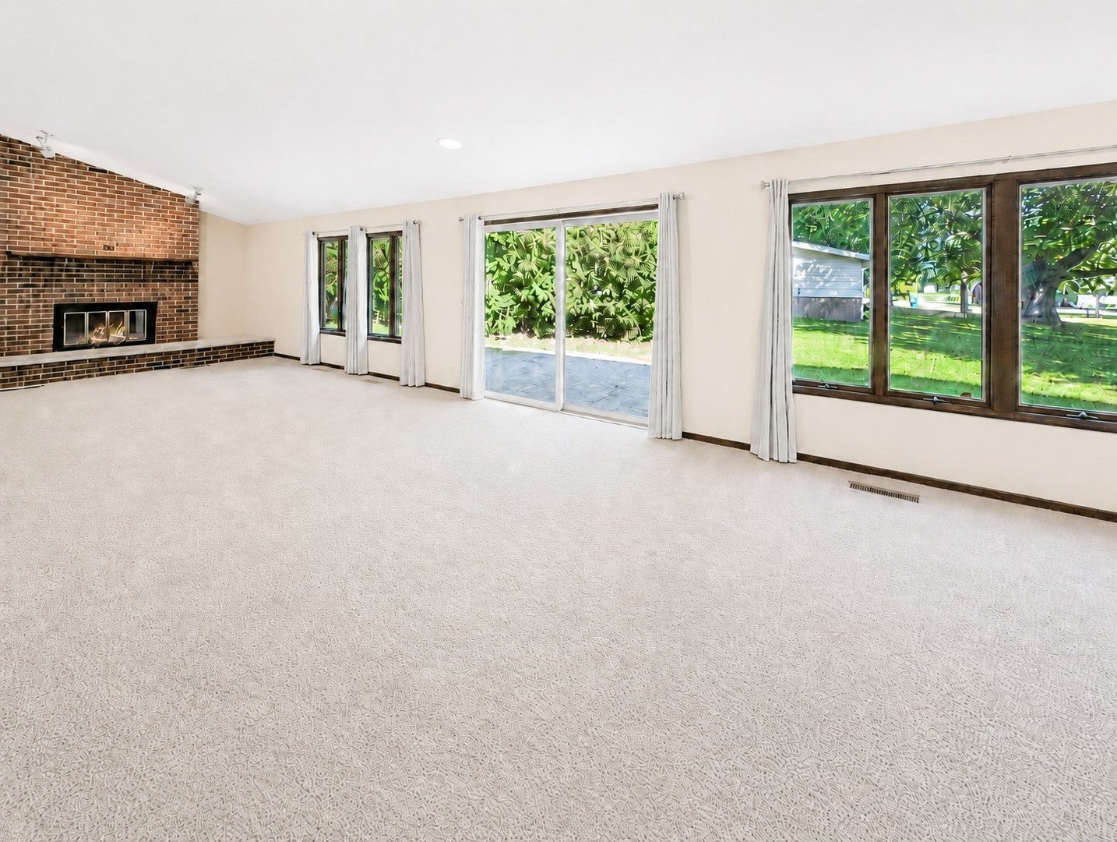
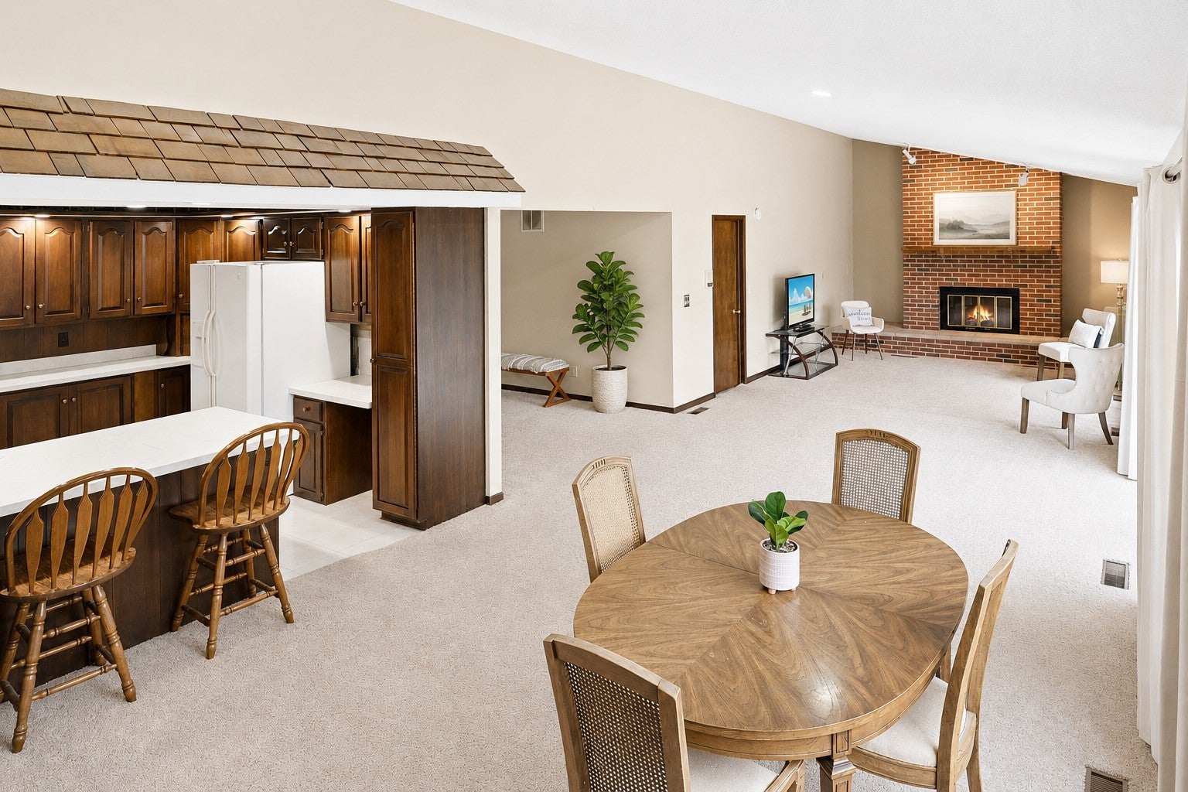
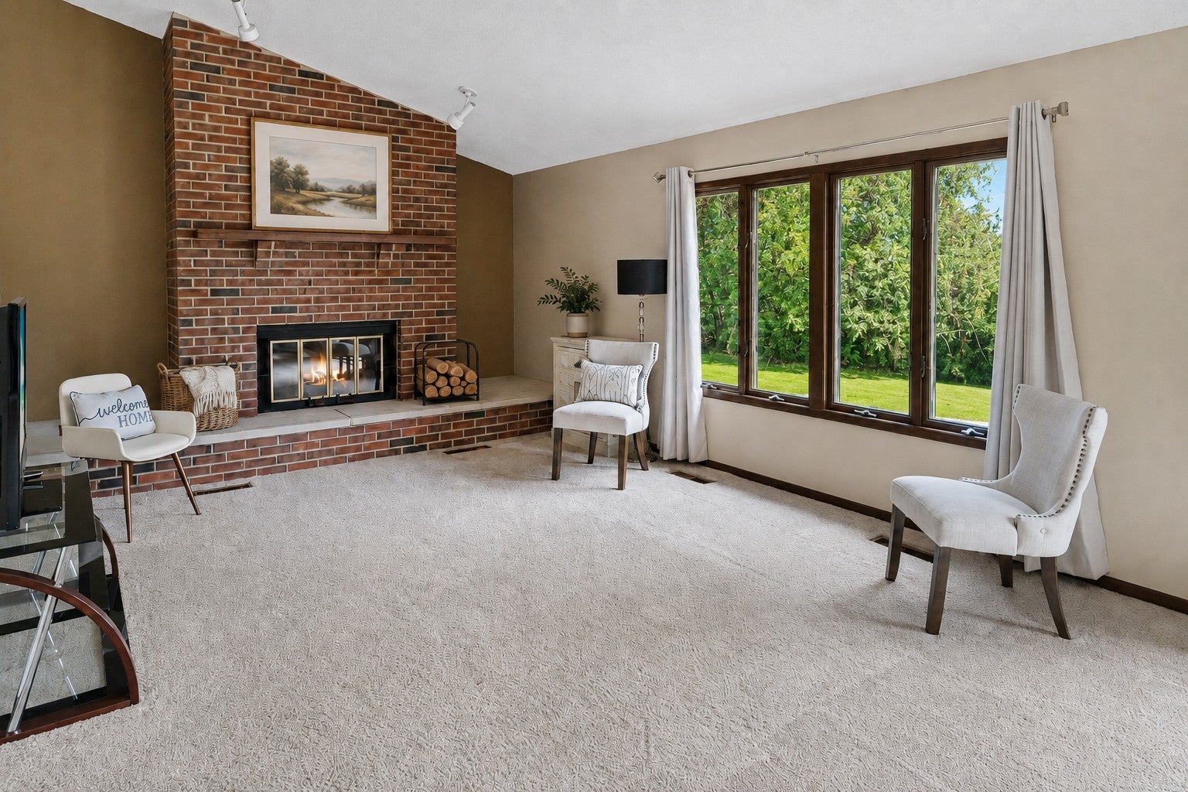
$1,095Welcome to 517 S 5th Street in Princeton! This beautiful 5 bedroom, 3 full bathroom home offers an impressive floor plan, oversized rooms, and wonderful spaces for everyday living and entertaining. Known for its generously sized bedrooms, this home features a spacious primary suite measuring 14 x 24, complete with a large walk-in closet and private bathroom with a separate shower and toilet area tucked behind a pocket door. The showstopper of the home is the incredible 14 x 42 great room. This expansive gathering space offers endless room for family, friends, holidays, game nights, and everyday living. The focal point is the brick wood-burning fireplace, adding warmth and character to the room. The back wall is filled with windows and an oversized patio door, bringing in beautiful natural light and creating a seamless connection to the brick paver patio. The kitchen opens to the great room and features a convenient counter bar seating area, making it easy to stay connected while cooking, hosting, or enjoying casual meals. The main level also offers a formal living room and a dedicated office area, giving the home great flexibility for work, relaxation, and entertaining. The second-floor bathroom has been beautifully remodeled with a new shower and tub, updated tile work, and custom cabinetry. Additional updates include vinyl replacement windows in the basement, new flooring in the laundry room, and new carpet in the basement bedroom. The oversized garage includes additional storage space, adding even more function to this already spacious home. Located close to parks, Main Street, schools, the library, and the hospital, this property offers a wonderful combination of space, comfort, convenience, and location.
| 4 weeks ago | Listing updated with changes from the MLS® | |
| 4 weeks ago | Status changed to Active Under Contract | |
| 3 months ago | Listing first seen on site |

Based on information submitted to the MLS GRID as of 2026-09-08 08:08 AM UTC. All data is obtained from various sources and may not have been verified by broker or MLS GRID. Supplied Open House Information is subject to change without notice. All information should be independently reviewed and verified for accuracy. Properties may or may not be listed by the office/agent presenting the information.
Last checked: 2026-09-08 08:08 AM UTC
MRED DMCA Copyright Information Copyright © 2026 Midwest Real Estate Data LLC. All rights reserved.