
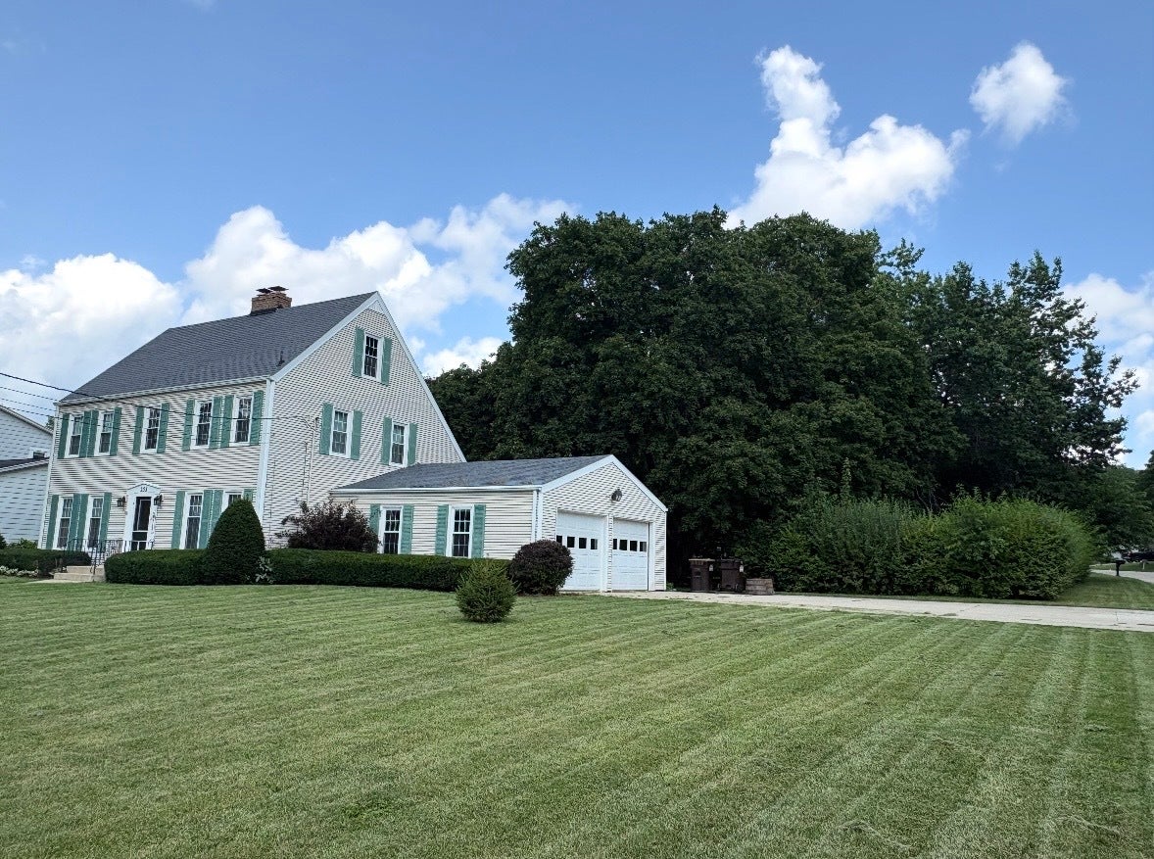
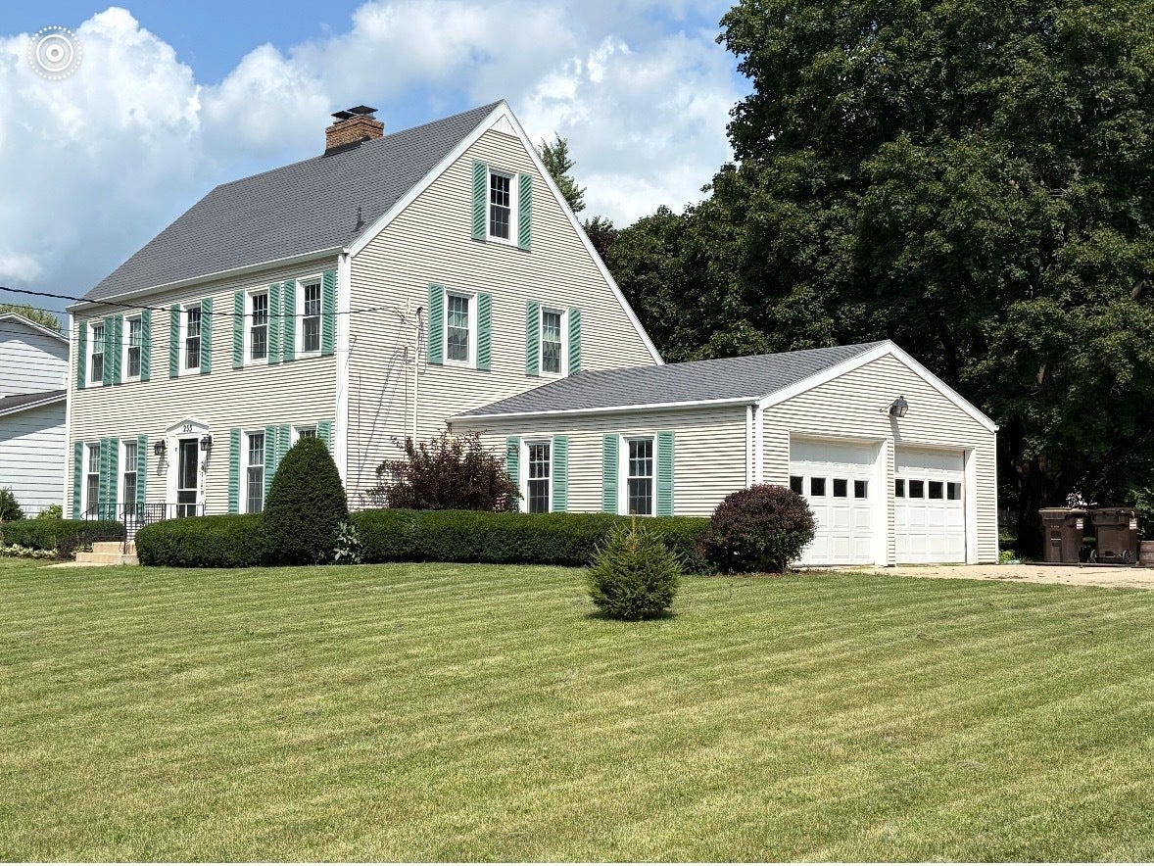
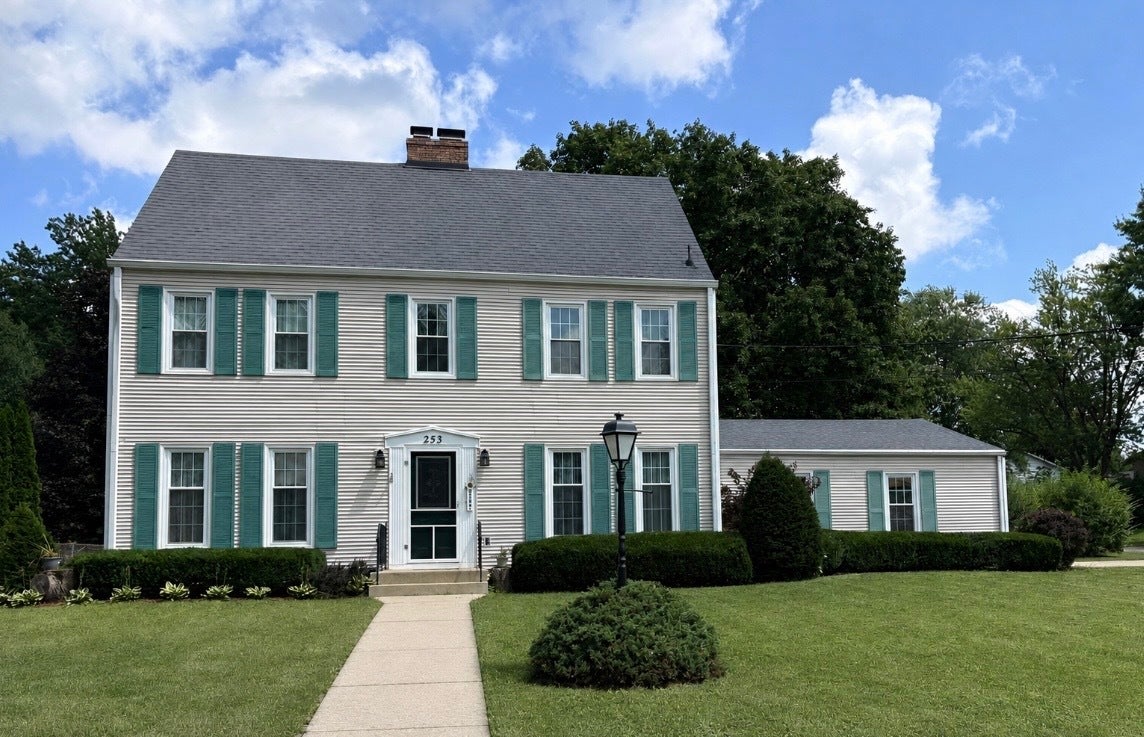
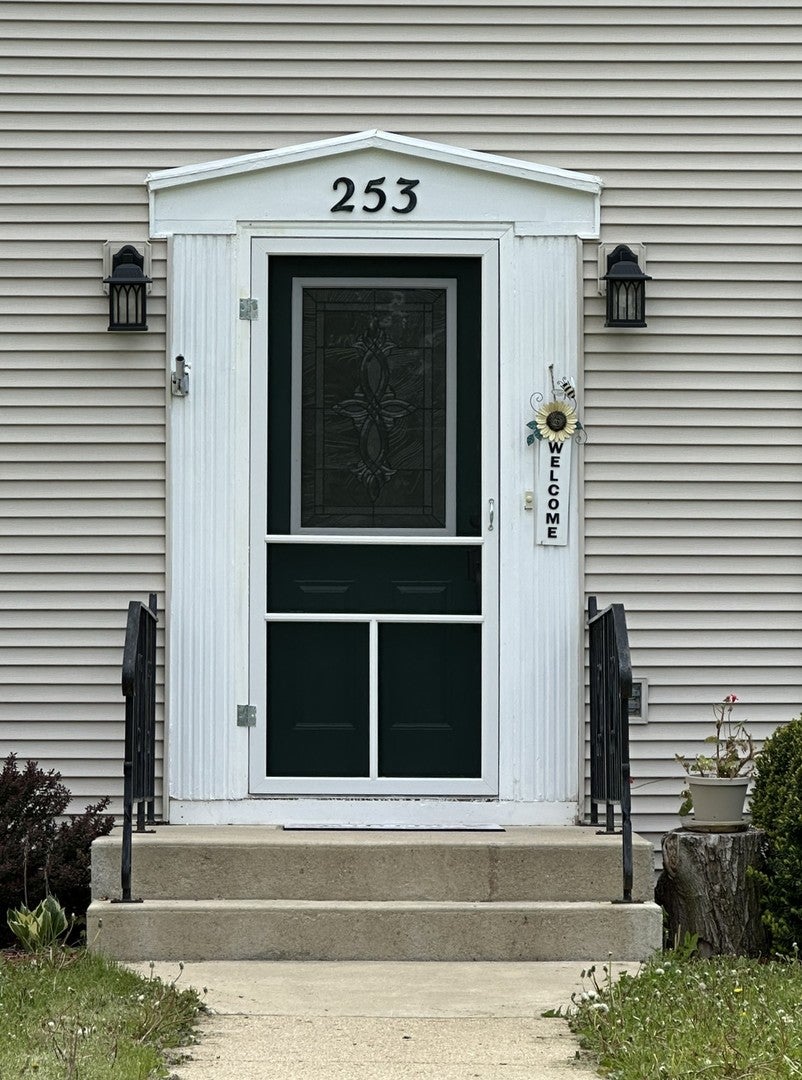
253 Park Crest DriveFreeport, IL 61032
Mortgage Calculator
Monthly Payment (Est.)
$1,026Stately 4 bedroom, 2 1/2 bath Colonial style home on corner lot. The spacious entry welcomes you in. Kitchen has solid surface countertops, island and stainless steel appliances. Flow from the kitchen to the family room or dining room and into the living room. Both the living room and family room have brick fireplaces with gas logs. Whether you're wanting formal or casual space this home offers both. Upstairs you'll find a window seat, extra closet space, hall bath with double bowl sinks and clothes chute and the 4 bedrooms. The primary bedroom has wood floor, double closets and en suite bathroom with new fiberglass tile shower. There are hardwood floors under the carpet in the bedrooms. Pull down stairs in hall for large floored attic. Experience the luxurious comfort of in-ceiling radiant heating, offering silent, uniform warmth while minimizing airborne dust and allergens. Downstairs is the laundry, plenty of storage and an additional room creating for more possible living space. Mature privacy hedges create a beautifully secluded backyard retreat while adding exceptional natural character to the property. Relax on the deck overlooking the fenced raised garden beds, raspberry bushes while still leaving room for outdoor activities. Current owner has done many updates to the home some of which include new natural gas line brought in to house, front door, door between house and garage, french doors into living room and dining room, top of the line gas logs in the once wood fireplaces and circuit breaker panel, more on update list. Some pictures provided by seller.
| 4 days ago | Listing updated with changes from the MLS® | |
| 4 days ago | Price changed to $224,900 | |
| 4 days ago | Status changed to Active | |
| 4 months ago | Listing first seen on site |

Based on information submitted to the MLS GRID as of 2026-09-08 12:32 AM UTC. All data is obtained from various sources and may not have been verified by broker or MLS GRID. Supplied Open House Information is subject to change without notice. All information should be independently reviewed and verified for accuracy. Properties may or may not be listed by the office/agent presenting the information.
Last checked: 2026-09-08 12:32 AM UTC
MRED DMCA Copyright Information Copyright © 2026 Midwest Real Estate Data LLC. All rights reserved.
Did you know? You can invite friends and family to your search. They can join your search, rate and discuss listings with you.