
Search Homes for Sale in Chicago’s Western Suburbs
40 N Tower Road 14LOak Brook, IL 60523
Mortgage Calculator
Monthly Payment (Est.)
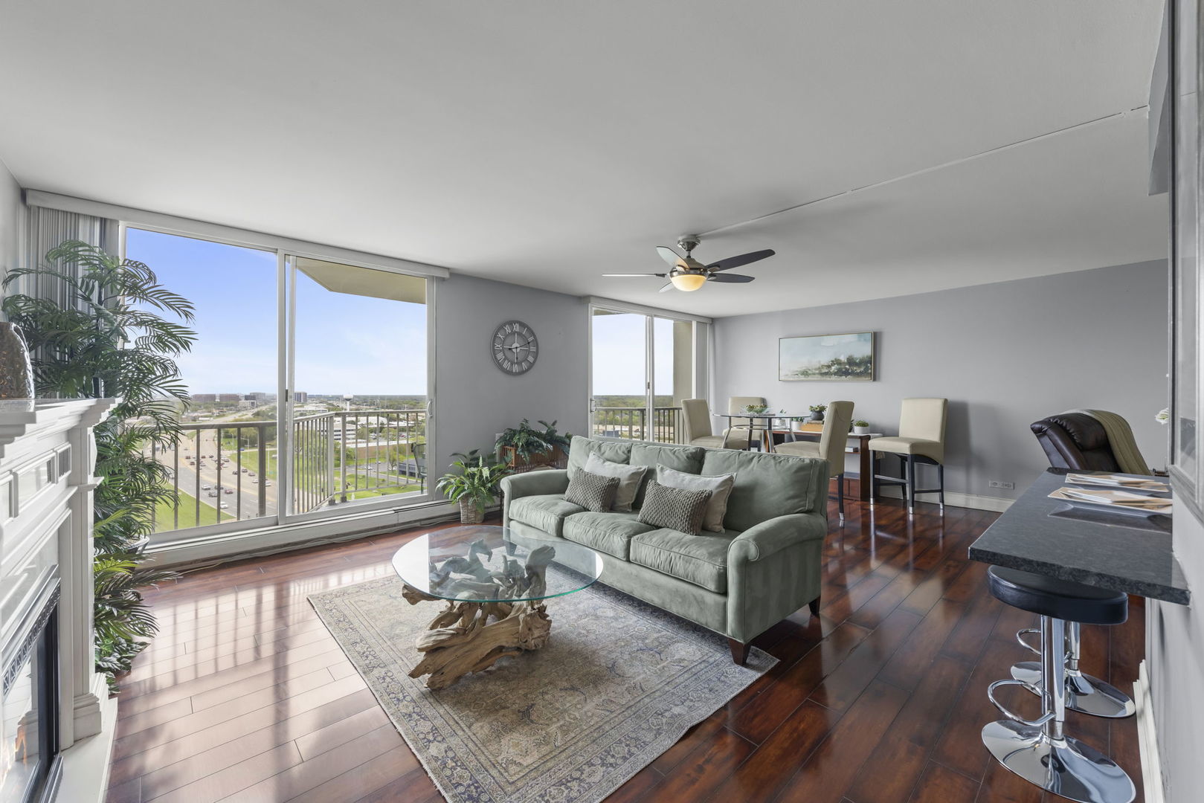
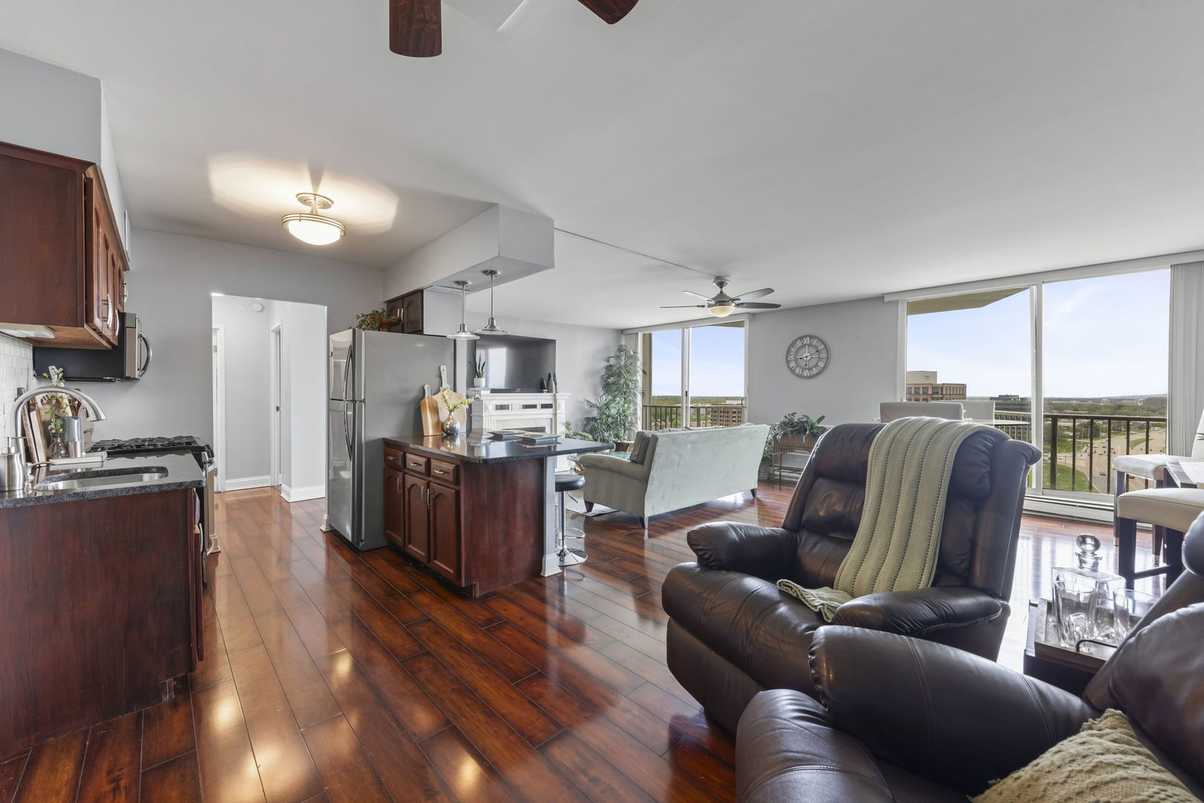
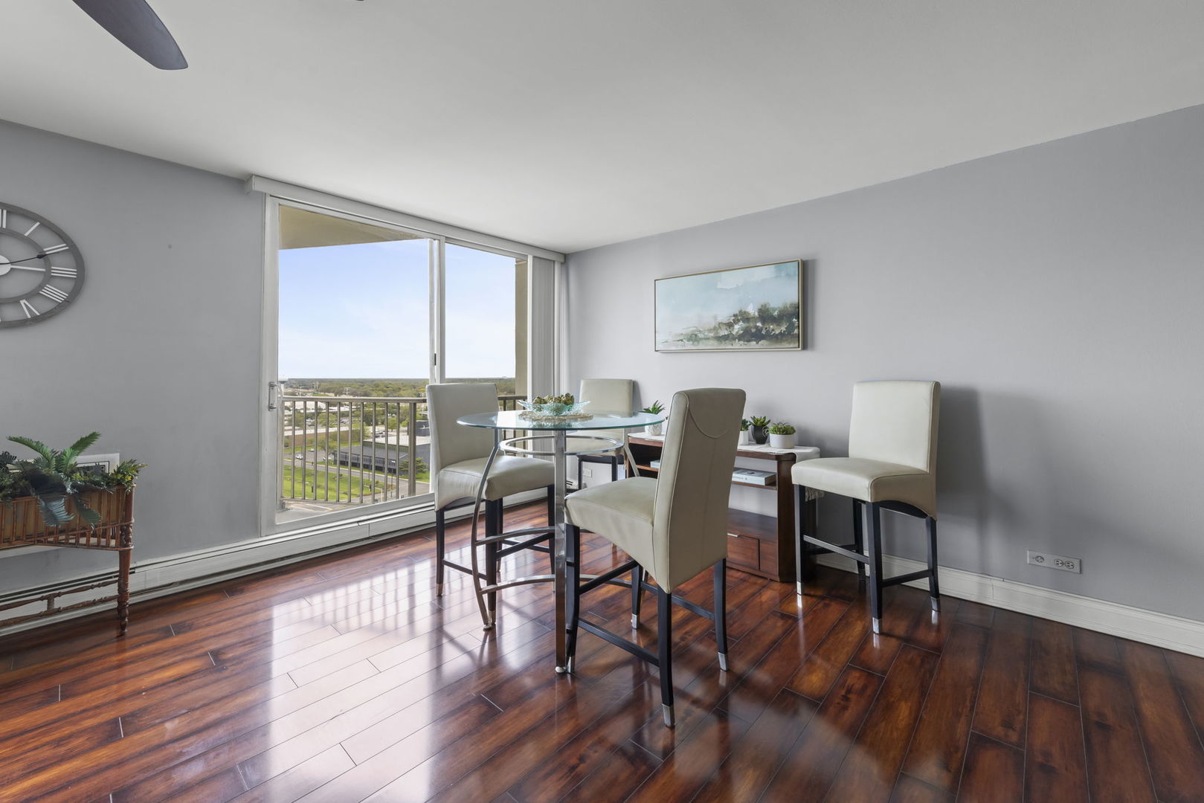
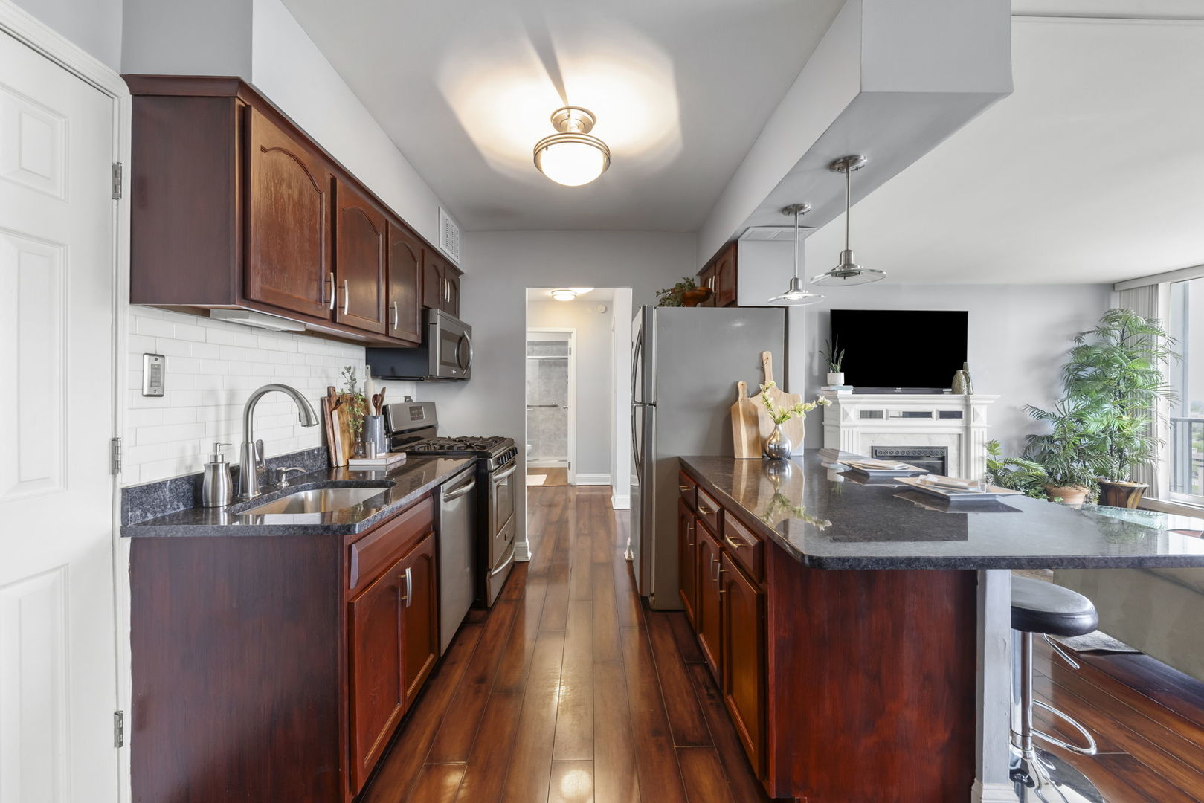
Enter an interest rate to see your estimated monthly payment.Check out this Light and Bright Upper Floor Condo offering Breathtaking, Unobstructed East-Facing Views of Sunrises and the Chicago Skyline from your Private Outdoor Space Balcony. Enjoy a carefree lifestyle in this well-maintained Elevator Building featuring Updated Hallways, Professionally Landscaped Grounds, and a full suite of amenities including an Outdoor Pool, Fully Renovated 24-Hour Fitness Center, Bike Room, Onsite Restaurant, and Two Party Rooms. This elevated 14th Floor East-Facing Condo offers unmatched panoramic views from morning sunrises to Spectacular Summer Fireworks across multiple towns. Inside, you'll find a Spacious, Move-In Ready Home with Wood Vinyl Flooring throughout-no carpet here! The Kitchen boasts Stainless Steel Appliances, Granite Countertops, and a Large Overhang Counter with seating and Pendant Lighting. The Dining Area flows seamlessly into an Inviting Living Room, complete with Built-Ins and dual patio doors leading to your balcony. Bring your King Bed and Oversized Furniture to this Bedroom featuring a Walk-In Closet and a Large Picture Window framing the city skyline. The Freshly Painted Bathroom includes a Granite Vanity Top, Luxury Vinyl Floors, Modern Finishes, and a Walk-In Shower with Upgraded Glass Sliding Doors. Flexicore Concrete Building Construction ensures this home is quiet and private. You'll find Five Closets inside the condo, plus a Sixth Storage Space located in the Underground Parking Garage. Plenty of Storage Here! The HOA Fee provides true Maintenance-Free Living, covering Cable TV, High-Speed Internet, Gas, Water, Sewer, Garbage, Parking, Common Insurance, Landscaping, Snow Removal, and All Amenities! For your convenience, there is Onsite Property Management, Secure Entrance, Abundant Guest Parking, and Underground Garage Parking available for rent ($70/month). Beyond the building, you are perfectly positioned for recreation and convenience. Located near Knolls Park, you have direct access to Walking Paths, a Playground, Picnic Pavilion, Sand Volleyball, Fishing, Sledding, Skating, and a Bocce Ball Court. This incredible location is only minutes away from premier Shopping, Dining, and Entertainment options at Oak Brook Mall and Yorktown Mall. With quick access to I-355, I-88, and I-294, this hidden gem is exactly where you want to be. Take a look today!
| 3 weeks ago | Listing updated with changes from the MLS | |
| 3 weeks ago | Status changed to Active Under Contract | |
| a month ago | Price changed to $185,000 | |
| 6 months ago | Listing first seen on site |

Based on information submitted to the MLS GRID as of 2026-10-23 08:26 AM UTC. All data is obtained from various sources and may not have been verified by broker or MLS GRID. Supplied Open House Information is subject to change without notice. All information should be independently reviewed and verified for accuracy. Properties may or may not be listed by the office/agent presenting the information.
Last checked: 2026-10-23 08:26 AM UTC
MRED DMCA Copyright Information Copyright © 2026 Midwest Real Estate Data LLC. All rights reserved.
Did you know? You can invite friends and family to your search. They can join your search, rate and discuss listings with you.