Save
Ask
Tour
Hide
$598,900
20 Days On Site
227 Juneway TerraceLake Bluff, IL 60044
For Sale|Single Family Residence|Active
3
Beds
3
Total Baths
3
Full Baths
1,084
SqFt
$552
/SqFt
1969
Built
Subdivision:
Arden Shores Estates
County:
Lake
Listing Courtesy of MRED as distributed by MLS Grid of Kale Realty


Save
Ask
Tour
Hide
Mortgage Calculator
Monthly Payment (Est.)
$2,732Calculator powered by Showcase IDX, a Constellation1 Company. Copyright ยฉ2026 Information is deemed reliable but not guaranteed.
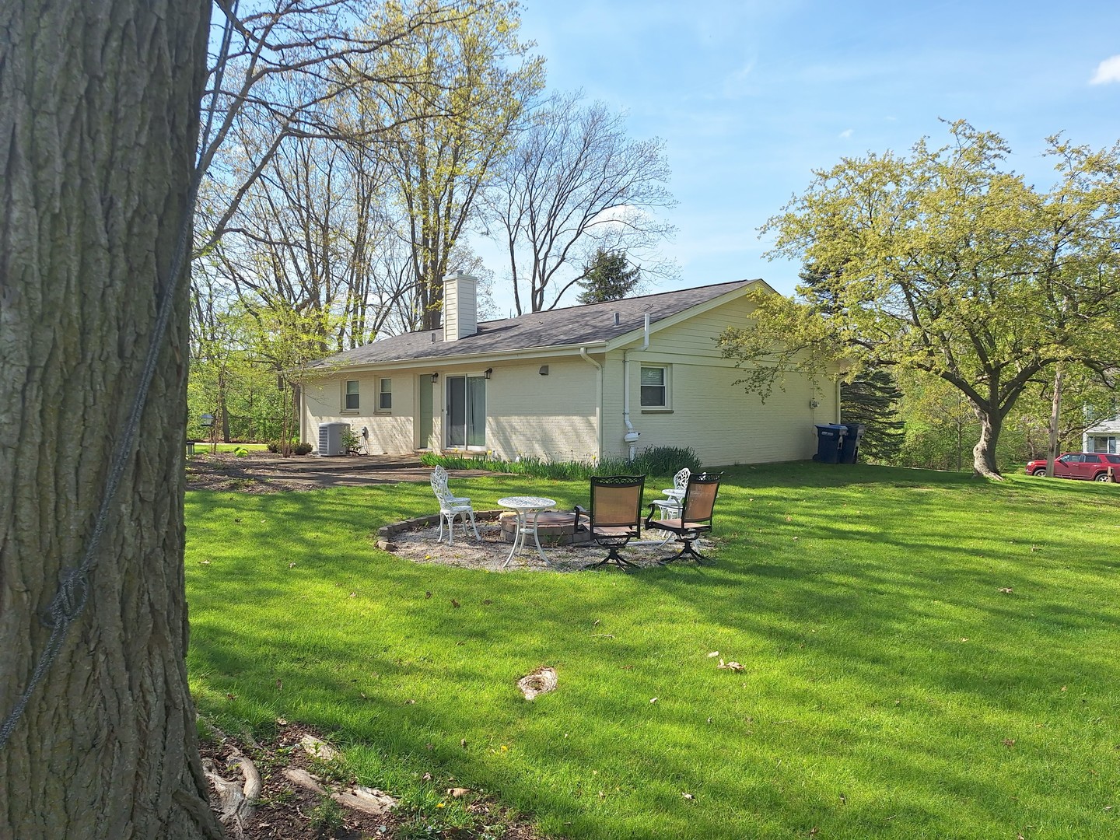
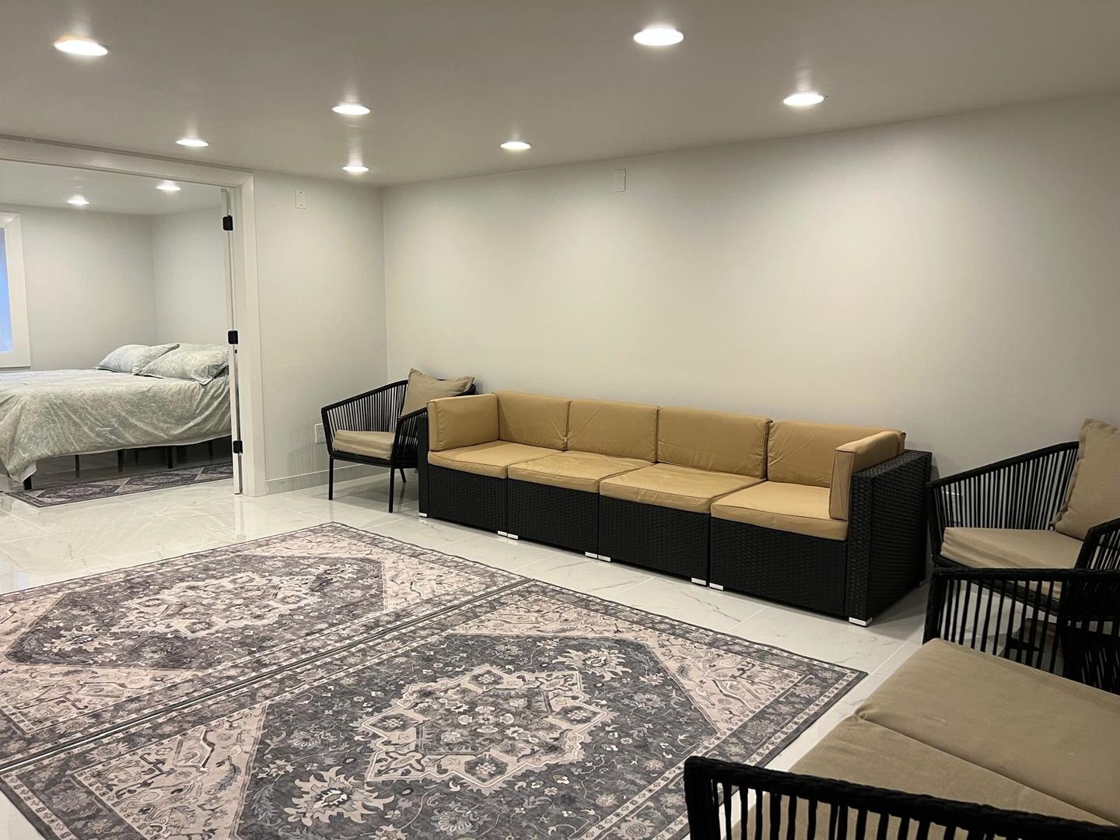
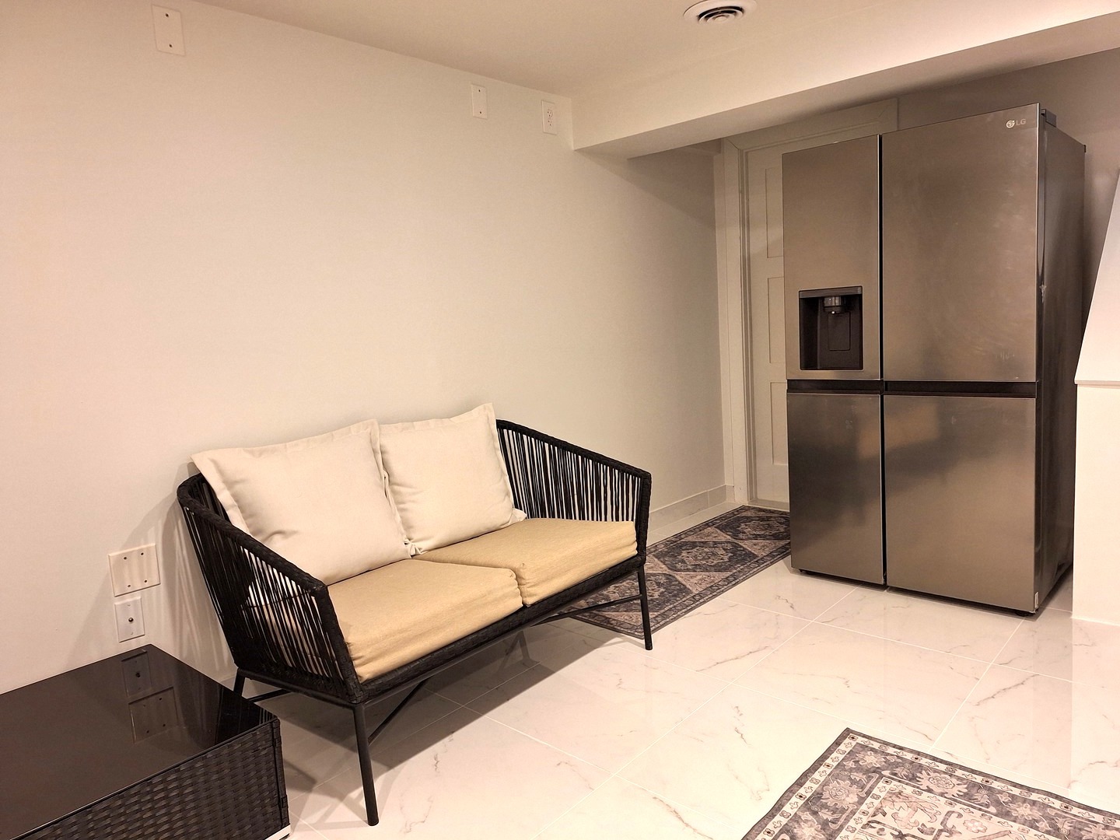
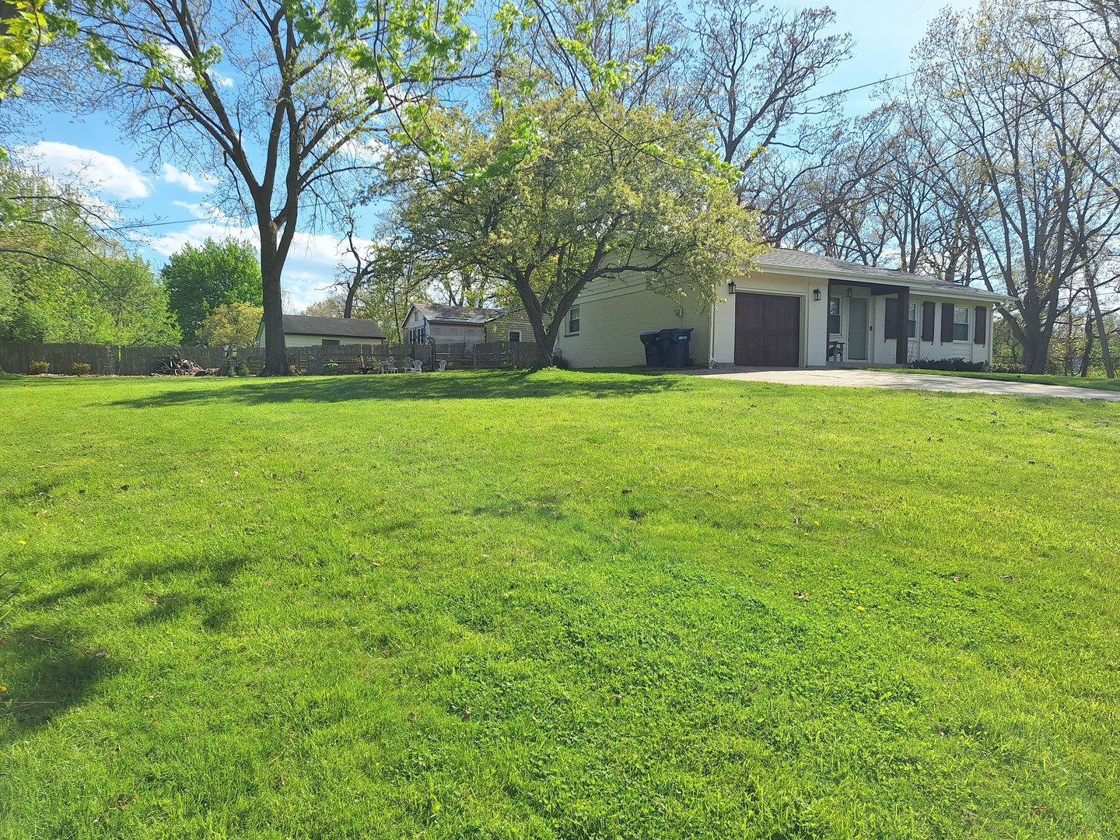
Beautifully updated ranch home on over a half an acre of finely manicured grounds. AVAILABLE NOW. This 3+1 bedrooms, 3 bathrooms single family home on quiet and tree line Street with access to the best of Lake Bluff. This home will exceed your expectations. Master bedroom offers an en-suite with shower. A second bedroom features custom built-ins great for a kids bedroom or in-home office. Perfect for entertaining and everyday life the living room, dining area and kitchen connect to the downstairs family room which has additional brand new double door fridge and bar. The basement also provides a bonus room with French door, can have endless possibilities. Attached Garage. Move right in and enjoy this peaceful and serene area of Lake Bluff.
Save
Ask
Tour
Hide
Listing Snapshot
Priceย
$598,900
Days On Siteย
20 Days
Bedroomsย
3
Inside Area (SqFt)ย
1,084 sqft
Total Bathsย
3
Full Bathsย
3
Partial Bathsย
N/A
Lot Sizeย
N/A
Year Builtย
1969
MLSยฎ Numberย
12637270
Statusย
Active
Property Taxย
$8,200
HOA/Condo/Coop Feesย
N/A
Sq Ft Sourceย
N/A
Friends & Family
Recent Activity
| 2 weeks ago | Listing updated with changes from the MLSยฎ | |
| 2 weeks ago | Status changed to Active | |
| 3 weeks ago | Listing first seen on site |
General Features
Attached Garageย
Yes
Garageย
Yes
Garage Spacesย
1
Parkingย
ConcreteOtherAttachedGarage
Parking Spacesย
1
Property Sub Typeย
Single Family Residence
Sewerย
Septic Tank
SqFt Belowย
1084
SqFt Totalย
1084
Water Sourceย
Well
Interior Features
Appliancesย
RangeMicrowaveDishwasherRefrigeratorWasherDryerDisposalWater Softener
Basementย
FinishedFull
Coolingย
Central Air
Flooringย
Hardwood
Heatingย
Natural GasForced Air
Interiorย
Dry BarBookcases
Laundry Featuresย
In Unit
Bedroom 2ย
Dimensions - 12X9Level - Main
Bedroom 3ย
Dimensions - 12X9Level - Main
Bedroom 4ย
Dimensions - 12X12Level - Basement
Dining Roomย
Dimensions - 11X11Level - Main
Family Roomย
Dimensions - 18X18Level - Basement
Kitchenย
Dimensions - 10X11Level - Main
Laundryย
Dimensions - 12X13Level - Basement
Living Roomย
Dimensions - 16X12Level - Main
Master Bedroomย
Dimensions - 11X11Level - Main
Work Roomย
Dimensions - 10X8Level - Basement
Save
Ask
Tour
Hide
Exterior Features
Construction Detailsย
Brick
Exteriorย
Fire Pit
Lot Featuresย
Corner LotLandscaped
Other Structuresย
WorkshopShed(s)
Patio And Porchย
Patio
Community Features
MLS Areaย
Lake Bluff
School Districtย
Lake Forest High School
Townshipย
Shields
Schools
School District
Lake Forest High School
Elementary School
Lake Bluff Elementary School
Middle School
Lake Bluff Middle School
High School
Lake Forest High School
Listing Courtesy of MRED as distributed by MLS Grid of Kale Realty
Based on information submitted to the MLS GRID as of 2026-05-25 06:08 AM UTC. All data is obtained from various sources and may not have been verified by broker or MLS GRID. Supplied Open House Information is subject to change without notice. All information should be independently reviewed and verified for accuracy. Properties may or may not be listed by the office/agent presenting the information.
Last checked: 2026-05-25 06:08 AM UTC
MRED DMCA Copyright Information Copyright ยฉ 2026 Midwest Real Estate Data LLC. All rights reserved.
Based on information submitted to the MLS GRID as of 2026-05-25 06:08 AM UTC. All data is obtained from various sources and may not have been verified by broker or MLS GRID. Supplied Open House Information is subject to change without notice. All information should be independently reviewed and verified for accuracy. Properties may or may not be listed by the office/agent presenting the information.
Last checked: 2026-05-25 06:08 AM UTC
MRED DMCA Copyright Information Copyright ยฉ 2026 Midwest Real Estate Data LLC. All rights reserved.
Neighborhood & Commute
Source: Walkscore
Disclosure: Community information and market data powered by Constellation Data Labs. Information is deemed reliable but not guaranteed.
Save
Ask
Tour
Hide