O'Neil Property Group
Save
Ask
Tour
Hide
Share
$209,500
137 Days On Site

6756 S OGLESBY Avenue 1
Chicago, IL 60649

For Sale|Condominium|Active
3
Beds
2
Total Baths
2
Full Baths
1921
Built
County:
Cook
Listing Courtesy of MRED as distributed by MLS Grid of RE/MAX Premier
6756 S OGLESBY Avenue 16756 S OGLESBY Avenue 16756 S OGLESBY Avenue 16756 S OGLESBY Avenue 1
Save
Ask
Tour
Hide
Share

Mortgage Calculator

Monthly Payment (Est.)

$956
Calculator powered by Showcase IDX, a Constellation1 Company. Copyright ©2026 Information is deemed reliable but not guaranteed.

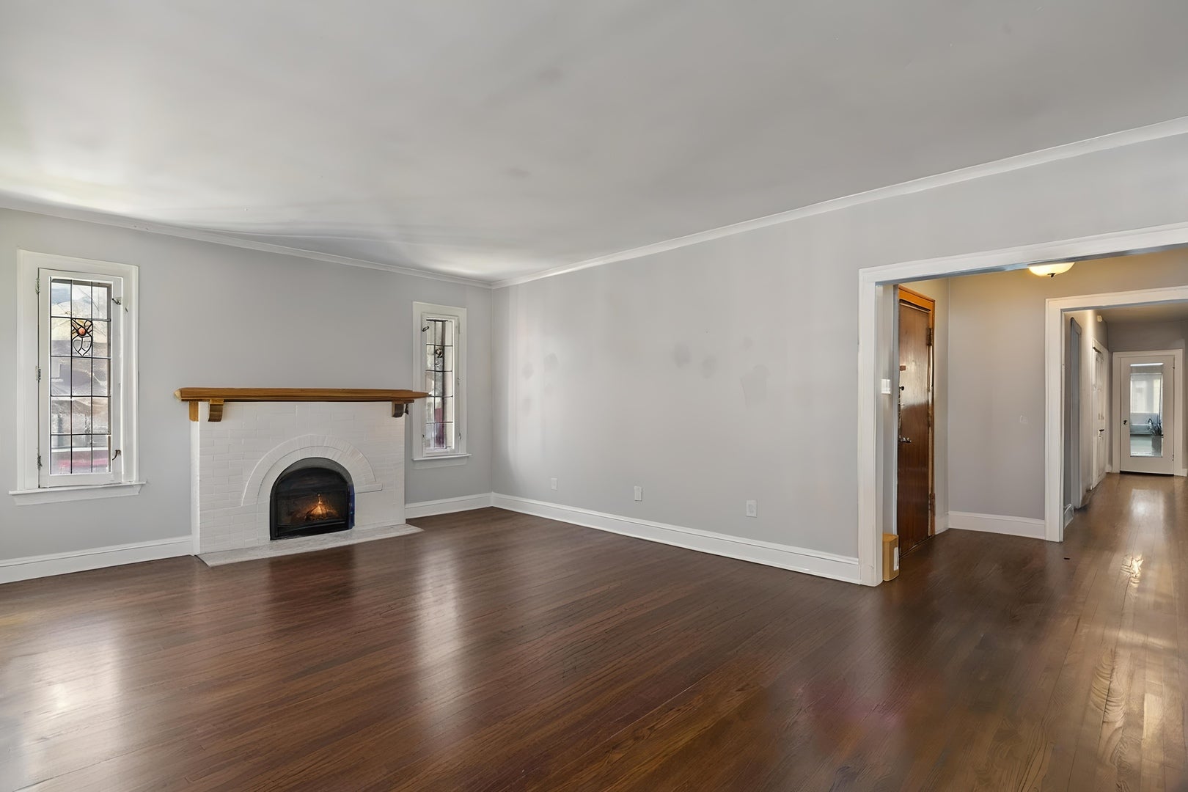
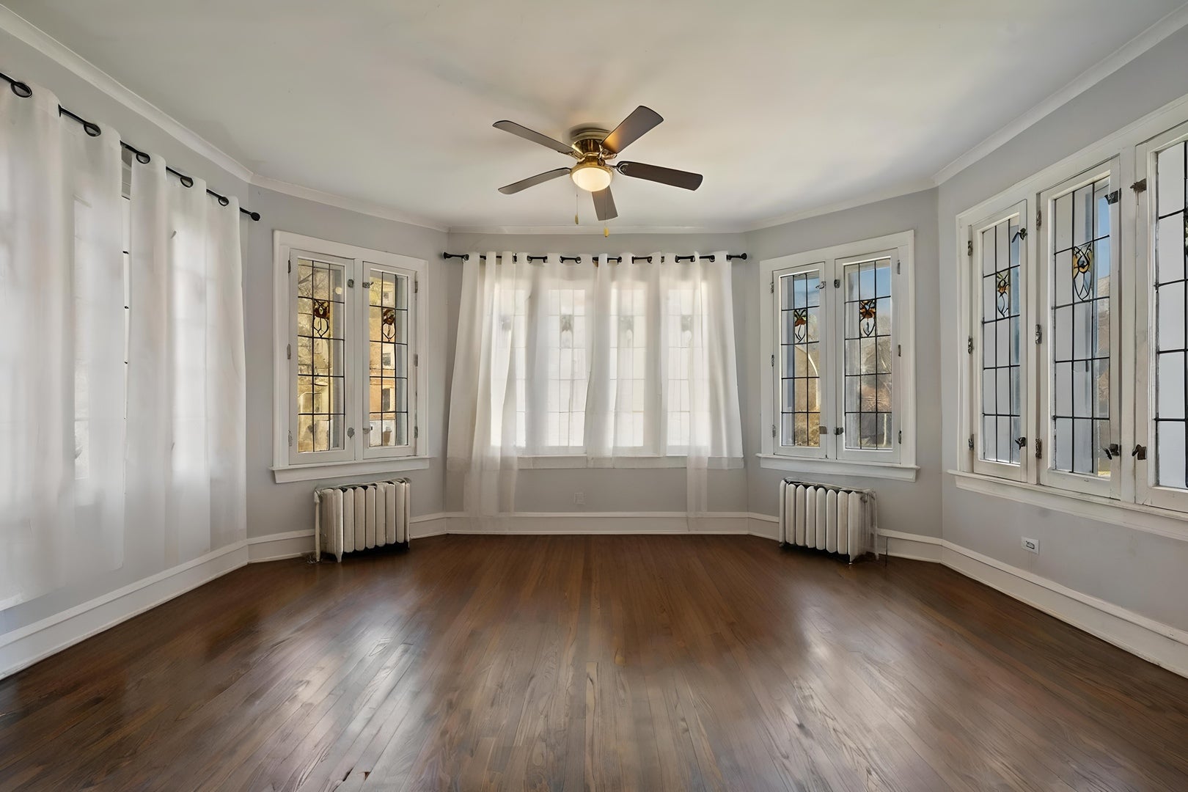
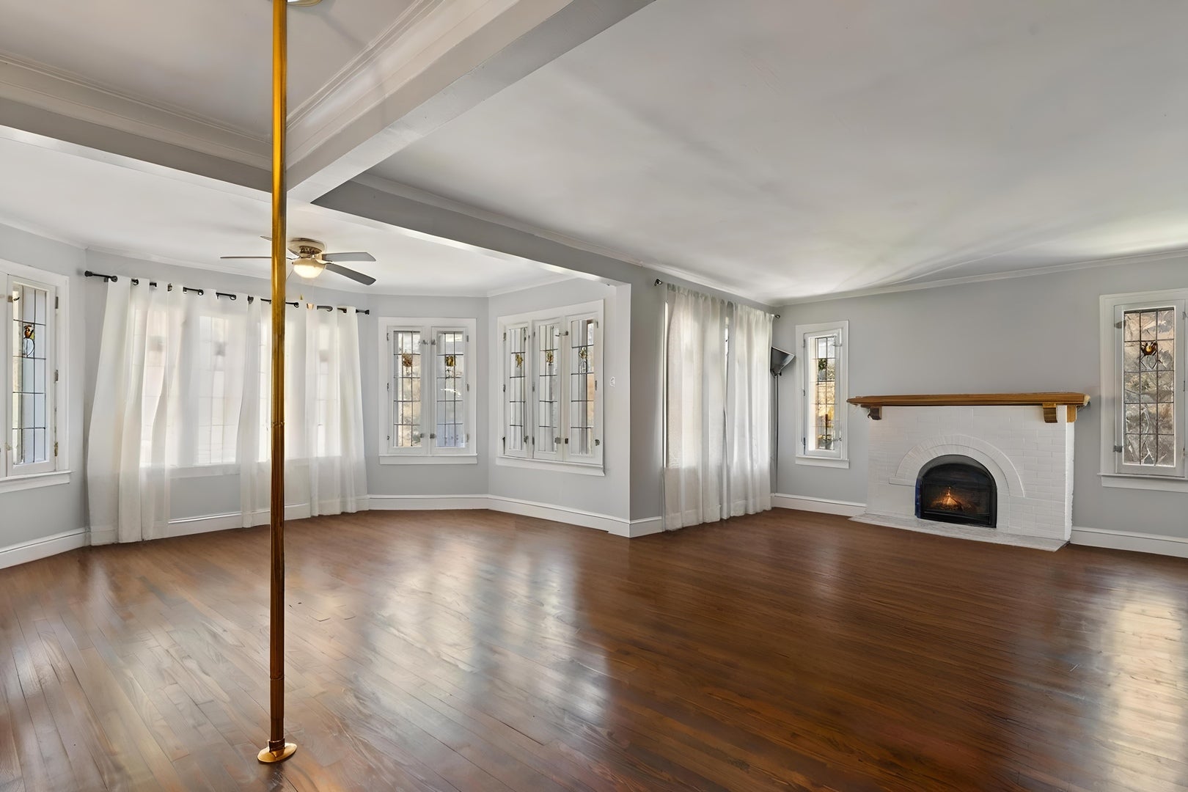
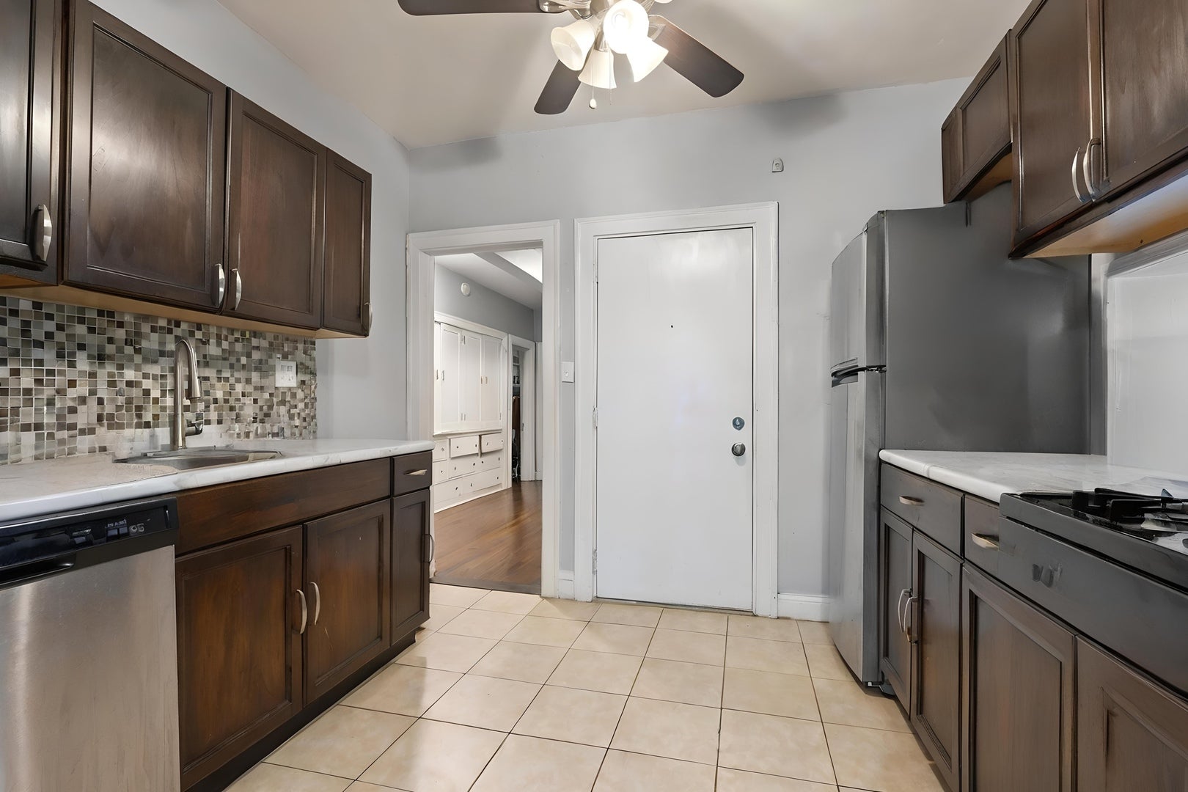
Introducing South Shore's Finest Condo - A perfect blend of vintage charm and modern luxury! This stunning 3-bedroom home features an expansive, open floor plan with elegant glass walls, gleaming hardwood floors, beautiful countertops, and top-of-the-line stainless steel appliances. The butler hutch, spacious bedrooms, sunroom, and enchanting stained-glass windows add to its unique appeal. Nestled in a historic building, this condo is steps away from the iconic Jackson Park Golf Course, the Obama Museum, the South Shore Country Club, and the harbor. Enjoy effortless access to Lake Shore Drive and convenient transportation options. Don't miss the chance to own a piece of South Shore's rich heritage with all the modern comforts you desire! Contact us today to schedule your tour!

Save
Ask
Tour
Hide
Share
Listing Snapshot
Price 
$209,500
Days On Site 
137 Days
Bedrooms 
3
Inside Area (SqFt) 
N/A
Total Baths 
2
Full Baths 
2
Partial Baths 
N/A
Lot Size 
N/A
Year Built 
1921
MLS® Number 
12638061
Status 
Active
Property Tax 
$741
HOA/Condo/Coop Fees 
$655 monthly
Sq Ft Source 
N/A
Friends & Family
Recent Activity
a week agoListing updated with changes from the MLS®
4 months agoStatus changed to Active
5 months agoListing first seen on site
General Features
Number Of Stories 
3
Property Sub Type 
Condominium
Sewer 
Public Sewer
Water Source 
Public
Interior Features
Appliances 
RangeDishwasherRefrigeratorWasherDryer
Basement 
None
Fireplace 
Yes
Fireplace Features 
Decorative
Fireplaces 
1
Flooring 
Hardwood
Heating 
Hot WaterSteam
Interior 
Storage
Laundry Features 
Washer Hookup
Bedroom 2 
Dimensions - 15X12Level - Main
Bedroom 3 
Dimensions - 09X08Level - Main
Bedroom 4 
Dining Room 
Dimensions - 14X14Level - Main
Family Room 
Kitchen 
Dimensions - 13X11Level - Main
Laundry 
Living Room 
Dimensions - 19X14Level - Main
Master Bedroom 
Dimensions - 15X12Level - Main
Save
Ask
Tour
Hide
Share
Exterior Features
Construction Details 
Brick
Community Features
Association Amenities 
Storage
Association Fee 
$655.0
Association Fee Frequency 
Monthly
MLS Area 
CHI - South Shore
School District 
299
Township 
South Chicago
Schools
School District
299
Elementary School
Unknown
Middle School
Unknown
High School
Unknown
Listing Courtesy of MRED as distributed by MLS Grid of RE/MAX Premier


Based on information submitted to the MLS GRID as of 2026-09-19 06:58 AM UTC. All data is obtained from various sources and may not have been verified by broker or MLS GRID. Supplied Open House Information is subject to change without notice. All information should be independently reviewed and verified for accuracy. Properties may or may not be listed by the office/agent presenting the information.
Last checked: 2026-09-19 06:58 AM UTC
MRED DMCA Copyright Information Copyright © 2026 Midwest Real Estate Data LLC. All rights reserved.

Neighborhood & Commute
Source: Walkscore
Disclosure: Community information and market data powered by Constellation Data Labs. Information is deemed reliable but not guaranteed.
Save
Ask
Tour
Hide
Share