O'Neil Property Group
Save
Ask
Tour
Hide
Share
$485,000
131 Days On Site

3334 Jonathan Drive
Yorkville, IL 60560

For Sale|Single Family Residence|Active Under Contract
3
Beds
2
Total Baths
2
Full Baths
1,966
SqFt
$247
/SqFt
2024
Built
Subdivision:
Caledonia
County:
Kendall
Listing Courtesy of MRED as distributed by MLS Grid of RE/MAX All Pro - St Charles
3334 Jonathan Drive3334 Jonathan Drive3334 Jonathan Drive3334 Jonathan Drive
Save
Ask
Tour
Hide
Share

Mortgage Calculator

Monthly Payment (Est.)

$2,213
Calculator powered by Showcase IDX, a Constellation1 Company. Copyright ©2026 Information is deemed reliable but not guaranteed.

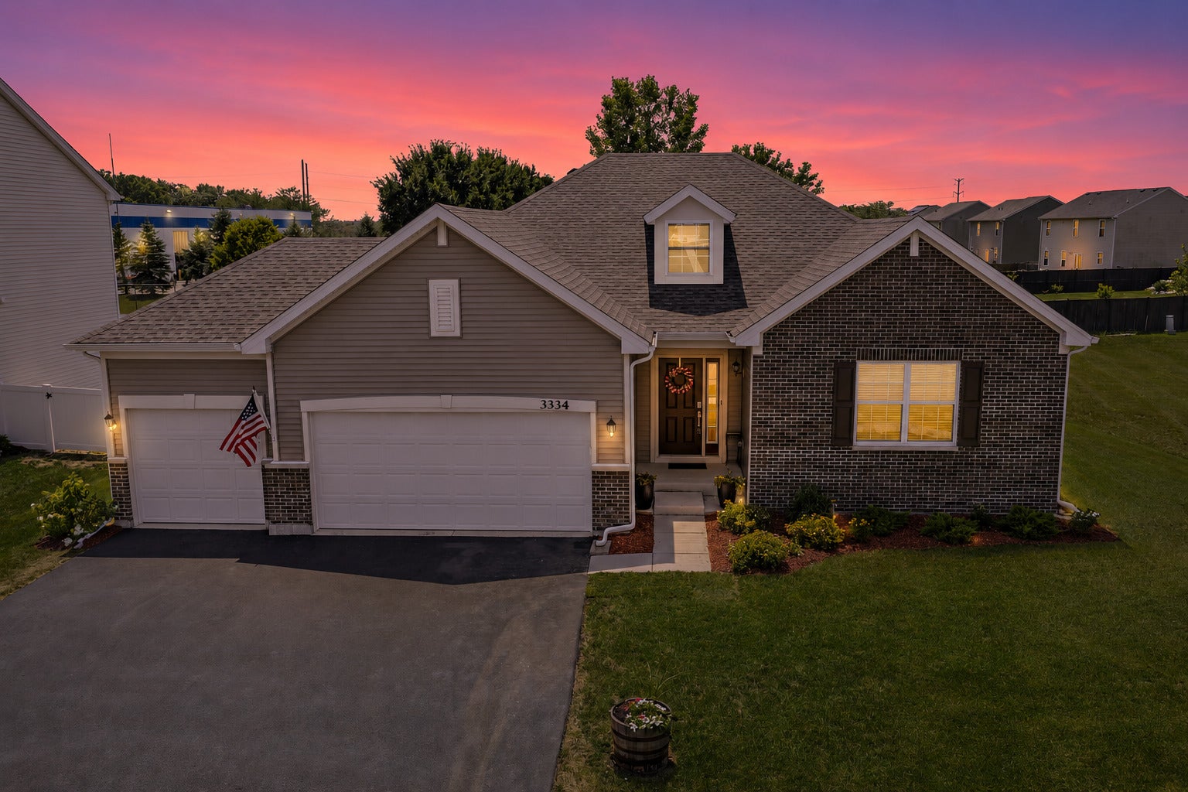
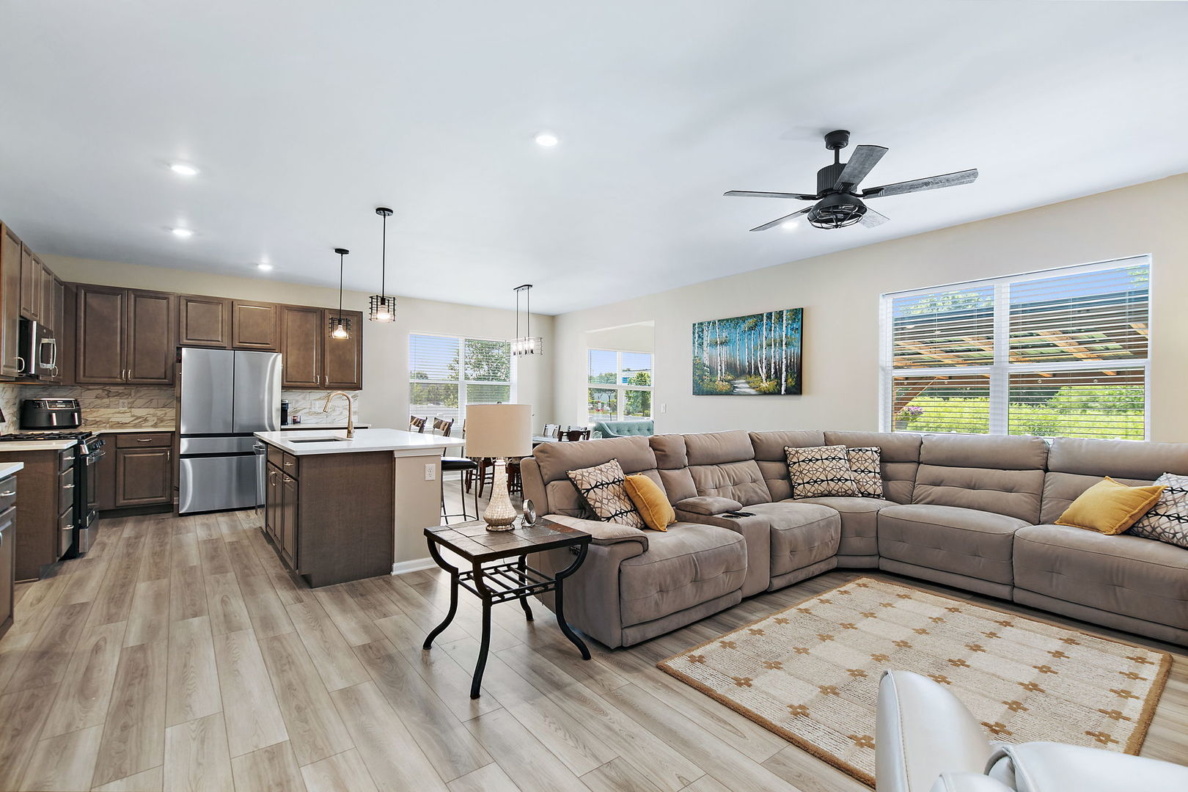
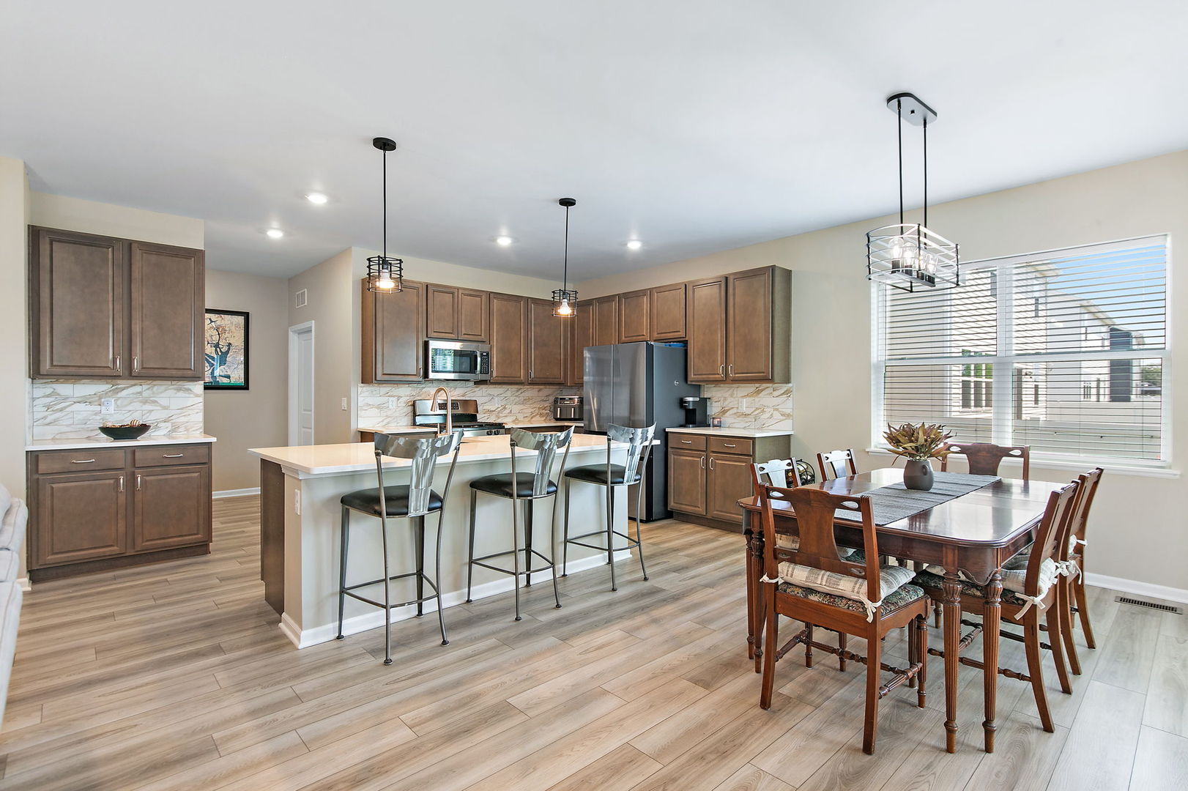
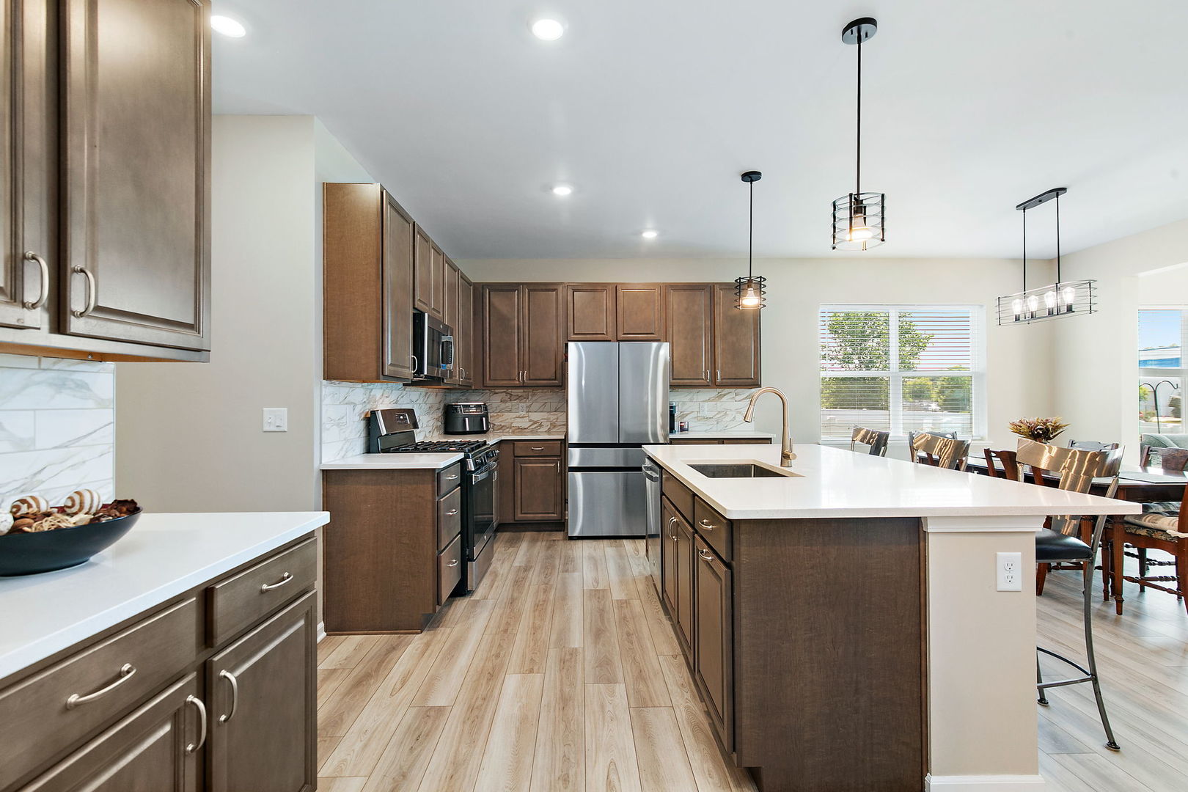
It's the best of both worlds!! Like-new construction with less wait AND all the upgrades! Popular 1966 SF Siena RANCH model boasts a wide open floor plan built for entertaining, spacious room sizes, ample storage, and a full unfinished basement with bathroom rough-in waiting for your ideas. BEAUTIFUL kitchen offers quartz counters, a huge center island, brand new custom backsplash, and 42" upper cabinets. Upgraded sunroom with access to the patio. The primary suite has a large private luxury bath with adult-height vanity, quartz counters, undermount sinks, and separate tub and shower plus an ample walk-in closet. The two additional bedrooms are generously sized and easy to use as needed: guest room, den, office, etc. Situated on just over a quarter acre and adjacent to open space, you'll love the privacy of your fenced yard and spacious patio. Want some shade? Just head to the double oversized pergola! On-site amenities include a park and tot lot. Highly ranked Yorkville Community School District 115.

Save
Ask
Tour
Hide
Share
Listing Snapshot
Price 
$485,000
Days On Site 
131 Days
Bedrooms 
3
Inside Area (SqFt) 
1,966 sqft
Total Baths 
2
Full Baths 
2
Partial Baths 
N/A
Lot Size 
0.2525 Acres
Year Built 
2024
MLS® Number 
12638331
Status 
Active Under Contract
Property Tax 
$8,608
HOA/Condo/Coop Fees 
$42 monthly
Sq Ft Source 
N/A
Friends & Family
Recent Activity
2 months agoListing updated with changes from the MLS®
2 months agoStatus changed to Active Under Contract
2 months agoPrice changed to $485,000
4 months agoListing first seen on site
General Features
Acres 
0.2525
Attached Garage 
Yes
Foundation 
Concrete Perimeter
Garage 
Yes
Garage Spaces 
3
Parking 
AsphaltGarage Door OpenerAttachedGarage
Parking Spaces 
3
Property Sub Type 
Single Family Residence
Sewer 
Public Sewer
Style 
Ranch
Water Source 
Public
Interior Features
Appliances 
RangeMicrowaveDishwasherDisposal
Basement 
UnfinishedBath/StubbedFull
Cooling 
Central Air
Electric 
200+ Amp Service
Flooring 
Laminate
Heating 
Natural GasForced Air
Interior 
Entrance FoyerWalk-In Closet(s)High CeilingsOpen Floorplan
Laundry Features 
Main LevelIn Unit
Window Features 
Screens
Bedroom 2 
Dimensions - 12X10Level - Main
Bedroom 3 
Dimensions - 12X10Level - Main
Bedroom 4 
Dining Room 
Dimensions - 14X11Level - Main
Family Room 
Dimensions - 15X19Level - Main
Foyer 
Dimensions - 7X8Level - Main
Kitchen 
Dimensions - 12X12Level - MainDescription - Island,Pantry-Closet
Laundry 
Dimensions - 9X6Level - Main
Living Room 
Dimensions - 15X19Level - Main
Master Bedroom 
Dimensions - 14X13Level - Main
Sun Room 
Dimensions - 11X9Level - Main
Save
Ask
Tour
Hide
Share
Exterior Features
Construction Details 
Vinyl Siding
Fencing 
Fenced
Other Structures 
Pergola
Roof 
Asphalt
Windows/Doors 
Screens
Community Features
Association Fee 
$504.0
Association Fee Frequency 
Annually
Community Features 
Park
MLS Area 
Yorkville / Bristol
School District 
Yorkville High School
Township 
Bristol
Schools
School District
Yorkville High School
Elementary School
Bristol Grade School
Middle School
Yorkville Middle School
High School
Yorkville High School
Listing Courtesy of MRED as distributed by MLS Grid of RE/MAX All Pro - St Charles


Based on information submitted to the MLS GRID as of 2026-09-13 04:22 PM UTC. All data is obtained from various sources and may not have been verified by broker or MLS GRID. Supplied Open House Information is subject to change without notice. All information should be independently reviewed and verified for accuracy. Properties may or may not be listed by the office/agent presenting the information.
Last checked: 2026-09-13 04:22 PM UTC
MRED DMCA Copyright Information Copyright © 2026 Midwest Real Estate Data LLC. All rights reserved.

Neighborhood & Commute
Source: Walkscore
Disclosure: Community information and market data powered by Constellation Data Labs. Information is deemed reliable but not guaranteed.
Save
Ask
Tour
Hide
Share