O'Neil Property Group

Search Homes for Sale in Chicago’s Western Suburbs

Save
Ask
Tour
Hide
Share
$8,495,000
175 Days On Site

5021 Minkler Road
Yorkville, IL 60560

For Sale|Single Family Residence|Active
6
Beds
9
Total Baths
7
Full Baths
2
Partial Baths
12,000
SqFt
$708
/SqFt
1994
Built
County:
Kendall
Listing Courtesy of MRED as distributed by MLS Grid of LPT Realty
5021 Minkler Road5021 Minkler Road5021 Minkler Road5021 Minkler Road
Save
Ask
Tour
Hide
Share

Mortgage Calculator

Monthly Payment (Est.)

Enter an interest rate to see your estimated monthly payment.
Calculator powered by Showcase IDX, a Constellation1 Company. Copyright Β©2026 Information is deemed reliable but not guaranteed.

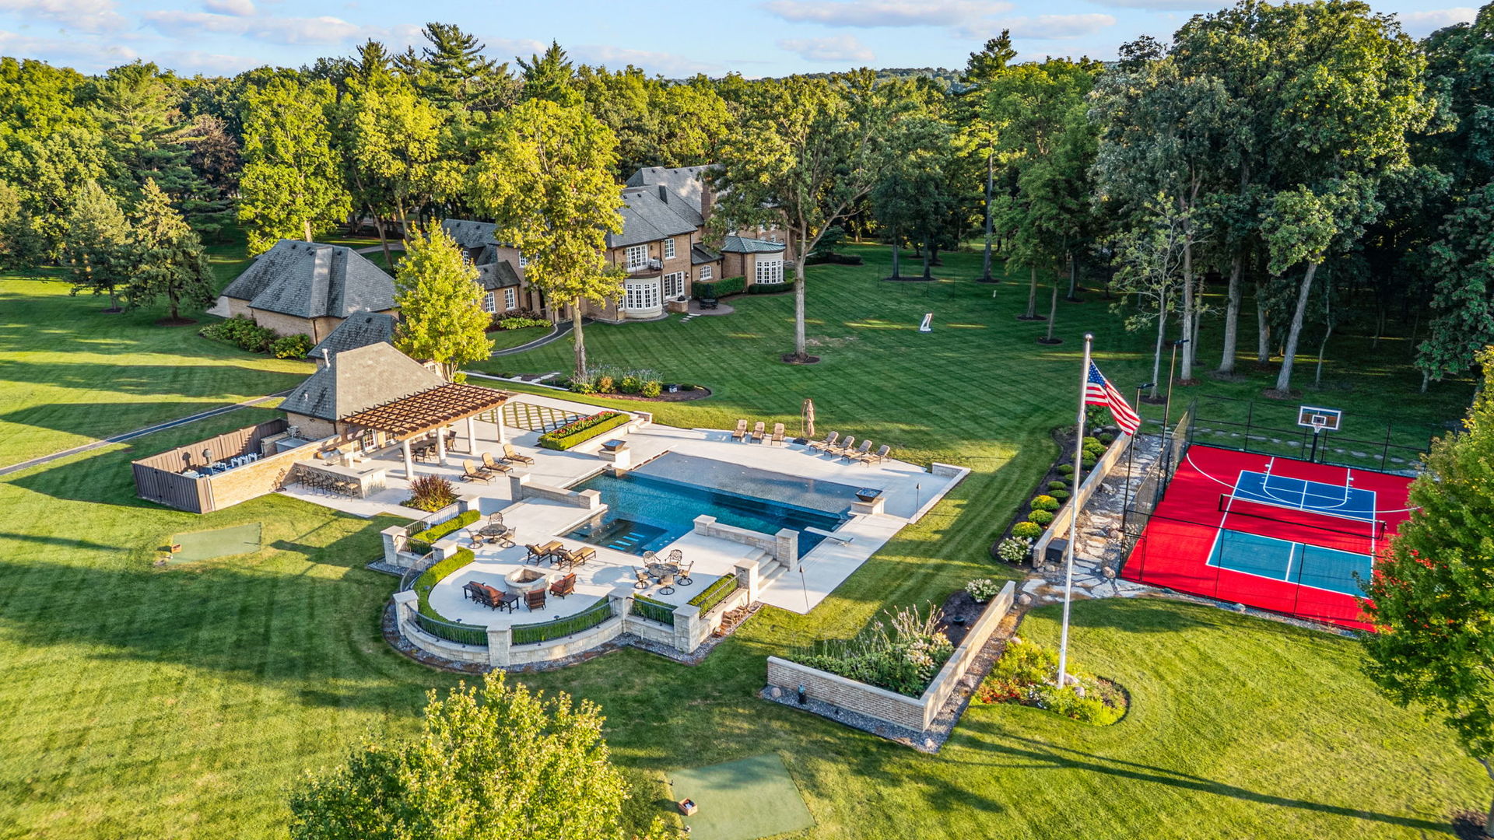
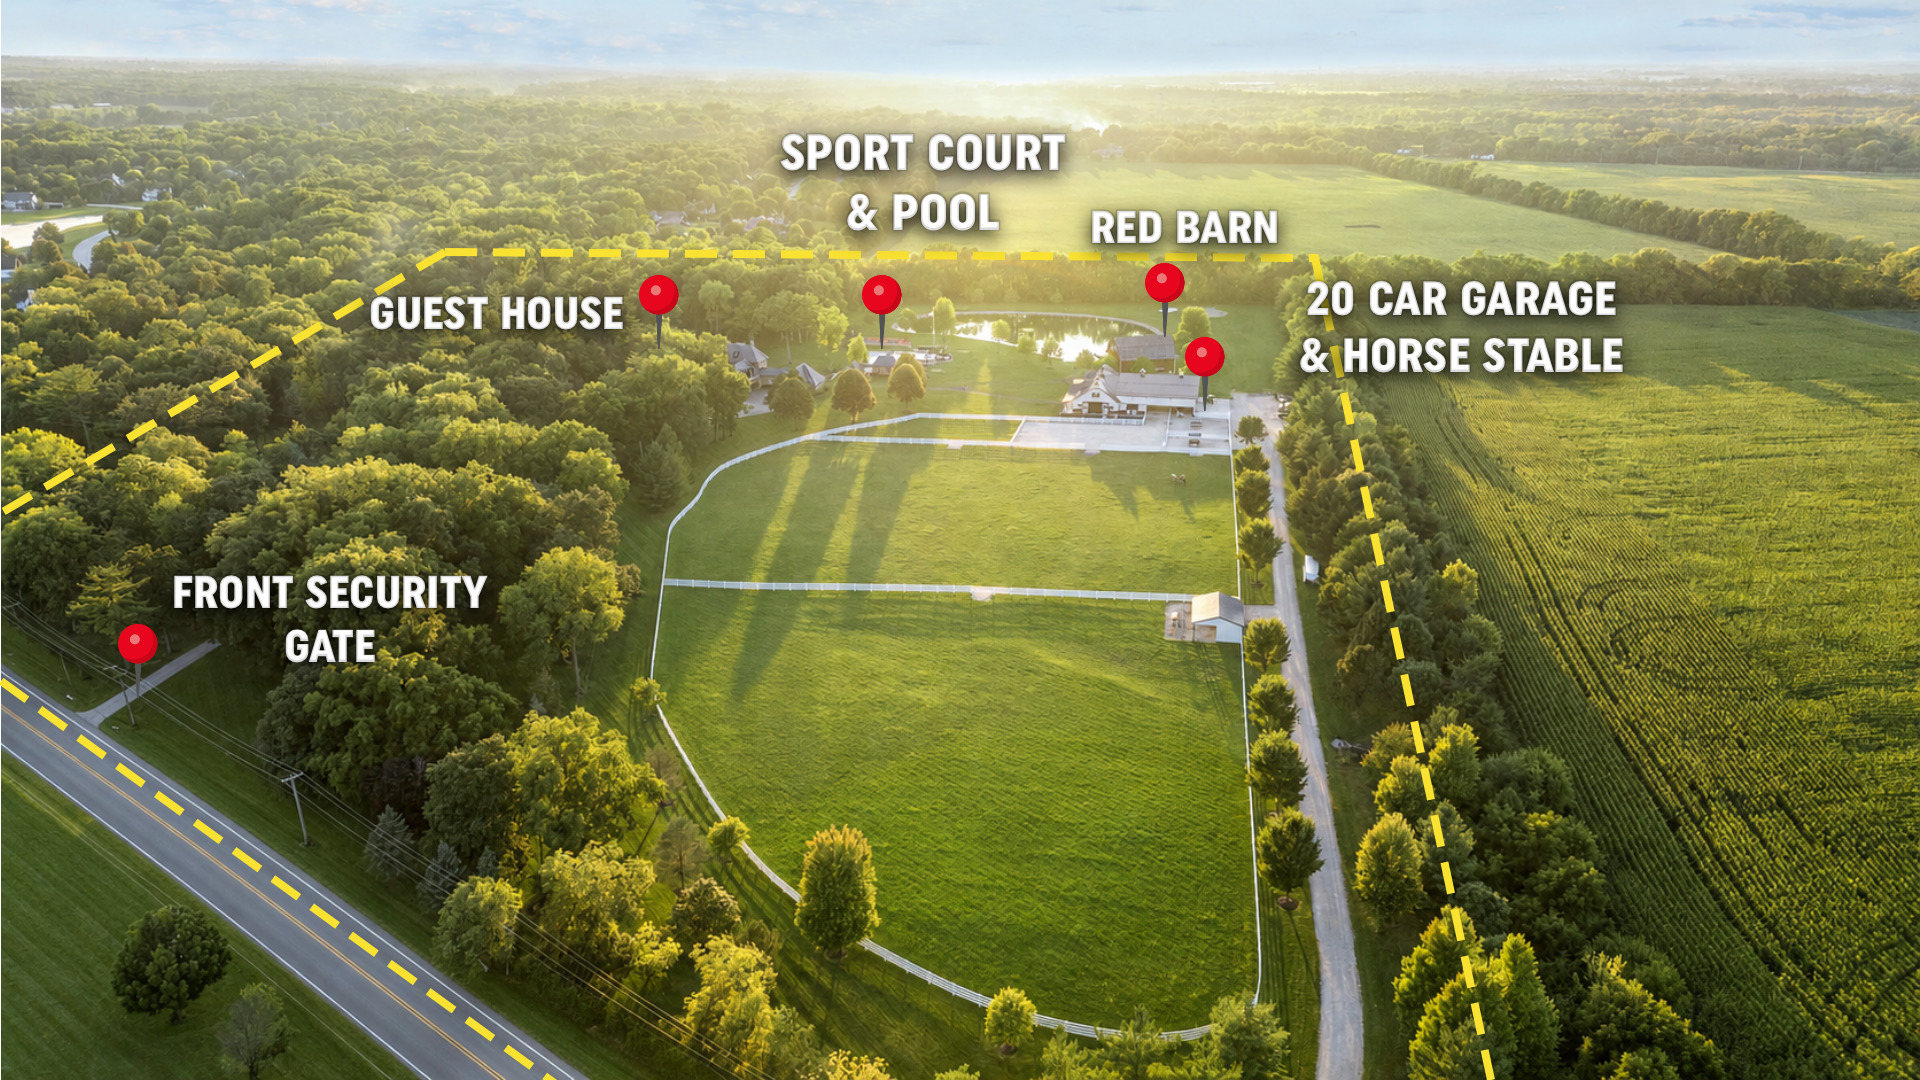
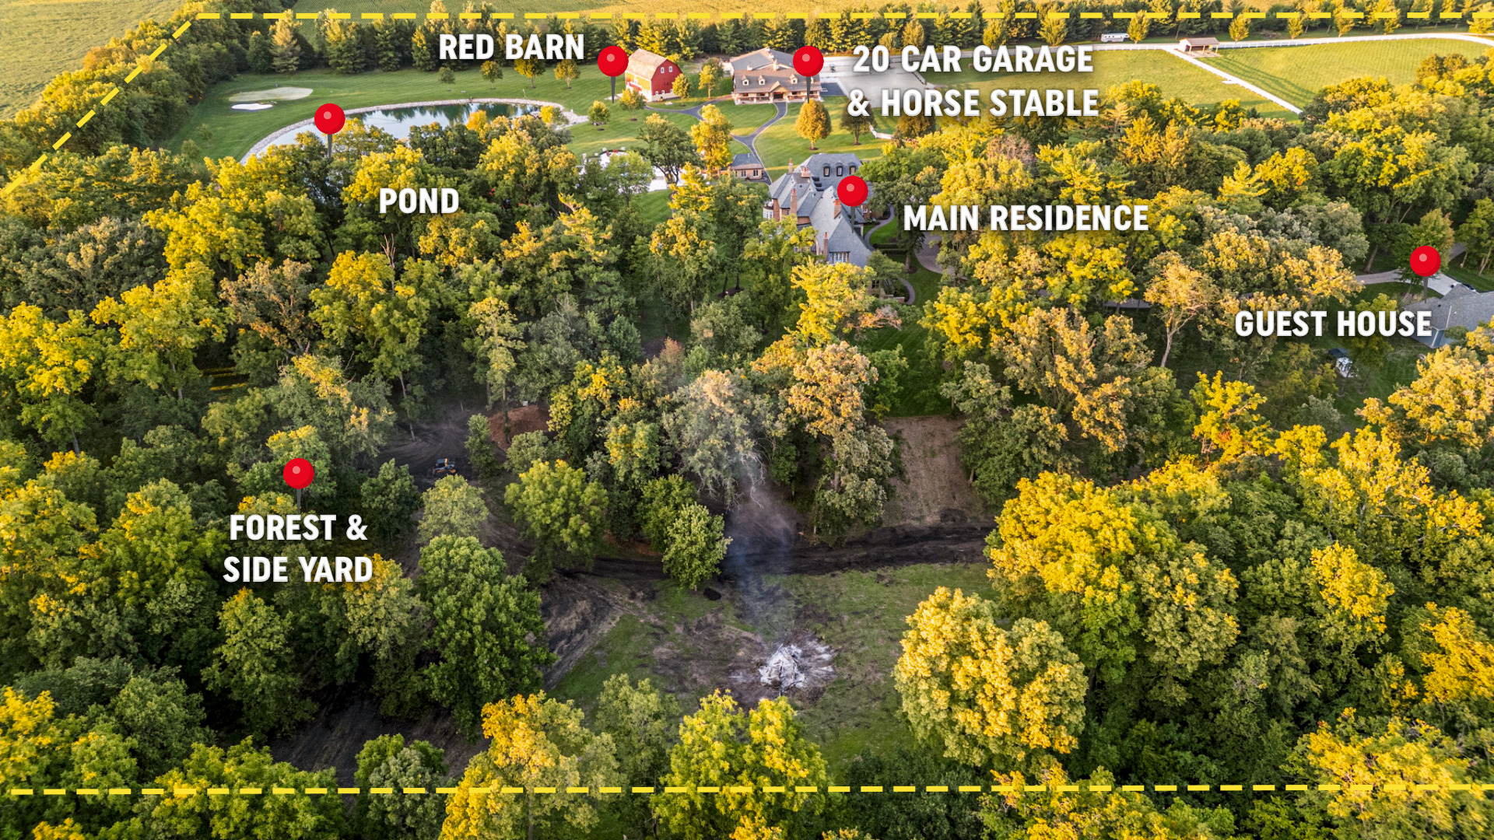
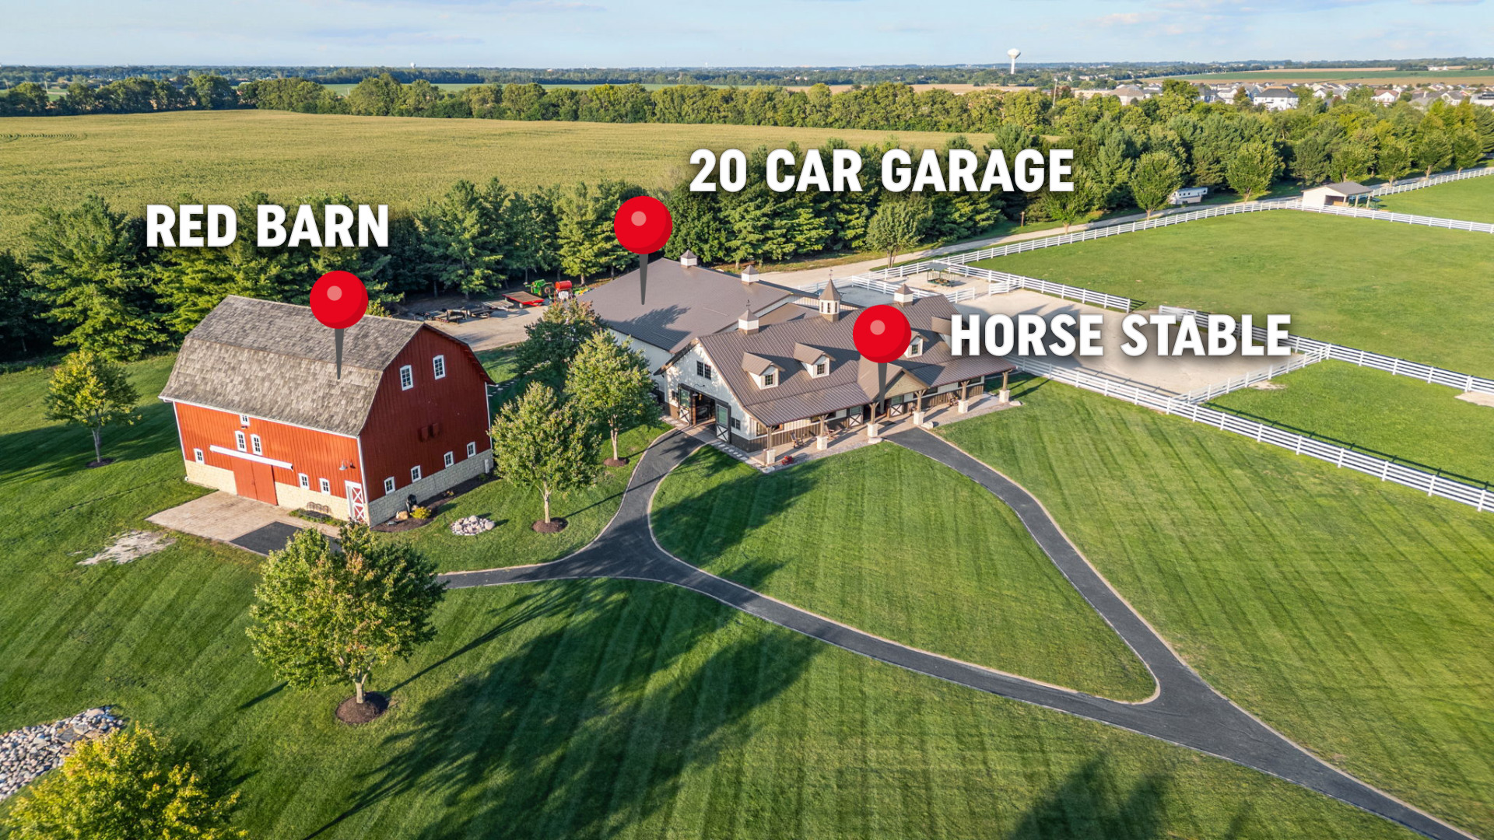
Welcome to the Minkler Estate - a property unlike any other in Chicagoland. Surrounded by beautiful wildflowers, dense woods, and secluded prairie, this extraordinary 36-acre countryside haven offers the perfect blend of privacy, sophistication, and natural beauty. At the heart of the estate lies a stately 12,000+ sq ft English manor, meticulously renovated from the ground up to combine modern elegance with rustic charm. From barn wood ceilings to stone fireplaces, every detail exudes warmth and character. The chef's kitchen dazzles with marble countertops and high-end appliances, while the primary suite features a private balcony with sweeping views and a spa-inspired bath. Designed for grand living and entertaining, the home also boasts a great room, media room, billiards room, wine cellar, golf simulator, and home theater. With six bedrooms, seven full baths, and two half baths, the residence is as functional as it is breathtaking. Unmatched Outdoor Lifestyle The grounds are a dream come true. A dazzling infinity pool, ornate patio, and pool house create a resort-like retreat, while a sport court accommodates both pickleball and basketball. Equestrian enthusiasts will appreciate the horse barn with six stables, paired with an attached garage that fits up to 20 vehicles or off-road toys. A separate, charming historic barn offers a unique venue for weddings, graduations, and celebrations. Outdoors, you'll also find a private shooting range, a chipping golf range, and a scenic 3-acre pond, ideal for fishing or cruising with an electric boat. Guest & Staff Accommodations In addition to the main manor, the estate includes a newer 2,000 sq ft detached home, perfect for extended family, guests, or a house manager. The attached main garage comfortably houses at least eight vehicles-with room for lifts and more. The Minkler Estate is more than a home-it's a lifestyle. From private retreats and equestrian living to lavish entertaining and unforgettable events, this rare offering provides opportunities that simply cannot be found elsewhere in Chicagoland. Welcome to the Minkler Estate, there is nothing like it in Illinois.

Save
Ask
Tour
Hide
Share
Listing Snapshot
PriceΒ 
$8,495,000
Days On SiteΒ 
175 Days
BedroomsΒ 
6
Inside Area (SqFt)Β 
12,000 sqft
Total BathsΒ 
9
Full BathsΒ 
7
Partial BathsΒ 
2
Lot SizeΒ 
36.66 Acres
Year BuiltΒ 
1994
MLS NumberΒ 
12638746
StatusΒ 
Active
Property TaxΒ 
$54,539
HOA/Condo/Coop FeesΒ 
N/A
Sq Ft SourceΒ 
Builder
Friends & Family
Recent Activity
2 months agoListing updated with changes from the MLS
6 months agoStatus changed to Active
6 months agoListing first seen on site
General Features
AcresΒ 
36.66
Additional Property UseΒ 
Horses
Attached GarageΒ 
Yes
FoundationΒ 
Concrete Perimeter
GarageΒ 
Yes
Garage SpacesΒ 
8
ParkingΒ 
AsphaltCircular DrivewayGarage Door OpenerHeated GarageGarageAttachedDriveway
Parking SpacesΒ 
8
Property Sub TypeΒ 
Single Family Residence
SecurityΒ 
Security System
SewerΒ 
Septic Tank
Water SourceΒ 
Well
Interior Features
AppliancesΒ 
Water SoftenerRangeMicrowaveDishwasherDisposalStainless Steel Appliance(s)Wine RefrigeratorHumidifier
BasementΒ 
Sump PumpFinishedExterior EntryFullWalk-Out Access
CoolingΒ 
Ceiling Fan(s)Central AirZoned
ElectricΒ 
Circuit Breakers200+ Amp Service
FireplaceΒ 
Yes
Fireplace FeaturesΒ 
Family RoomLiving RoomDouble SidedWood BurningGas LogGas Starter
FireplacesΒ 
5
FlooringΒ 
Hardwood
HeatingΒ 
Natural GasForced AirRadiantZonedRadiant Floor
InteriorΒ 
Cathedral Ceiling(s)Wet BarIn-Law Floorplan
Laundry FeaturesΒ 
Upper Level
Bar/EntertainmentΒ 
Dimensions - 14X25
Bedroom 2Β 
Dimensions - 14X15Level - Second
Bedroom 3Β 
Dimensions - 15X13Level - Second
Bedroom 4Β 
Dimensions - 14X14Level - Second
Bedroom 5Β 
Dimensions - 18X17Level - Second
Bedroom 6Β 
Dimensions - 13X10Level - Second
Breakfast RoomΒ 
Dimensions - 28X14Level - Main
Dining RoomΒ 
Dimensions - 20X14Level - Main
Exercise RoomΒ 
Dimensions - 19X17
Family RoomΒ 
Dimensions - 21X32Level - Main
Game RoomΒ 
Dimensions - 20X14
Great RoomΒ 
Dimensions - 20X23Level - Main
KitchenΒ 
Dimensions - 22X22Level - MainDescription - Eating Area-Breakfast Bar,Eating Area-Table Space,Island,Pantry-Butler,Pantry-Walk-in
LaundryΒ 
Dimensions - 10X6Level - Second
LibraryΒ 
Dimensions - 11X11Level - Main
Living RoomΒ 
Dimensions - 20X28Level - Main
Master BedroomΒ 
Dimensions - 21X18Level - Second
Play RoomΒ 
Dimensions - 23X17
StudyΒ 
Dimensions - 23X17
Save
Ask
Tour
Hide
Share
Exterior Features
Construction DetailsΒ 
BrickStone
ExteriorΒ 
BalconyFire PitOther
FencingΒ 
Fenced
Lot FeaturesΒ 
LandscapedWooded
Other StructuresΒ 
Barn(s)Guest HousePool HouseSecond GarageSecond ResidenceStable(s)Storage
Patio And PorchΒ 
Patio
Pool FeaturesΒ 
In Ground
RoofΒ 
Slate
ViewΒ 
Water
WaterfrontΒ 
Yes
Waterfront FeaturesΒ 
Beach AccessPond
WaterviewΒ 
Water
Community Features
Community FeaturesΒ 
PoolLakeGated
MLS AreaΒ 
Yorkville / Bristol
School DistrictΒ 
115
TownshipΒ 
Oswego
Schools
School District
115
Elementary School
Unknown
Middle School
Unknown
High School
Unknown
Listing Courtesy of MRED as distributed by MLS Grid of LPT Realty


Based on information submitted to the MLS GRID as of 2026-10-28 11:56 AM UTC. All data is obtained from various sources and may not have been verified by broker or MLS GRID. Supplied Open House Information is subject to change without notice. All information should be independently reviewed and verified for accuracy. Properties may or may not be listed by the office/agent presenting the information.
Last checked: 2026-10-28 11:56 AM UTC
MRED DMCA Copyright Information Copyright Β© 2026 Midwest Real Estate Data LLC. All rights reserved.

Neighborhood & Commute
Source: Walkscore
Disclosure: Community information and market data powered by Constellation Data Labs. Information is deemed reliable but not guaranteed.
Save
Ask
Tour
Hide
Share