
Search Homes for Sale in Chicago’s Western Suburbs
188 N BLOOMINGDALE RoadBloomingdale, IL 60108
Mortgage Calculator
Monthly Payment (Est.)
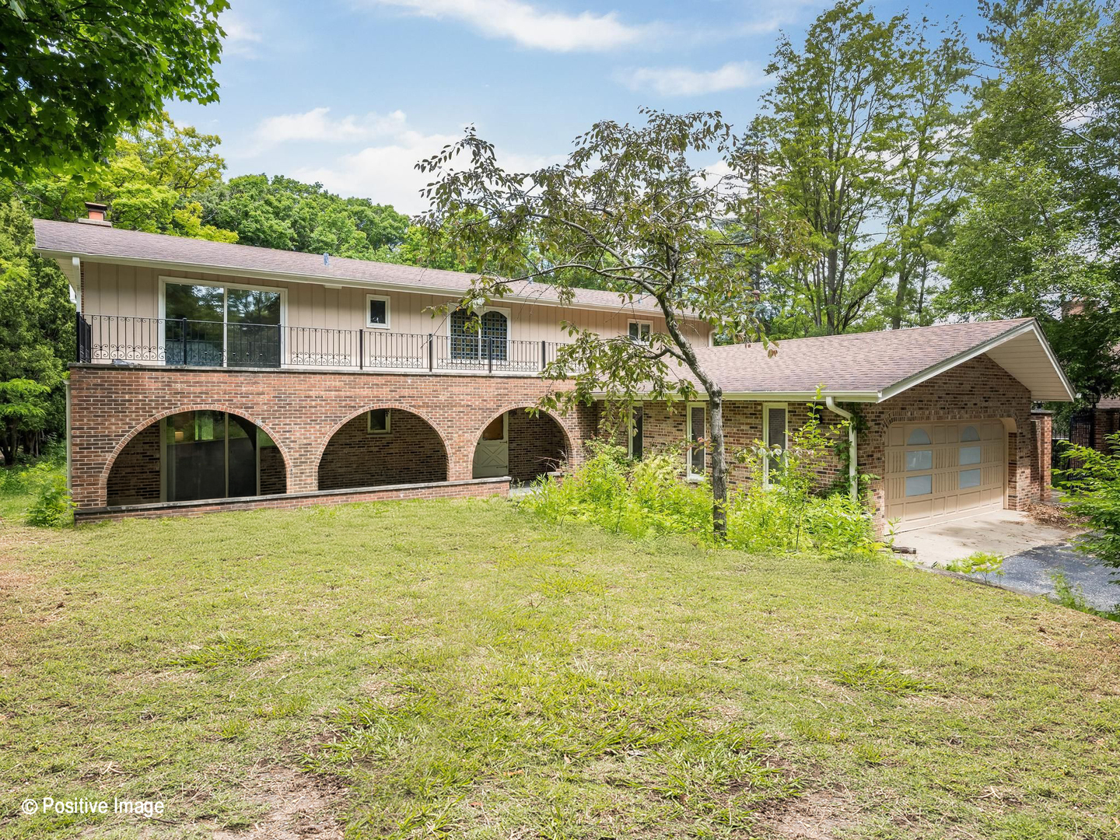
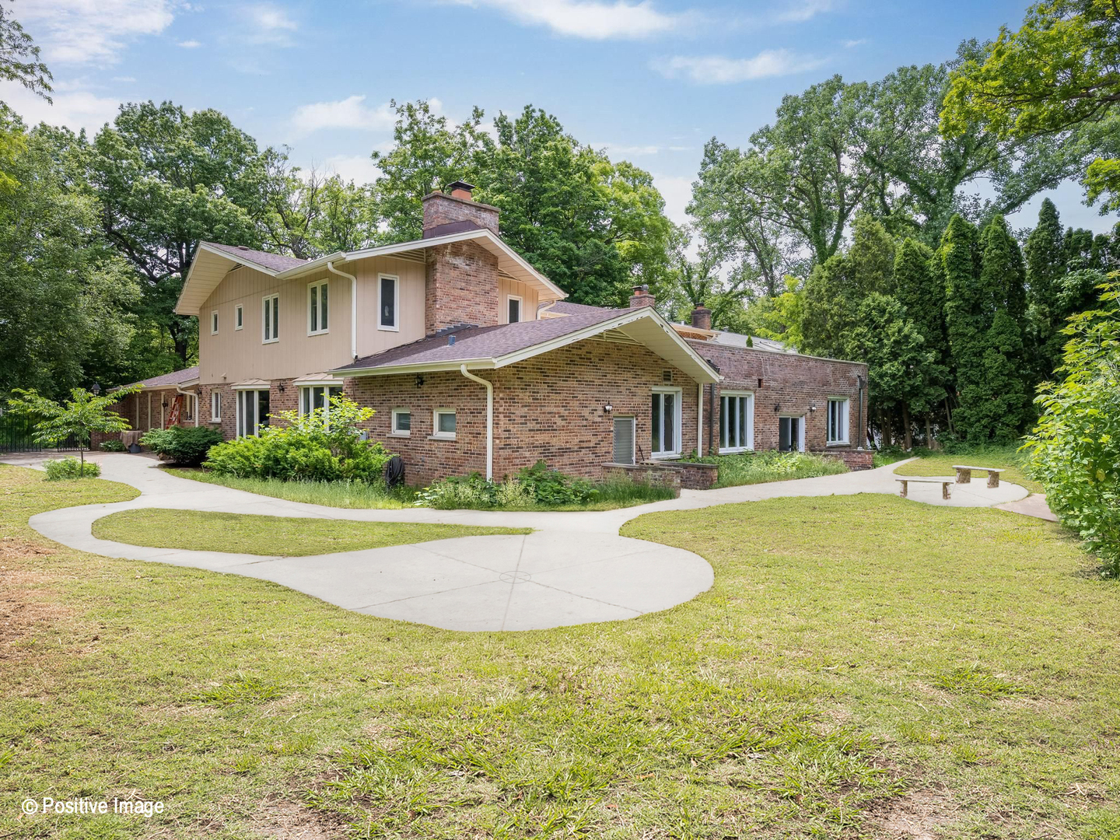
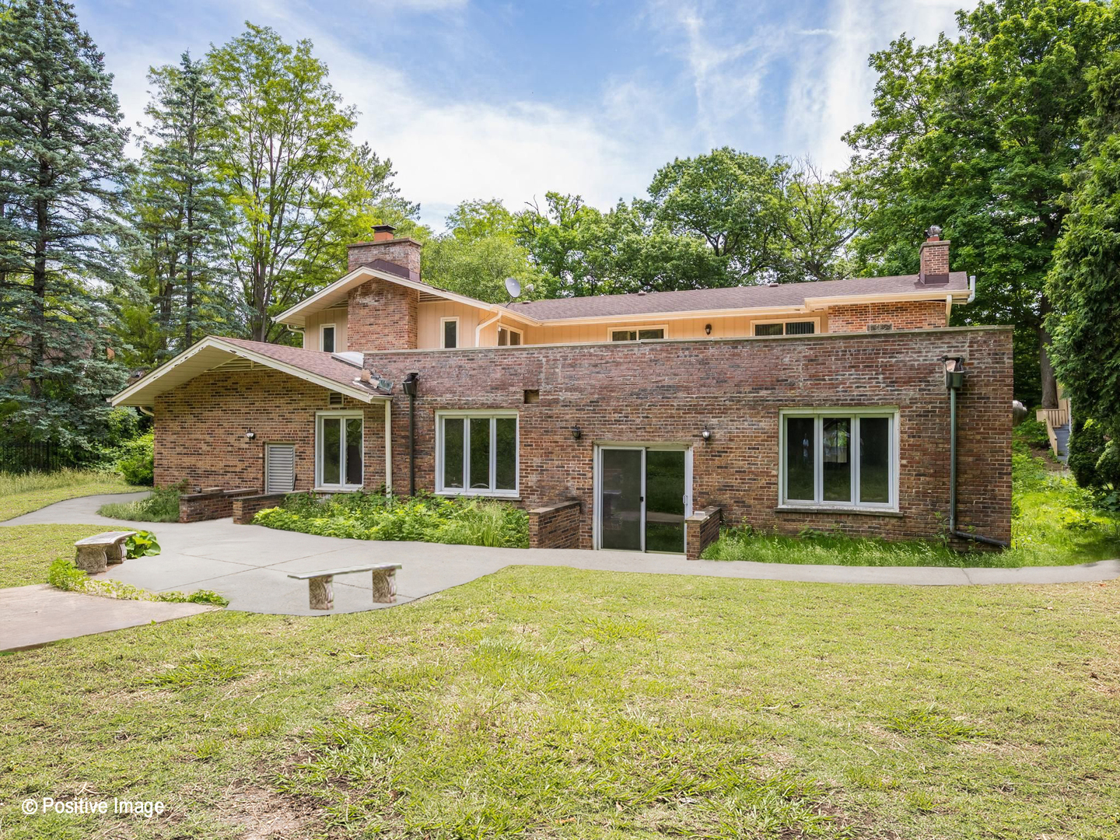
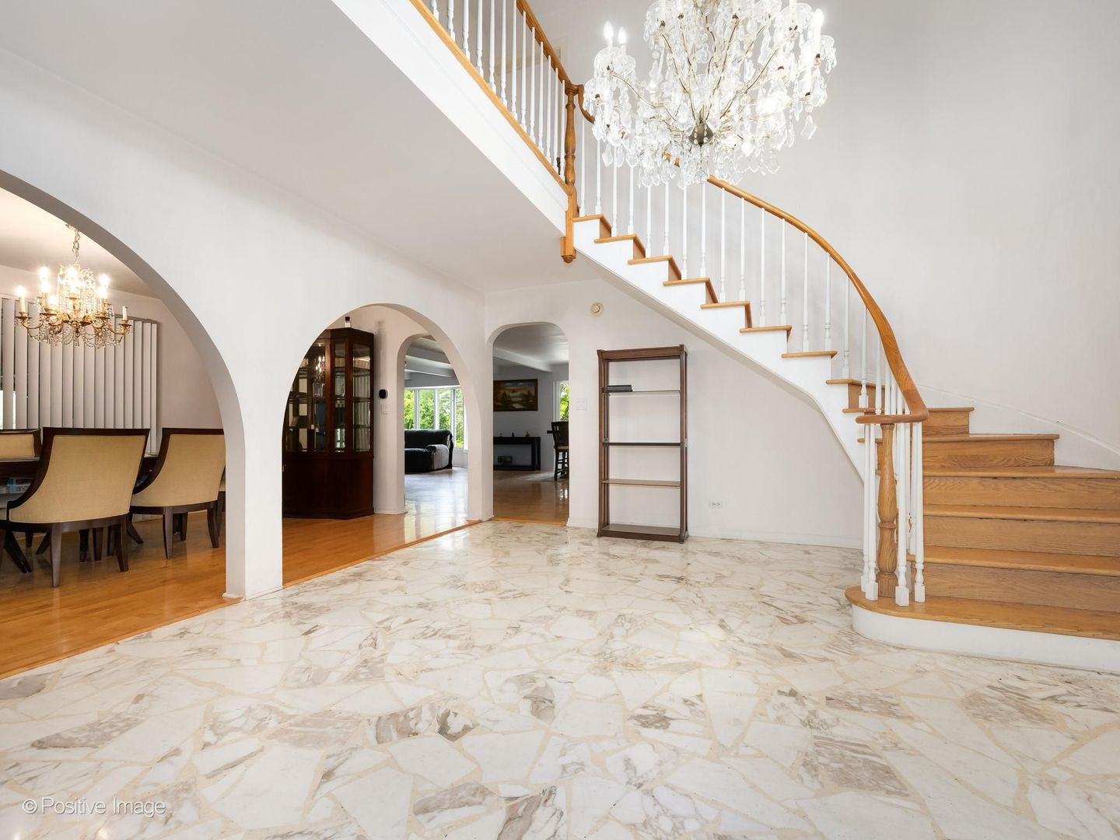
Enter an interest rate to see your estimated monthly payment.This unique home occupies a massive 103' x 304' lot that backs directly to the Meacham Grove Forest Preserve. Set on a private wooded hilltop, the residence offers stunning views and a tranquil setting rarely found in the area. Built in 1969, the four-bedroom, four-and-a-half-bath home features an open floor plan anchored by a dramatic two-story foyer with imported marble flooring, making it exceptionally well-suited for entertaining and everyday living. The spacious layout includes bedrooms that open onto a private sundeck with a spiral staircase leading down to a spectacular indoor swimming pool. A fully finished basement adds even more versatile living space. If these walls could talk, they would tell stories of memorable gatherings in a one-of-a-kind setting that blends generous living space with serene natural surroundings. Please note this property is being sold strictly "AS-IS" and requires court approval. It is in need of significant renovation and updates throughout. Major items requiring attention include complete refurbishment of the indoor pool and all related systems, roof replacement on the main house, extensive repair or rebuild of the rear brick wall of the home and parapet walls in addition, significant repairs to the exterior fireplace and chimney, and replacement of multiple windows due to wood rot and deterioration. The front entry door is currently non-functional and boarded, the rear deck near the pool area needs full replacement, the furnaces have reached the end of their useful life, and the electrical panel and related systems require substantial safety and code updates. This represents a substantial renovation project with considerable deferred maintenance. The property will require a cash buyer, renovation loan, or other non-conventional financing. It offers a compelling opportunity for a visionary buyer or builder looking to restore a truly special home in an outstanding, private location.
| 2 months ago | Listing updated with changes from the MLS | |
| 6 months ago | Status changed to Active | |
| 6 months ago | Listing first seen on site |

Based on information submitted to the MLS GRID as of 2026-11-05 04:11 AM UTC. All data is obtained from various sources and may not have been verified by broker or MLS GRID. Supplied Open House Information is subject to change without notice. All information should be independently reviewed and verified for accuracy. Properties may or may not be listed by the office/agent presenting the information.
Last checked: 2026-11-05 04:11 AM UTC
MRED DMCA Copyright Information Copyright © 2026 Midwest Real Estate Data LLC. All rights reserved.
Did you know? You can invite friends and family to your search. They can join your search, rate and discuss listings with you.