
26665 S Kimberly Lane WChannahon, IL 60410


Mortgage Calculator
Monthly Payment (Est.)
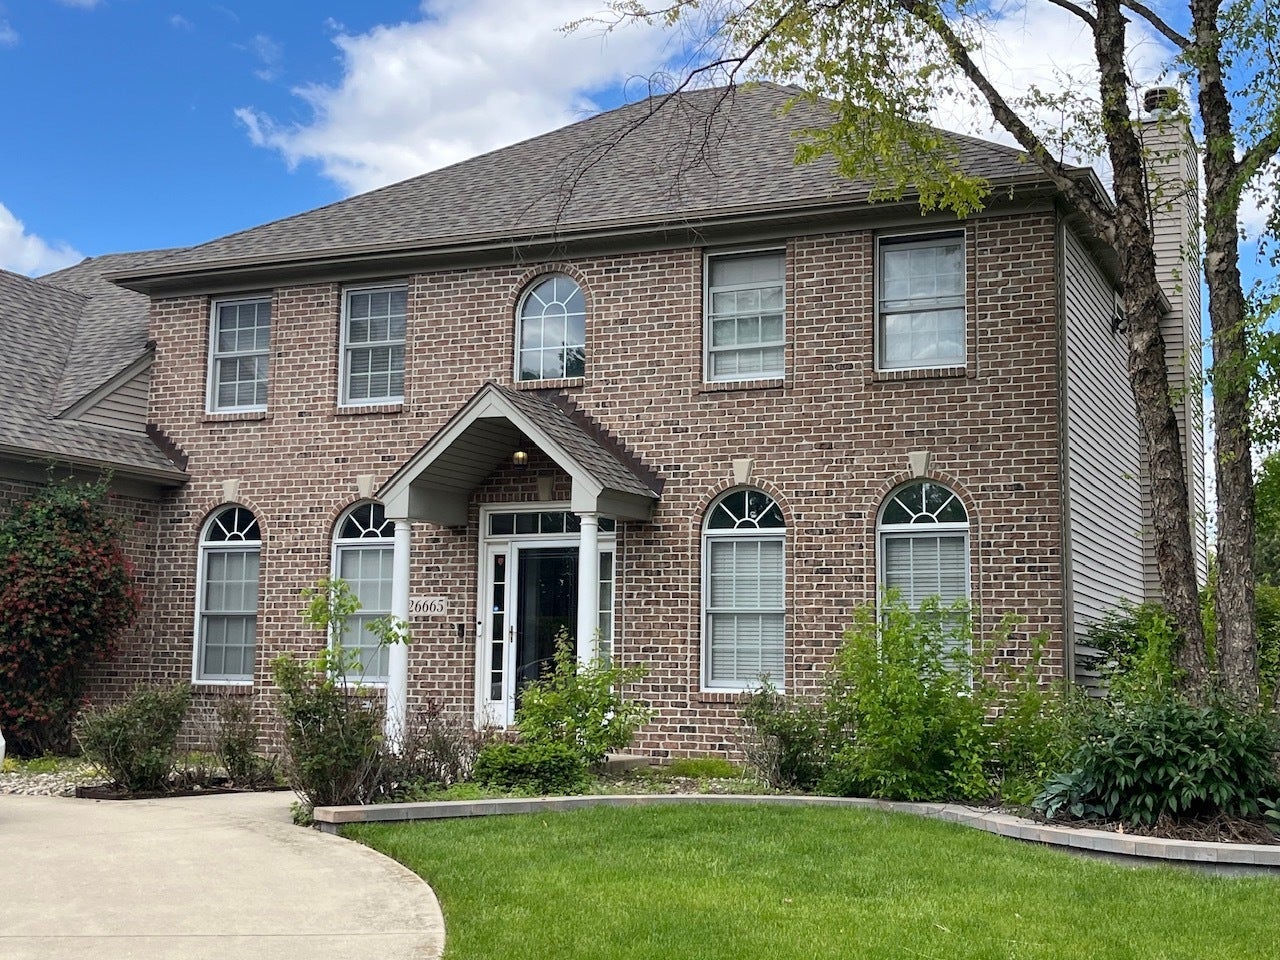
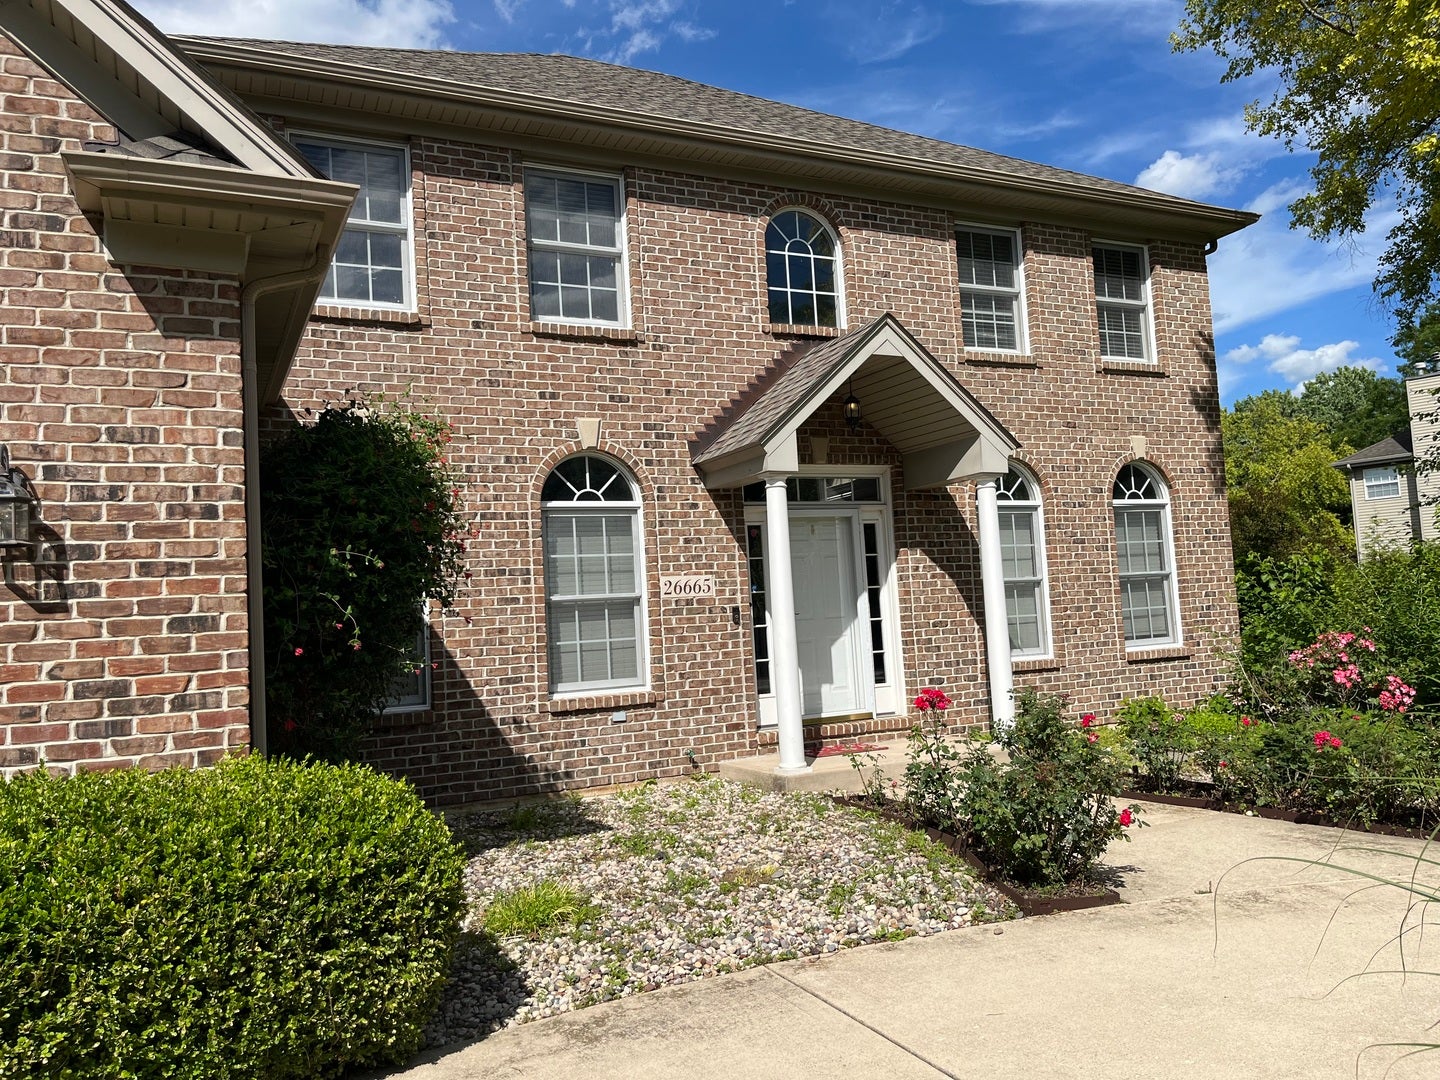
$2,322Set on a large corner lot in Channahon, located in the highly sought after Highlands subdivision. This exceptional residence has 4 bedrooms, (with an additional bedroom located in basement) & 2.5 bathrooms. From the moment you arrive, the sense of space & care is unmistakable. This home truly has it all, you'll never want to leave your oasis! It sits on a double corner lot, complete with beautifully landscaped yard & circular drive. The backyard is equally as impressive and boasts of a stamped concrete patio and outdoor fire pit, perfect for entertaining friends & family. As you enter the open concept kitchen, complete with gleaming hardwood floors, 42" cherry cabinets & stainless steel appliances. Imagine preparing dinner while you converse with family & guests in the family room & enjoy a fire in the beautiful gas log fireplace. The main floor has a formal living room & a beautiful dining room that looks out over the landscaped front yard. The laundry room is on the first floor, (mud room). As you walk up the beautiful staircase, there are 3 bedrooms to the right and to the left of stairs, is the most relaxing, tranquil master suites you'll ever see. Complete with two large walk in closets, a master bathroom that will make you feel like you are at the spa, Including a soaking tub, double vanity and shower. This fantastic space also has office/nursery off the back, as well as a hidden room that would be perfect for a workout room or additional storage. These area's alone, add nearly 1000 sq feet to the total of this living space. The finished basement is the perfect space for your children/family/friends to spend quality time watching movies, playing ping pong or pool! There is a bedroom or office in this space as well and brings the total amount of living space to above 3700 sq feet. Moving on to the attached 3 car heated garage, complete with an epoxy floor that was applied in the last few years. This spectacular home has a Generac whole home generator, hot water heater replaced 2024, roof replaced right before seller moved in 2023, sump pump & Ejector pump were replaced 2026. For more details on repairs/updates, please contact listing agent. This home truly has it all and so much more! Located just minutes away from McKinley Woods & the Des Plaines River, perfect for homeowners who love nature but are still close to I 55 & I 80. Please note, even though this home has been lovingly taken care of, it will be sold AS IS. Don't miss the opportunity to make this stunning home yours!
| 2 weeks ago | Listing updated with changes from the MLS® | |
| 2 weeks ago | Status changed to Active Under Contract | |
| 2 months ago | Listing first seen on site |

Based on information submitted to the MLS GRID as of 2026-09-08 04:44 AM UTC. All data is obtained from various sources and may not have been verified by broker or MLS GRID. Supplied Open House Information is subject to change without notice. All information should be independently reviewed and verified for accuracy. Properties may or may not be listed by the office/agent presenting the information.
Last checked: 2026-09-08 04:44 AM UTC
MRED DMCA Copyright Information Copyright © 2026 Midwest Real Estate Data LLC. All rights reserved.
Did you know? You can invite friends and family to your search. They can join your search, rate and discuss listings with you.