O'Neil Property Group
Save
Ask
Tour
Hide
Share
$275,000
15 Days On Site

7321 S South Shore Drive 7B
Chicago, IL 60649

For Sale|Stock Cooperative|Active
3
Beds
3
Total Baths
3
Full Baths
2,200
SqFt
$125
/SqFt
1928
Built
County:
Cook
Listing Courtesy of MRED as distributed by MLS Grid of Village Realty, Inc.
7321 S South Shore Drive 7B7321 S South Shore Drive 7B7321 S South Shore Drive 7B7321 S South Shore Drive 7B
Save
Ask
Tour
Hide
Share

Mortgage Calculator

Monthly Payment (Est.)

$1,255
Calculator powered by Showcase IDX, a Constellation1 Company. Copyright ©2026 Information is deemed reliable but not guaranteed.

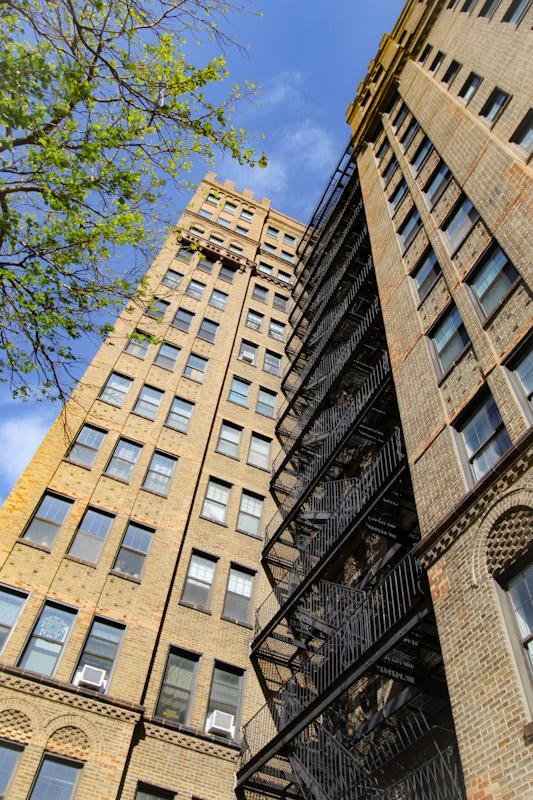
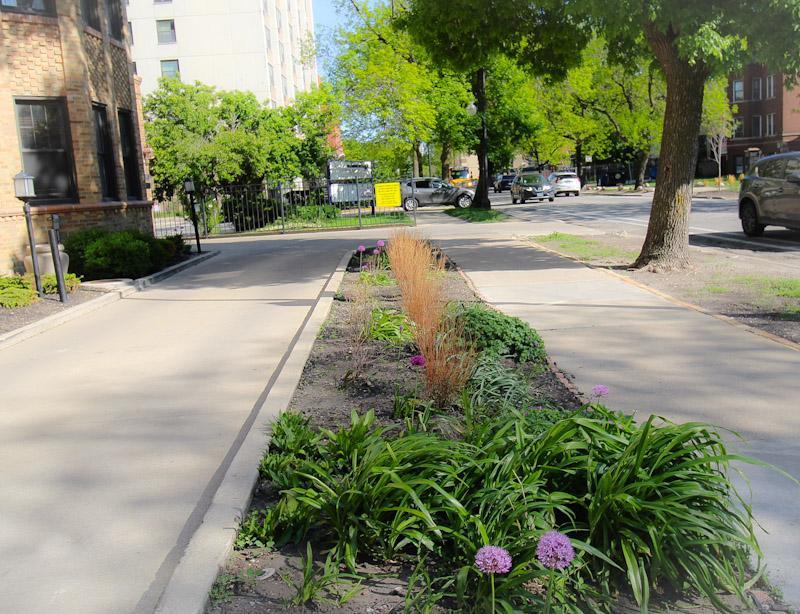
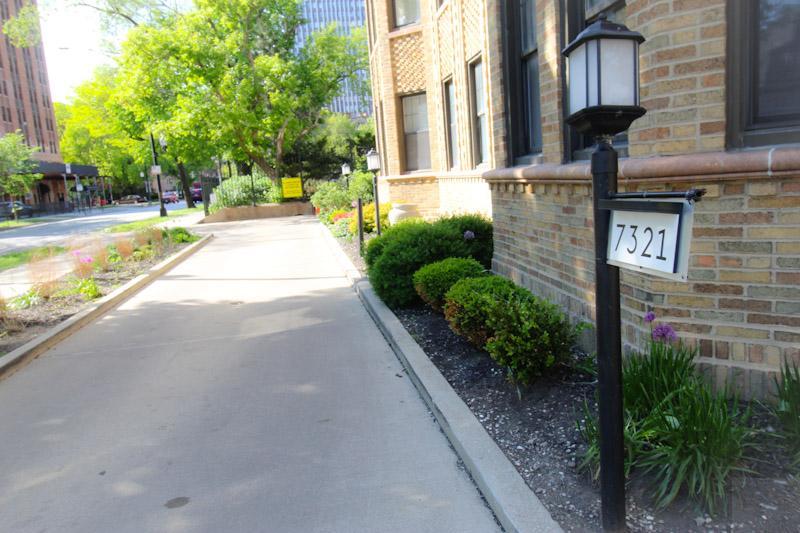
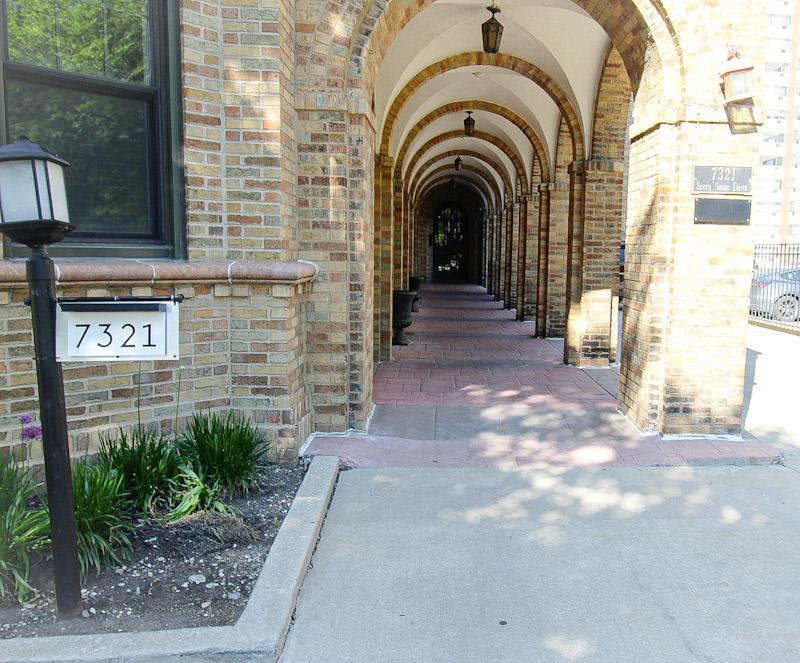
Positioned high above the shoreline in the iconic Windsor Beach, this elegant 7th-floor residence offers breathtaking east and southeast views of Lake Michigan from one of South Shore's most distinguished historic buildings. Rich in architectural character, the home features graciously scaled rooms, hardwood floors, refined moldings, and a dramatic barrel-vaulted foyer that evokes timeless 1920s sophistication. Wake to sunrises over the lake and enjoy the soothing sound of waves from the private residents-only beach below. Windsor Beach delivers a true luxury lifestyle with 24-hour door staff, fitness center, sundeck, gated parking, private beach access, bike/storage rooms, and beautifully maintained grounds. Ideally located near the South Shore Cultural Center, Jackson Park Harbor, the future Obama Presidential Library Center, Jackson Park/South Shore Cultural Center golf courses, dining, and Lake Shore Drive-offering an exceptional blend of historic elegance, lakefront serenity, and city convenience just minutes from downtown Chicago. Pet-friendly. Over 2200 sq. ft. of living area!! Close to several public beaches, bike trails, jogging paths and beautiful parks... You're going to LOVE it!

Save
Ask
Tour
Hide
Share
Listing Snapshot
Price 
$275,000
Days On Site 
15 Days
Bedrooms 
3
Inside Area (SqFt) 
2,200 sqft
Total Baths 
3
Full Baths 
3
Partial Baths 
N/A
Lot Size 
N/A
Year Built 
1928
MLS® Number 
12639863
Status 
Active
Property Tax 
N/A
HOA/Condo/Coop Fees 
$1,625 monthly
Sq Ft Source 
Estimated
Friends & Family
Recent Activity
6 days agoListing updated with changes from the MLS®
6 days agoStatus changed to Active
2 weeks agoListing first seen on site
General Features
Direction Faces 
East
Number Of Stories 
12
Parking 
AssignedOff StreetParking LotOther
Parking Spaces 
1
Pets 
Cats OKDogs OK
Property Sub Type 
Stock Cooperative
Sewer 
Public Sewer
Water Source 
Public
Interior Features
Appliances 
RangeMicrowaveDishwasherRefrigeratorWasherDryer
Basement 
None
Fireplace 
Yes
Fireplace Features 
Living RoomDecorative
Fireplaces 
1
Flooring 
Hardwood
Heating 
Hot WaterSteam
Interior 
ElevatorStorage
Laundry Features 
Washer HookupIn Unit
Bedroom 2 
Dimensions - 11X16Level - Main
Bedroom 3 
Dimensions - 9X8Level - Main
Bedroom 4 
Dining Room 
Dimensions - 14X16Level - Main
Family Room 
Kitchen 
Dimensions - 13X8Level - MainDescription - Galley,Pantry-Butler
Laundry 
Dimensions - 6X8Level - Main
Living Room 
Dimensions - 14X24Level - Main
Master Bedroom 
Dimensions - 11X17Level - Main
Save
Ask
Tour
Hide
Share
Exterior Features
Construction Details 
Brick
View 
Water
Waterfront 
Yes
Waterfront Features 
Lake Front
Waterview 
Water
Community Features
Association Amenities 
LaundryCoin LaundryStorageParty RoomService Elevator(s)
Association Dues 
1625
HOA Fee Frequency 
Monthly
MLS Area 
CHI - South Shore
School District 
299
Township 
Hyde Park
Schools
School District
299
Elementary School
Unknown
Middle School
Unknown
High School
Unknown
Listing Courtesy of MRED as distributed by MLS Grid of Village Realty, Inc.


Based on information submitted to the MLS GRID as of 2026-05-27 09:10 AM UTC. All data is obtained from various sources and may not have been verified by broker or MLS GRID. Supplied Open House Information is subject to change without notice. All information should be independently reviewed and verified for accuracy. Properties may or may not be listed by the office/agent presenting the information.
Last checked: 2026-05-27 09:10 AM UTC
MRED DMCA Copyright Information Copyright © 2026 Midwest Real Estate Data LLC. All rights reserved.

Neighborhood & Commute
Source: Walkscore
Disclosure: Community information and market data powered by Constellation Data Labs. Information is deemed reliable but not guaranteed.
Save
Ask
Tour
Hide
Share