
Search Homes for Sale in Chicago’s Western Suburbs
2646 E 77th StreetChicago, IL 60649
Mortgage Calculator
Monthly Payment (Est.)
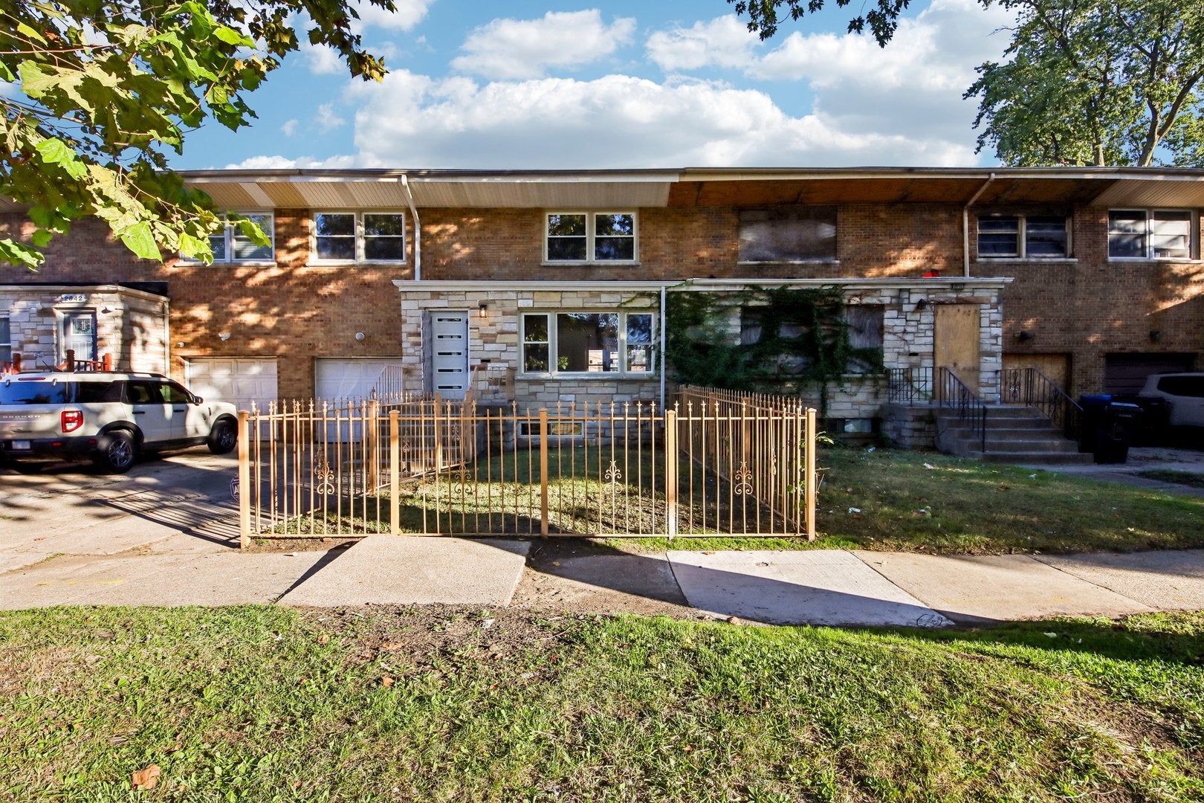
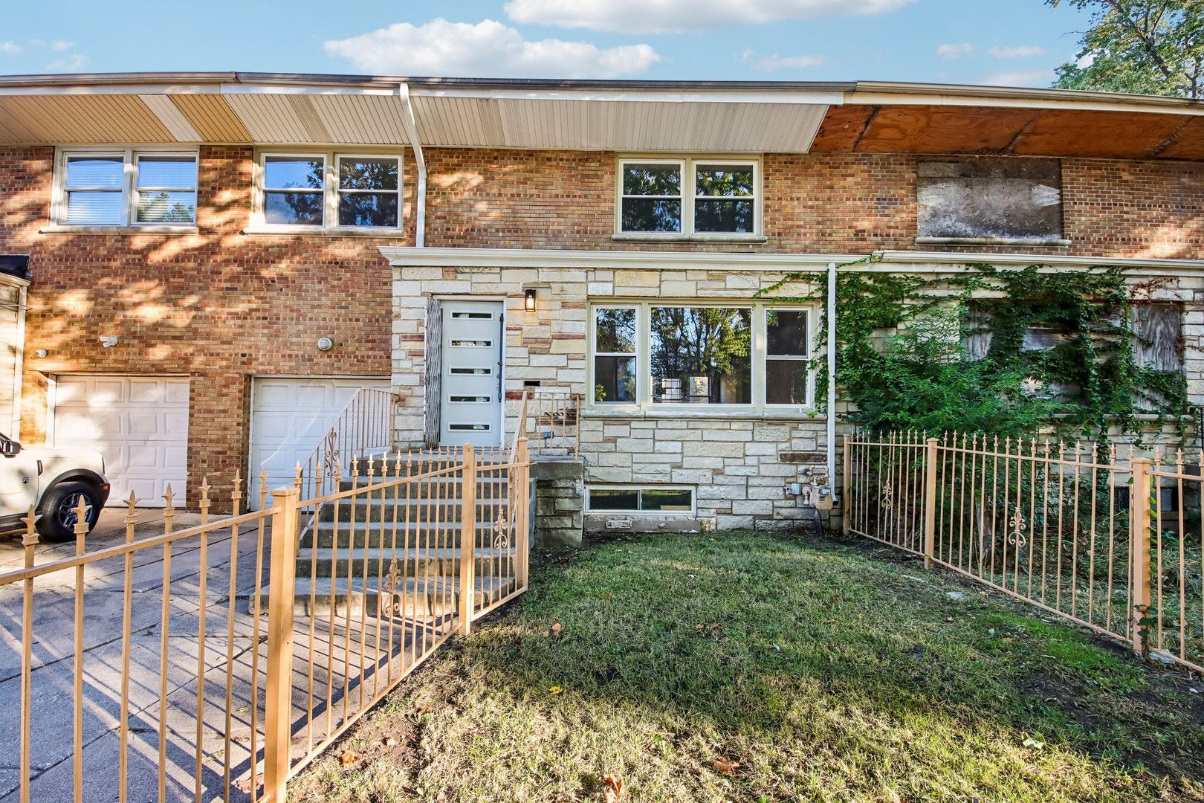
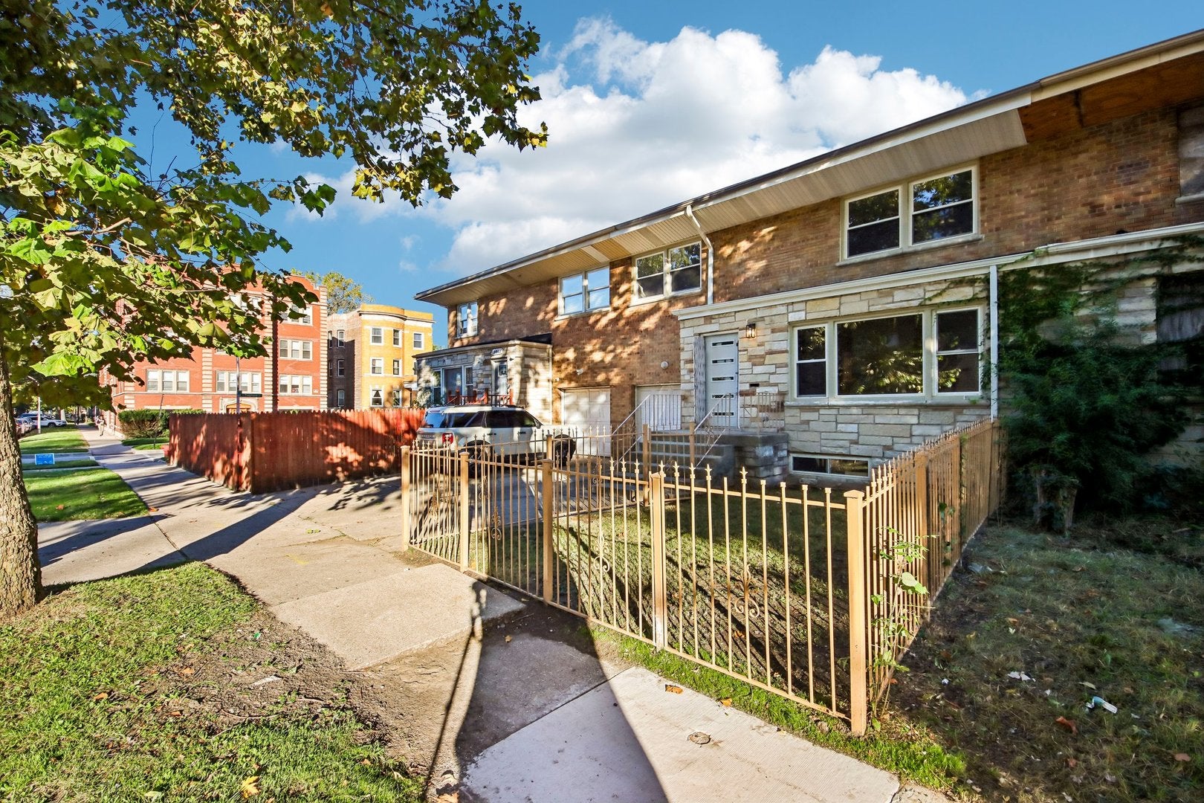
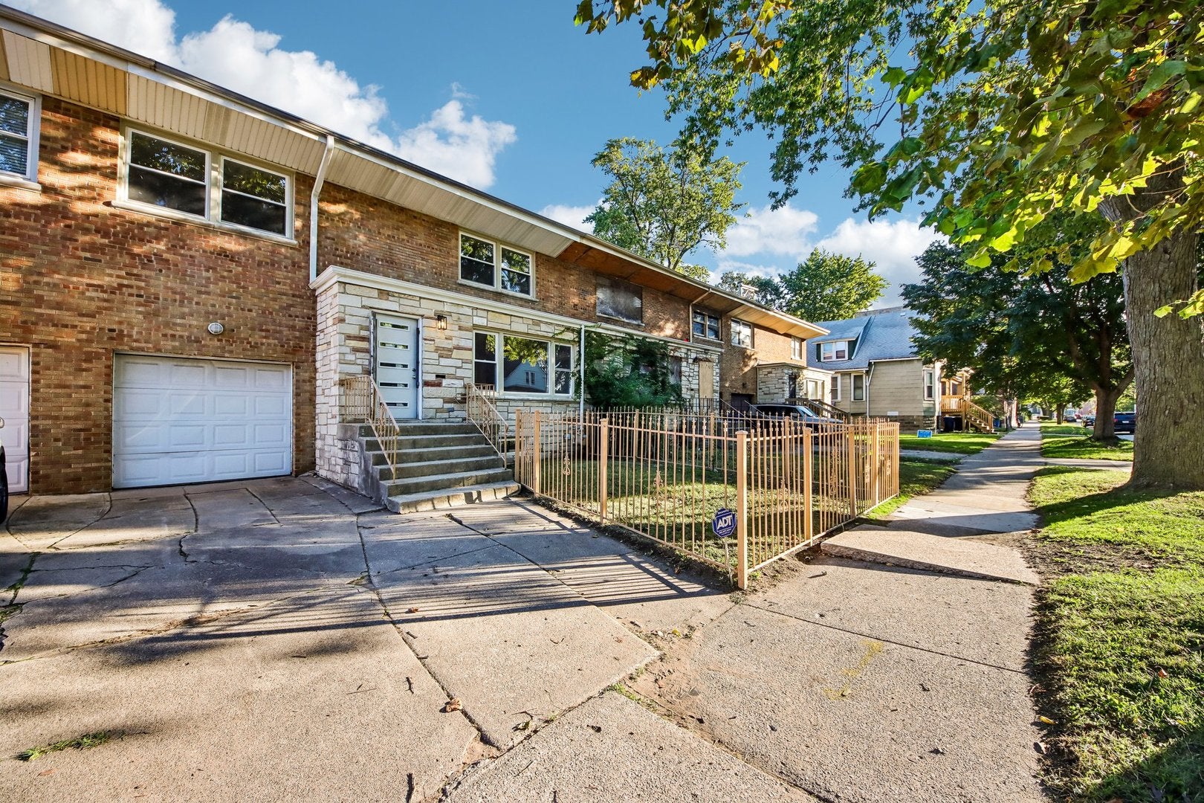
Enter an interest rate to see your estimated monthly payment.Welcome home to this beautifully appointed (3) Bedroom (3.5) Bath residence where generous room sizes, thoughtful updates, and timeless finishes come together to create an exceptional living experience. Step inside to discover a bright and inviting main level designed for both everyday living. The living room provides an elegant setting for relaxing or hosting guests, while the separate formal dining room is ideal for everything from intimate dinners to holiday celebrations. The updated kitchen offers the perfect blend of style and functionality with new cabinetry, workspace, and a layout designed to keep everyone connected. A conveniently located powder room completes the main level. Upstairs, you'll find three exceptionally spacious bedrooms, each large enough to comfortably accommodate a king-size bed - an increasingly rare feature in today's market. Gleaming hardwood floors extend throughout the entire home. The oversized closets provide abundant storage and organization for each bedroom. The primary suite serves as a private retreat featuring a beautifully appointed en suite bathroom with an oversized walk-in shower that creates a spa-inspired atmosphere. The second-floor hall bath is equally impressive, showcasing a luxurious freestanding soaking tub that's perfect for relaxing after a long day. The finished lower level expands the home's living space with a comfortable family room that easily adapts to your lifestyle. Whether you envision movie nights, game days, a fitness area, home office, or playroom, this versatile space is ready to accommodate your needs. A full bathroom, dedicated laundry room, and additional storage areas add even more convenience and functionality. Vehicle owners, hobbyists, and anyone needing additional storage will appreciate the oversized attached one-car garage, offering room for a vehicle plus tools, bicycles, seasonal decor, lawn equipment, or workshop space. This is more than a house-it's a place to create memories, entertain effortlessly, and truly feel at home. Schedule your private showing today and experience everything this exceptional residence has to offer
| 2 weeks ago | Listing updated with changes from the MLS | |
| 4 weeks ago | Status changed to Active | |
| a month ago | Price changed to $275,000 | |
| 4 months ago | Listing first seen on site |

Based on information submitted to the MLS GRID as of 2026-11-07 12:48 AM UTC. All data is obtained from various sources and may not have been verified by broker or MLS GRID. Supplied Open House Information is subject to change without notice. All information should be independently reviewed and verified for accuracy. Properties may or may not be listed by the office/agent presenting the information.
Last checked: 2026-11-07 12:48 AM UTC
MRED DMCA Copyright Information Copyright © 2026 Midwest Real Estate Data LLC. All rights reserved.
Did you know? You can invite friends and family to your search. They can join your search, rate and discuss listings with you.