
Search Homes for Sale in Chicago’s Western Suburbs
401 N Wabash Avenue 44AChicago, IL 60611
Mortgage Calculator
Monthly Payment (Est.)
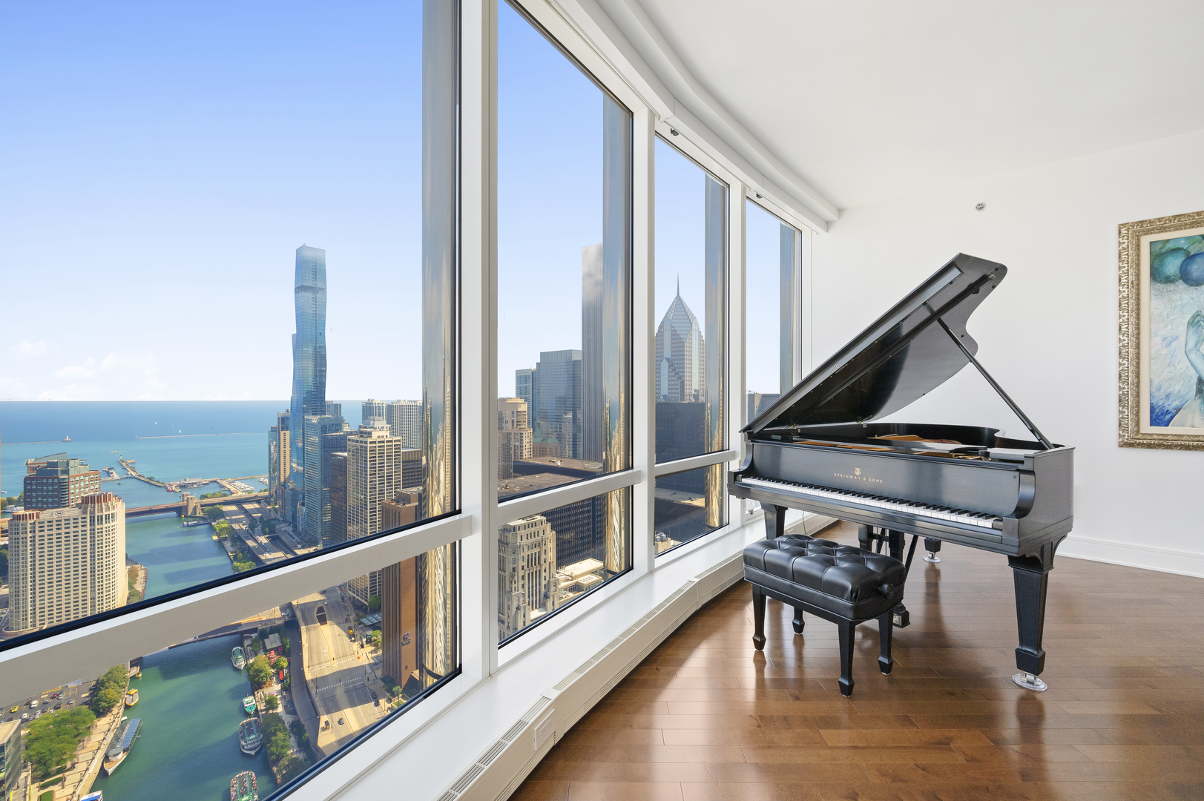
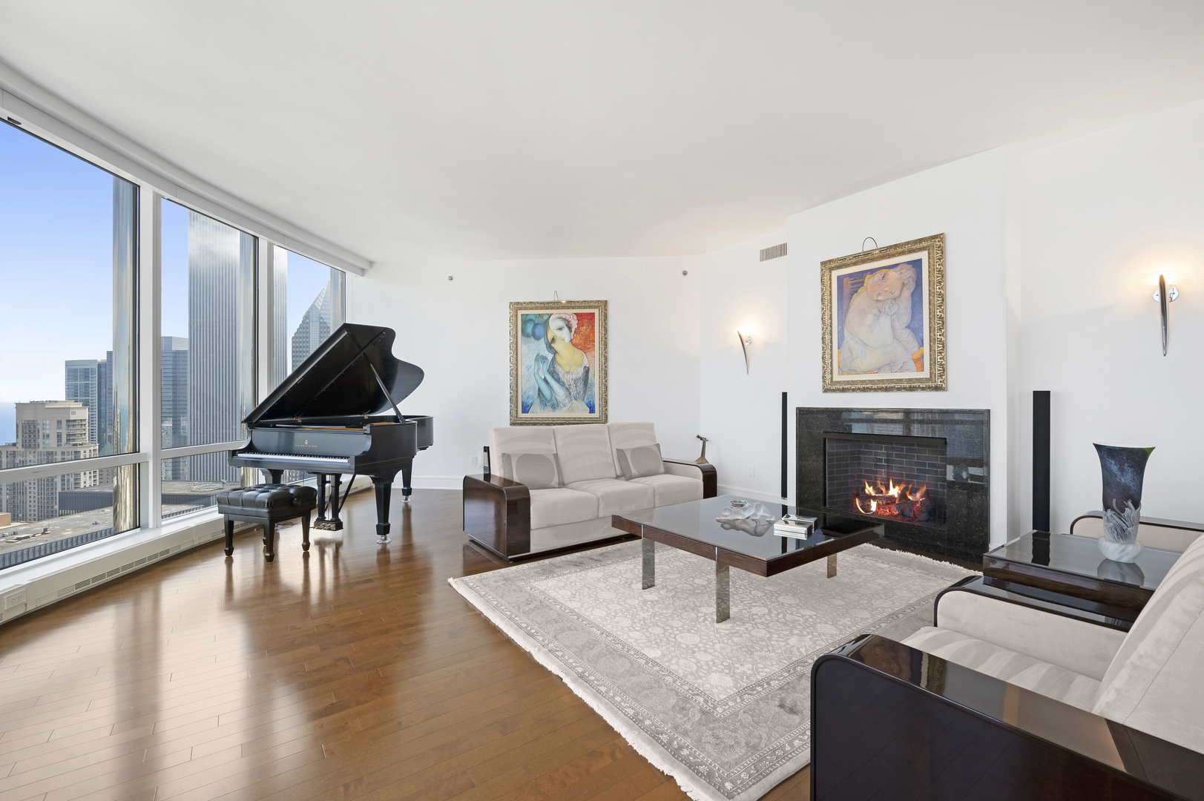
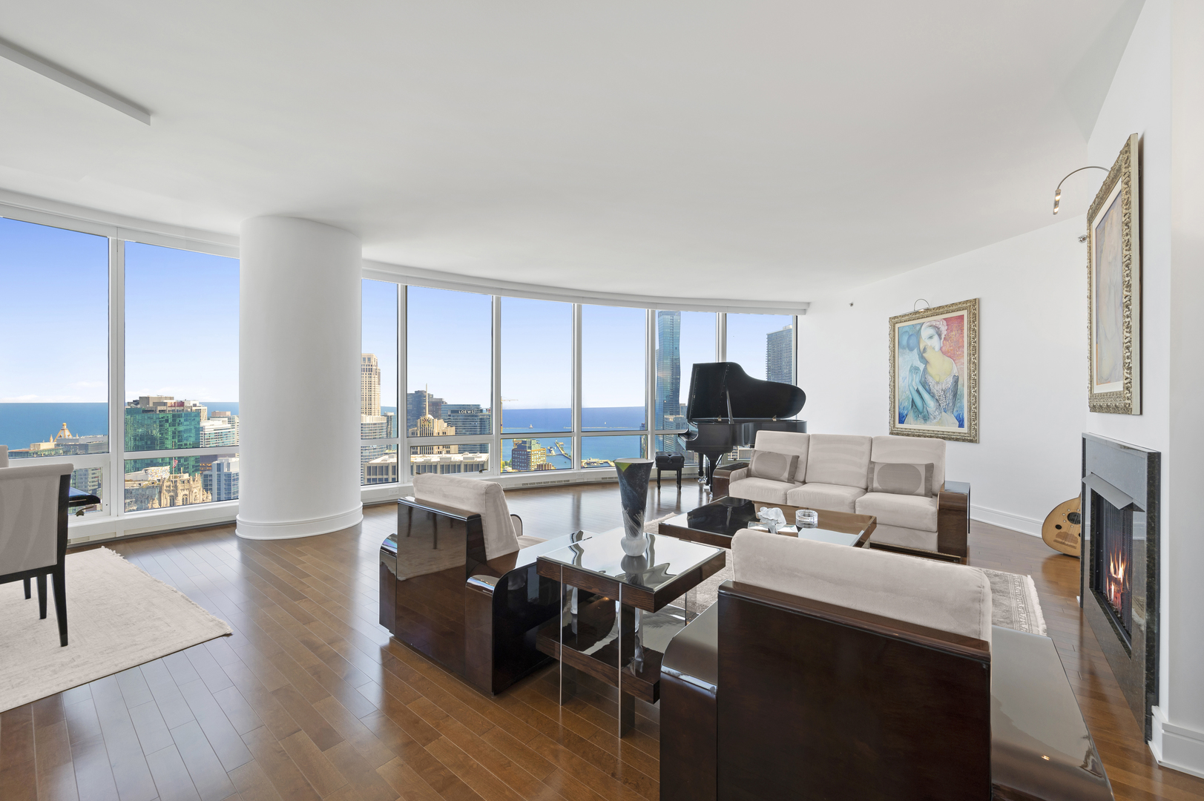
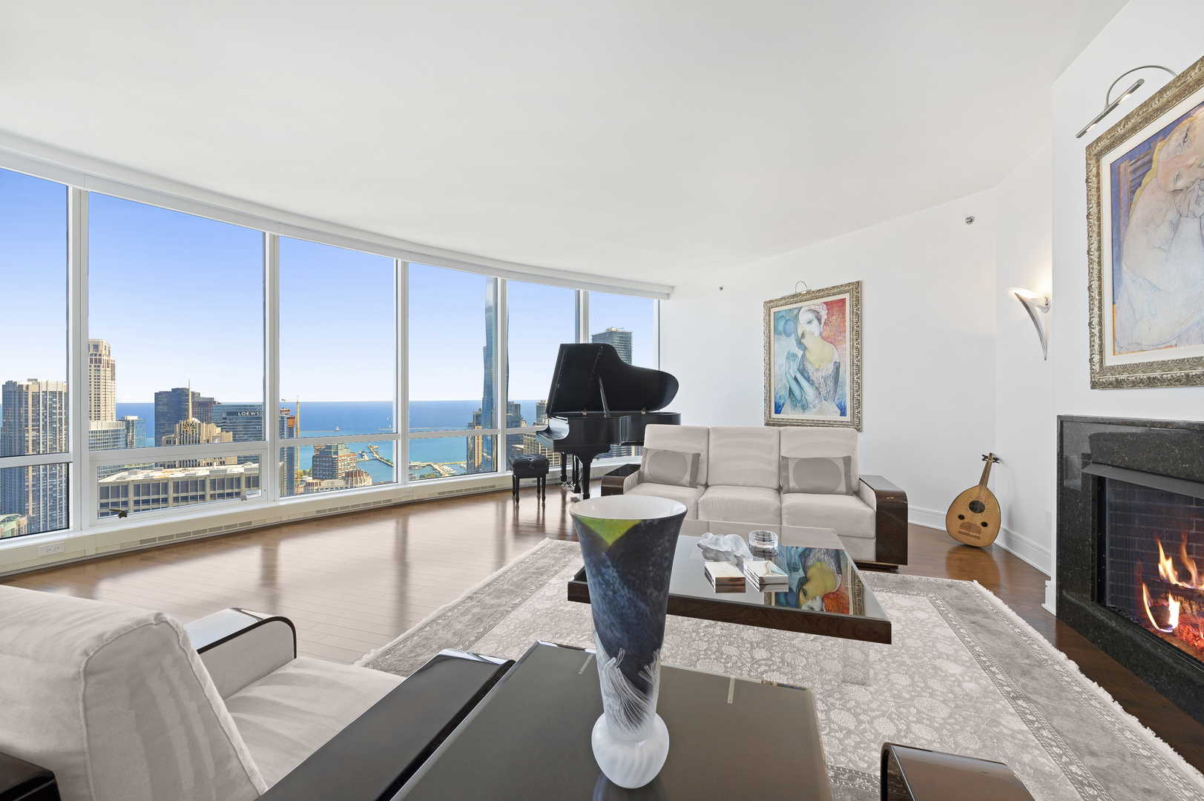
Enter an interest rate to see your estimated monthly payment.A rare opportunity, this coveted A-tier residence seldom becomes available. Only nine of these unique layouts were ever created by the developer, and all sold out on the very first day of pre-construction release. Experience unparalleled luxury in this spectacular 4,000 sq. ft. A-tier home at the iconic Trump Tower Chicago. Designed for elegant living and grand entertaining, the residence offers 3 bedrooms, a separate den, media room, and family room. A dramatic entry foyer opens to a sun-drenched, river-facing living room with soaring floor-to-ceiling windows showcasing breathtaking, unobstructed views of the Chicago skyline, river, and lake from every window. Motorized shades throughout operate with a single touch for effortless convenience. Beautifully customized by the current owner, the home features new bathroom vanities, rich birch hardwood floors, custom lighting, built-ins, and an integrated surround-sound system. The closets were designed with exceptional craftsmanship and luxury finishes. The chef's kitchen is a true showpiece, boasting marble countertops, Miele cooktop and dishwasher, Wolf convection oven and microwave, and an impressive 64-inch Sub-Zero refrigerator and freezer. Three custom fireplaces with elegant stone mantels add warmth and sophistication throughout. The expansive primary suite offers two extraordinary walk-in closets and dual spa-inspired bathrooms, each finished in exquisite natural stone with oversized soaking tubs and separate glass-enclosed showers. A truly extraordinary residence that defines refined city living in one of Chicago's most prestigious addresses. Opportunities like this are exceptionally rare and highly sought after.
| 2 months ago | Listing updated with changes from the MLS | |
| 5 months ago | Status changed to Active | |
| 5 months ago | Listing first seen on site |

Based on information submitted to the MLS GRID as of 2026-10-21 03:13 AM UTC. All data is obtained from various sources and may not have been verified by broker or MLS GRID. Supplied Open House Information is subject to change without notice. All information should be independently reviewed and verified for accuracy. Properties may or may not be listed by the office/agent presenting the information.
Last checked: 2026-10-21 03:13 AM UTC
MRED DMCA Copyright Information Copyright © 2026 Midwest Real Estate Data LLC. All rights reserved.
Did you know? You can invite friends and family to your search. They can join your search, rate and discuss listings with you.