
Search Homes for Sale in Chicago’s Western Suburbs
4208 S Calumet Avenue 201Chicago, IL 60653
Mortgage Calculator
Monthly Payment (Est.)
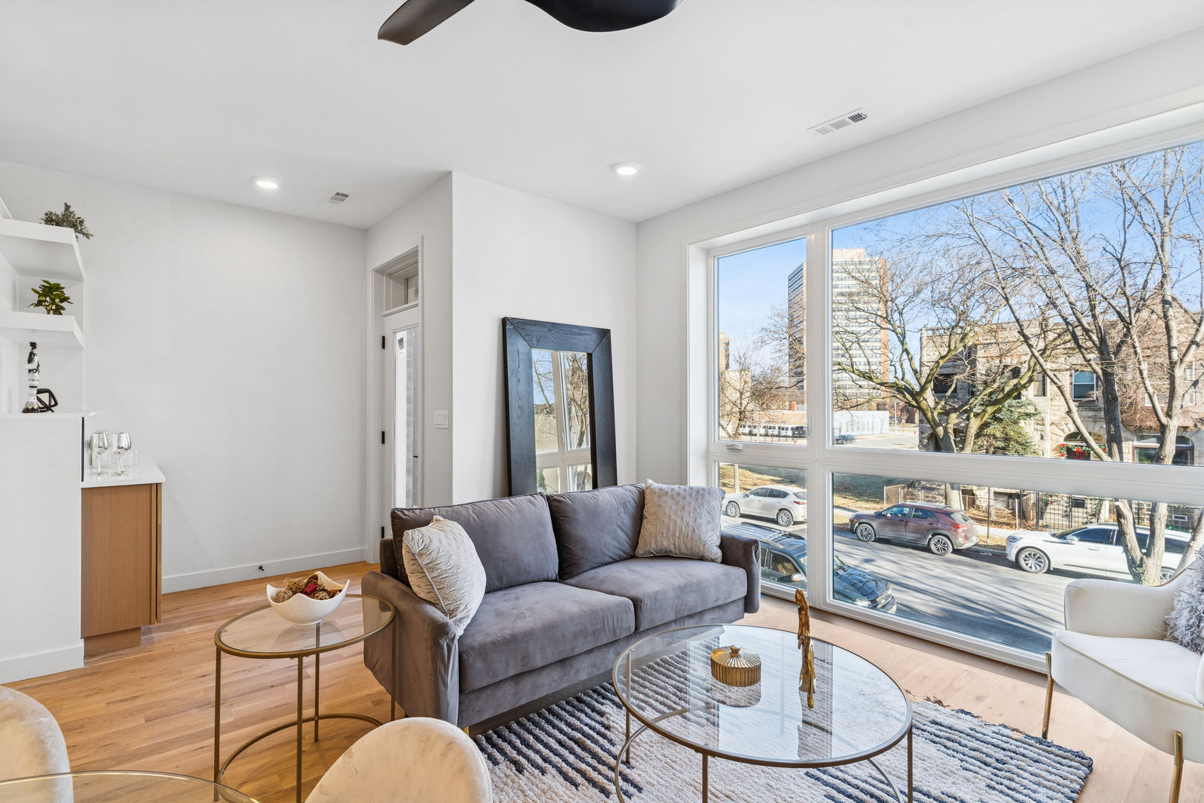
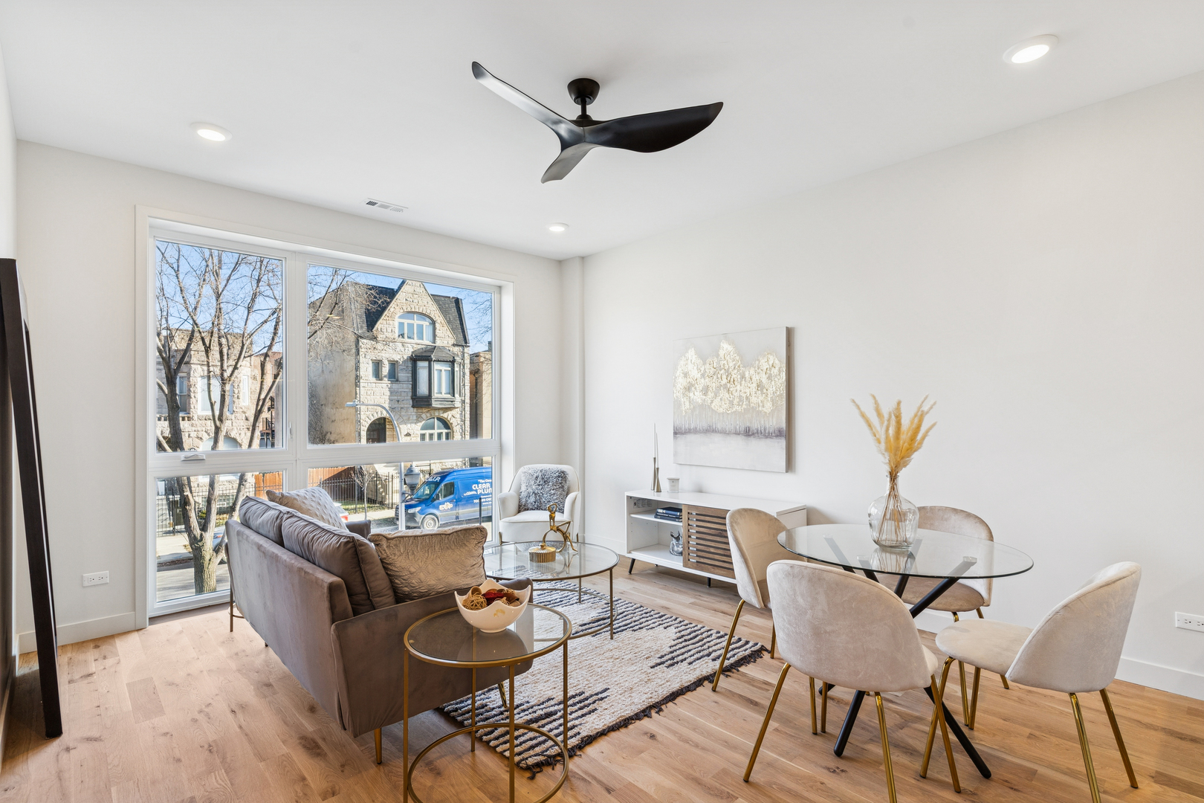
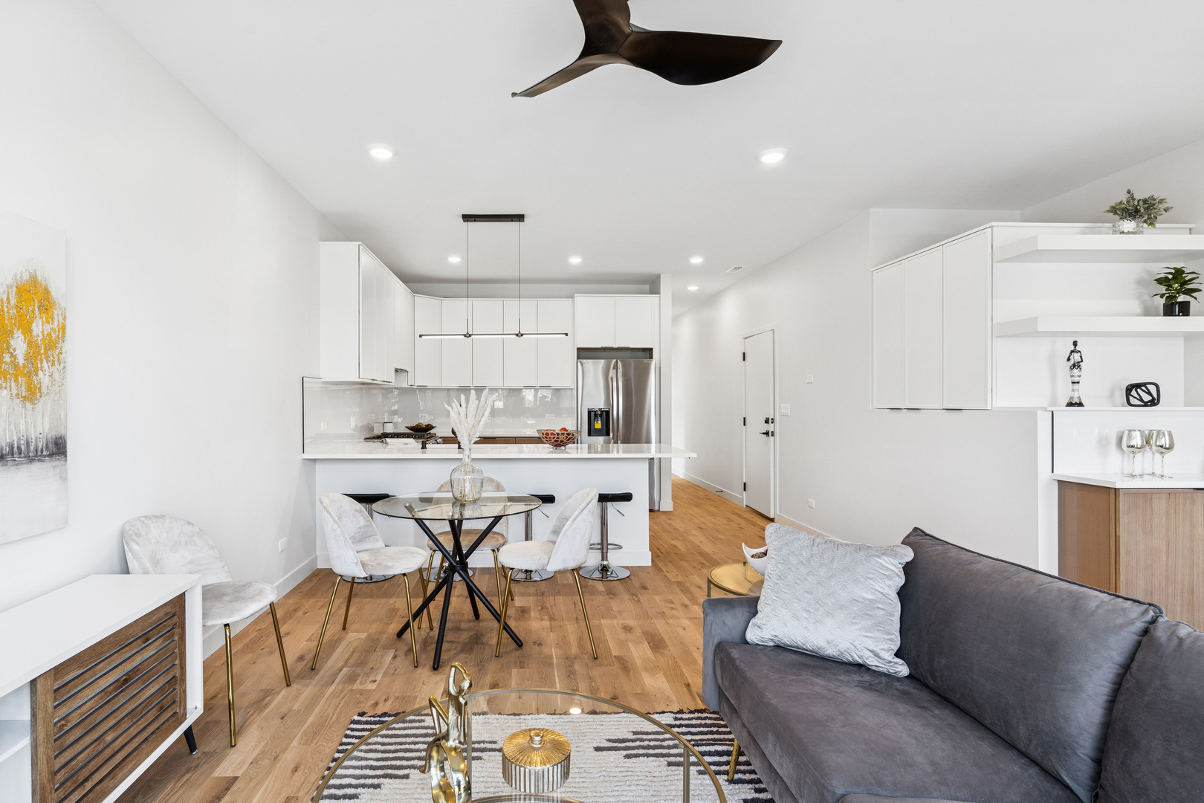
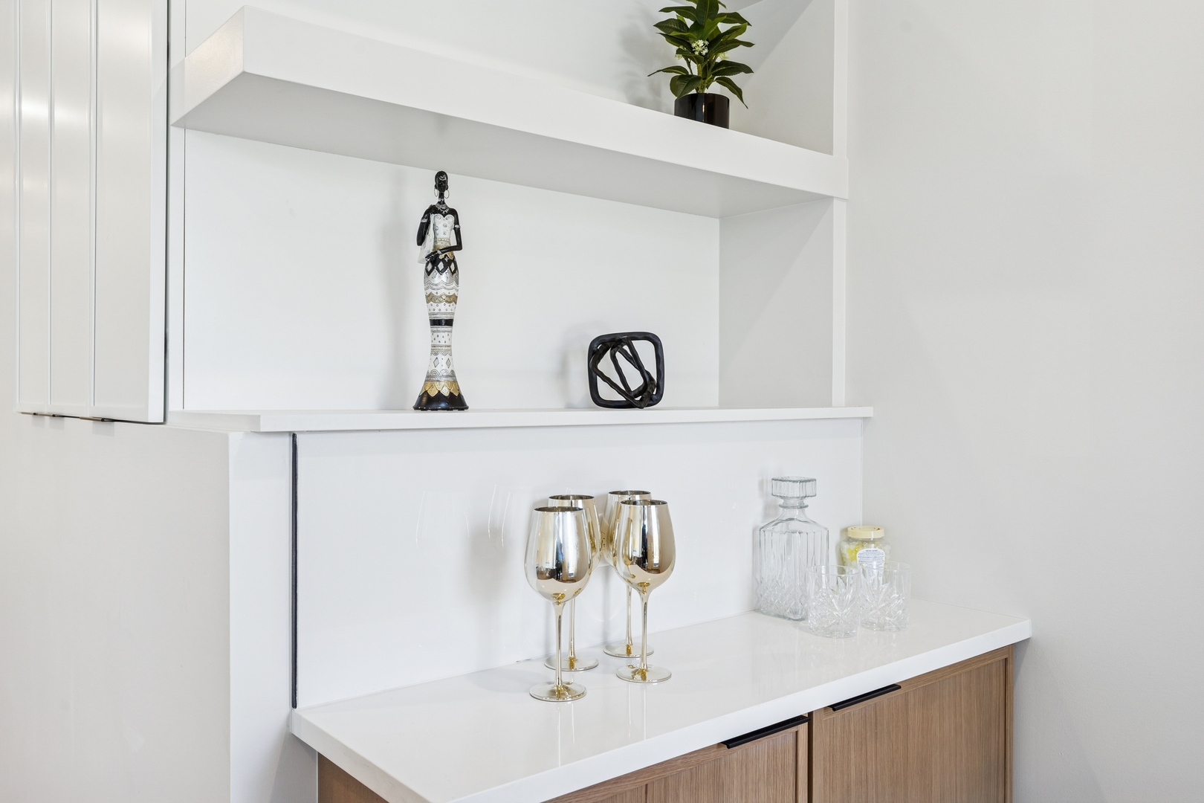
Enter an interest rate to see your estimated monthly payment.Three Exceptional Residences in a striking full-masonry, intimate three-unit building blending contemporary design with the stately rhythm of Bronzeville's historic streetscape. The architecture is modern yet timeless, pairing clean lines with generous scale and spaces designed for real life-easy entertaining, comfortable everyday living, and flexibility to suit your lifestyle. Each extra-long homes maximize livable square footage and flow, creating homes that feel open, refined, and highly functional. Finishes are fresh, modern, and of exceptional quality, delivering an elevated living experience without sacrificing comfort or practicality. Signature features include full masonry construction, white oak flooring, large-format porcelain tile, minimal-step showers with ribbon drains, expansive kitchen peninsula ideal for gathering, network distribution closet for modern connectivity, thoughtful layouts with flexibility for living, working, and entertaining, and generous roof deck access. Perfectly positioned in the heart of historic Bronzeville, these residences offer unmatched convenience. The Green Line and CTA bus service are less than a block away, with neighborhood favorites such as Simply Soups, Salads & Sandwiches, and Two Fish Crab Shack, as well as local coffee spots, art galleries, shopping, and Washington Park nearby. Enjoy quick access to the Lakefront, South Loop, and Hyde Park-just minutes by bike or car. Fusion Homes is known for delivering exceptional quality and lasting value, and this offering is no exception-providing space, style, and craftsmanship that stand out in today's market. Ideal for those seeking modern living in a vibrant, transit-rich neighborhood.
| yesterday | Listing updated with changes from the MLS | |
| 3 weeks ago | Status changed to Active | |
| 4 weeks ago | Price changed to $409,000 | |
| 6 months ago | Listing first seen on site |

Based on information submitted to the MLS GRID as of 2026-11-06 12:48 PM UTC. All data is obtained from various sources and may not have been verified by broker or MLS GRID. Supplied Open House Information is subject to change without notice. All information should be independently reviewed and verified for accuracy. Properties may or may not be listed by the office/agent presenting the information.
Last checked: 2026-11-06 12:48 PM UTC
MRED DMCA Copyright Information Copyright © 2026 Midwest Real Estate Data LLC. All rights reserved.