O'Neil Property Group
Save
Ask
Tour
Hide
Share
$235,000
143 Days On Site

35 S Baybrook Drive 610
Palatine, IL 60074

For Sale|Condominium|Active Under Contract
2
Beds
2
Total Baths
2
Full Baths
1,200
SqFt
$196
/SqFt
1978
Built
Subdivision:
Baybrook
County:
Cook
Listing Courtesy of MRED as distributed by MLS Grid of RE/MAX At Home
35 S Baybrook Drive 61035 S Baybrook Drive 61035 S Baybrook Drive 61035 S Baybrook Drive 610
Save
Ask
Tour
Hide
Share

Mortgage Calculator

Monthly Payment (Est.)

Enter an interest rate to see your estimated monthly payment.
Calculator powered by Showcase IDX, a Constellation1 Company. Copyright ©2026 Information is deemed reliable but not guaranteed.

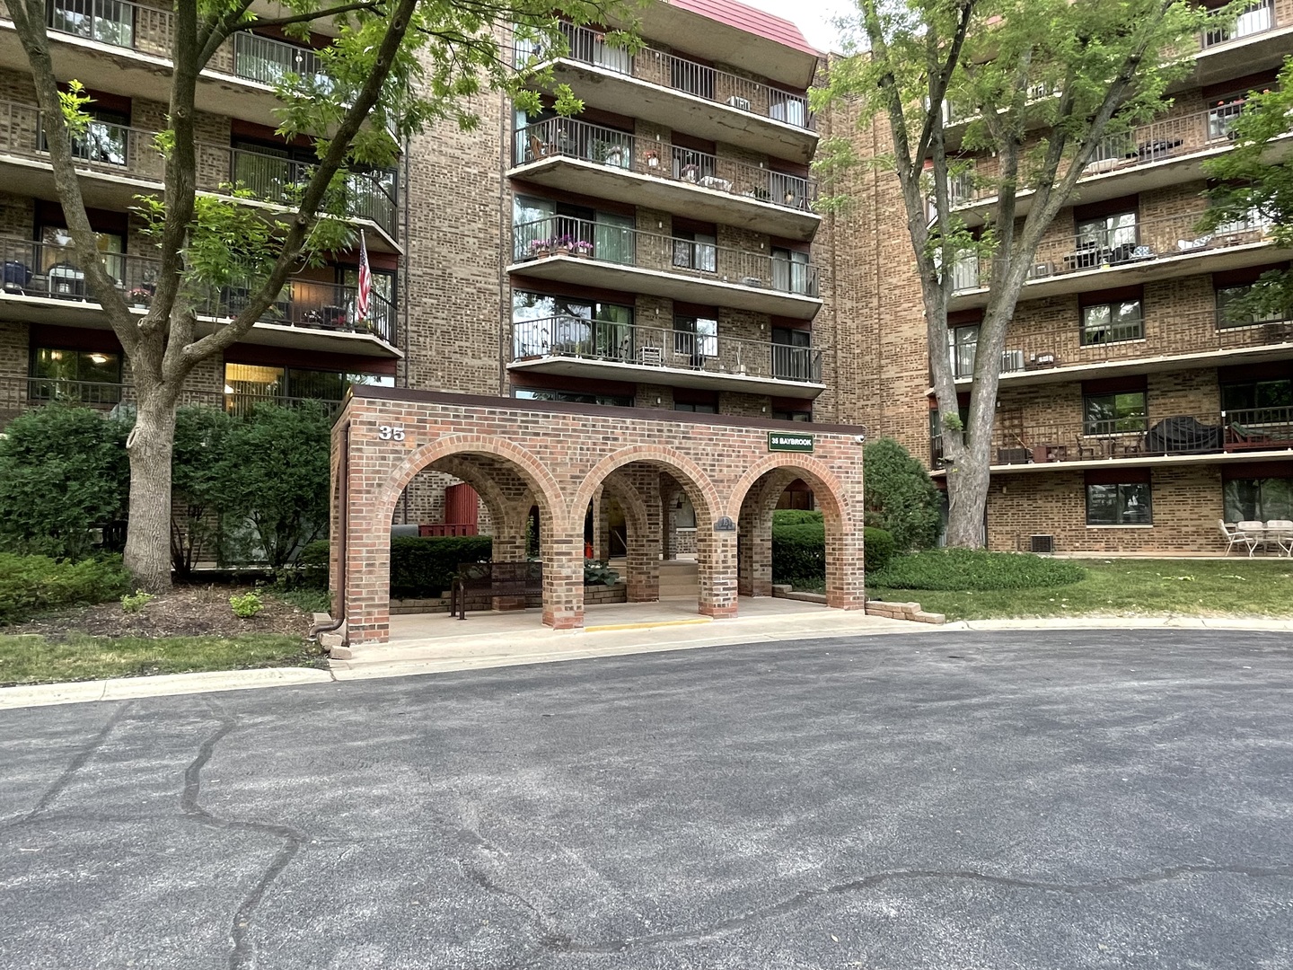
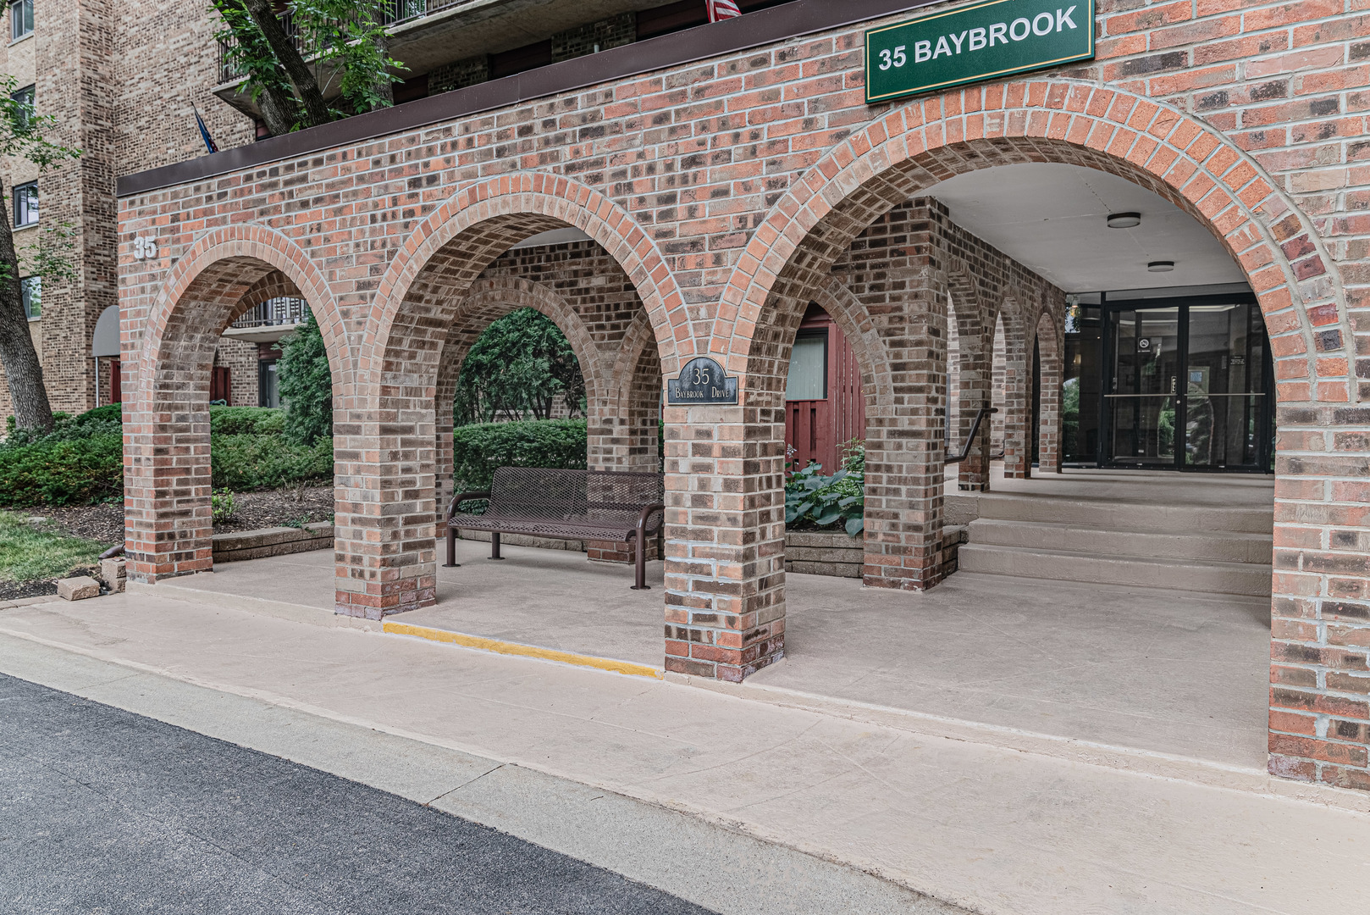
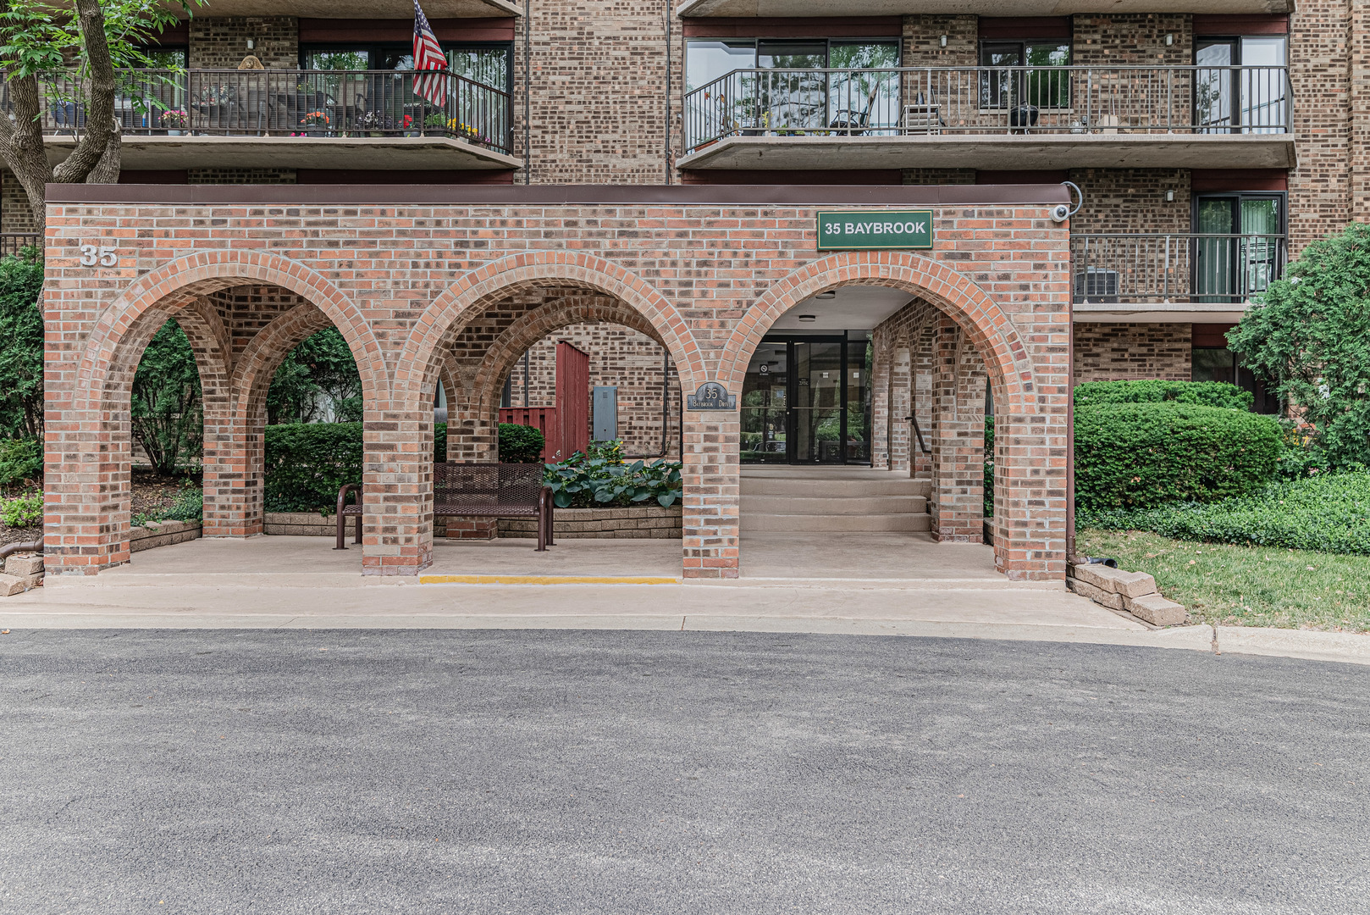
Highly desirable Baybrook Park offers this rarely available 6th-floor Penthouse End-Unit Condo with a spacious and well-designed floor plan. Freshly painted, featuring 2 bedrooms and 2 baths, approximately 1,200 square feet, this sun-filled home enjoys windows on three sides, creating abundant natural light and showcasing beautiful sunrise views. The unit is further enhanced by newer sliding glass doors and windows. The large L-shaped living room and dining area open to an impressively sized balcony measuring 36.7' x 5.1', perfect for relaxing or entertaining. The primary bedroom includes a generous walk-in closet, private bath with shower, and sliding glass doors providing secondary access to the balcony. The spacious second bedroom is conveniently located near the full hall bath. Additional features include abundant closet space, a storage room with a designated locker just down the hall, and convenient access to laundry facilities on each floor. Residents can enjoy the private pool and clubhouse, including a scenic pond and Baybrook Drive leading to Twin Lakes Recreation Area, offering a wide variety of park amenities, including golf & aqua driving range, waterfront activities, playground & picnic shelters and a clubhouse with dining cafe and outdoor patio. Ideally located near shopping, Route 53, and less than 10 minutes from both Arlington Heights and Palatine Metra stations. Assessment includes water. Cats are allowed. No dogs or rentals. An outstanding, well-maintained community.

Save
Ask
Tour
Hide
Share
Listing Snapshot
Price 
$235,000
Days On Site 
143 Days
Bedrooms 
2
Inside Area (SqFt) 
1,200 sqft
Total Baths 
2
Full Baths 
2
Partial Baths 
N/A
Lot Size 
N/A
Year Built 
1978
MLS® Number 
12640901
Status 
Active Under Contract
Property Tax 
$4,700.02
HOA/Condo/Coop Fees 
$509 monthly
Sq Ft Source 
Estimated
Friends & Family
Recent Activity
5 days agoListing updated with changes from the MLS®
a month agoStatus changed to Active Under Contract
2 months agoPrice changed to $235,000
5 months agoListing first seen on site
General Features
Direction Faces 
West
Foundation 
Concrete Perimeter
Number Of Stories 
6
Parking 
UnassignedGuestAdditional ParkingParking LotOther
Parking Spaces 
2
Pets 
Cats OK
Property Sub Type 
Condominium
Sewer 
Public Sewer
SqFt Total 
1200
Utilities 
Cable Available
Interior Features
Appliances 
RangeMicrowaveDishwasherRefrigeratorDisposal
Basement 
None
Cooling 
Central Air
Electric 
Circuit Breakers
Heating 
ElectricForced Air
Interior 
ElevatorWalk-In Closet(s)Entrance FoyerStorage
Laundry Features 
Common AreaMultiple LocationsSink
Bedroom 2 
Dimensions - 16X10Level - Main
Bedroom 3 
Bedroom 4 
Dining Room 
Dimensions - 12X8Level - Main
Family Room 
Foyer 
Dimensions - 5X5Level - Main
Kitchen 
Dimensions - 15X9Level - MainDescription - Eating Area-Table Space,Galley
Laundry 
Living Room 
Dimensions - 20X12Level - Main
Master Bedroom 
Dimensions - 20X13Level - Main
Walk In Closet 
Dimensions - 8X5Level - Main
Save
Ask
Tour
Hide
Share
Exterior Features
Construction Details 
Brick
Exterior 
Balcony
Lot Features 
Landscaped
Waterfront Features 
Pond
Community Features
Association Amenities 
LaundryCoin LaundryStorageParty RoomPoolClubhouseElevator(s)
Association Fee 
$509.0
Association Fee Frequency 
Monthly
MLS Area 
Palatine
School District 
Palatine High School
Township 
Palatine
Schools
School District
Palatine High School
Elementary School
Unknown
Middle School
Unknown
High School
Palatine High School
Listing Courtesy of MRED as distributed by MLS Grid of RE/MAX At Home


Based on information submitted to the MLS GRID as of 2026-09-27 06:47 PM UTC. All data is obtained from various sources and may not have been verified by broker or MLS GRID. Supplied Open House Information is subject to change without notice. All information should be independently reviewed and verified for accuracy. Properties may or may not be listed by the office/agent presenting the information.
Last checked: 2026-09-27 06:47 PM UTC
MRED DMCA Copyright Information Copyright © 2026 Midwest Real Estate Data LLC. All rights reserved.

Neighborhood & Commute
Source: Walkscore
Disclosure: Community information and market data powered by Constellation Data Labs. Information is deemed reliable but not guaranteed.
Save
Ask
Tour
Hide
Share