O'Neil Property Group
Save
Ask
Tour
Hide
Share
$242,000
122 Days On Site

9442 Bay Colony Drive 3E
Des Plaines, IL 60016

For Sale|Condominium|Active Under Contract
2
Beds
1
Total Bath
1
Full Bath
1,000
SqFt
$242
/SqFt
1977
Built
County:
Cook
Listing Courtesy of MRED as distributed by MLS Grid of Leader Realty, Inc.
9442 Bay Colony Drive 3E9442 Bay Colony Drive 3E9442 Bay Colony Drive 3E9442 Bay Colony Drive 3E
Save
Ask
Tour
Hide
Share

Mortgage Calculator

Monthly Payment (Est.)

$1,104
Calculator powered by Showcase IDX, a Constellation1 Company. Copyright ©2026 Information is deemed reliable but not guaranteed.

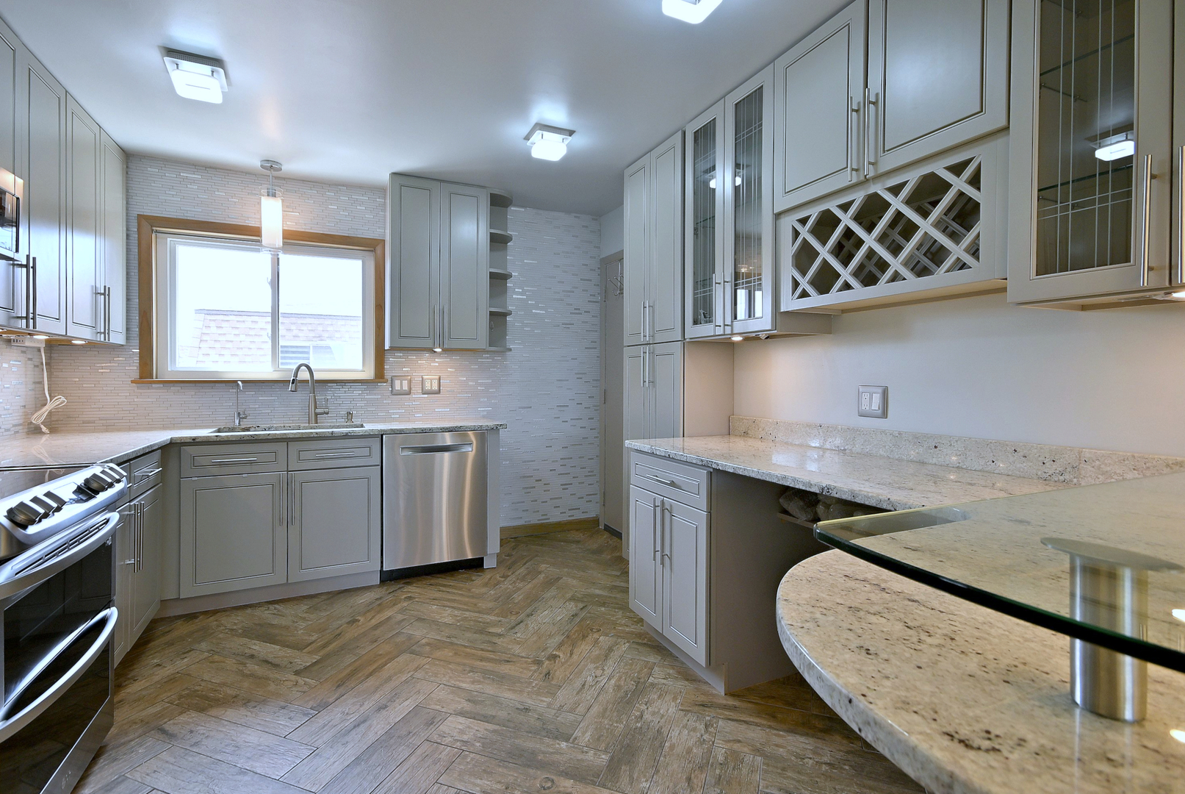
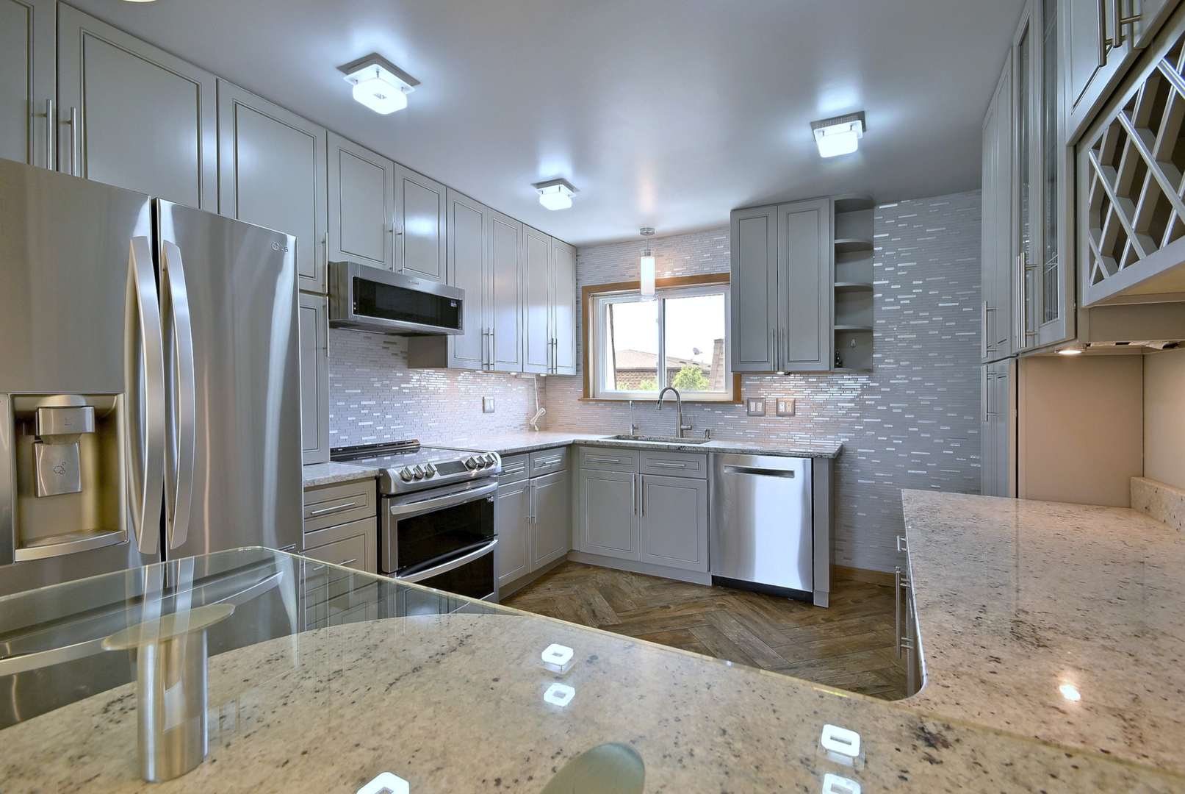
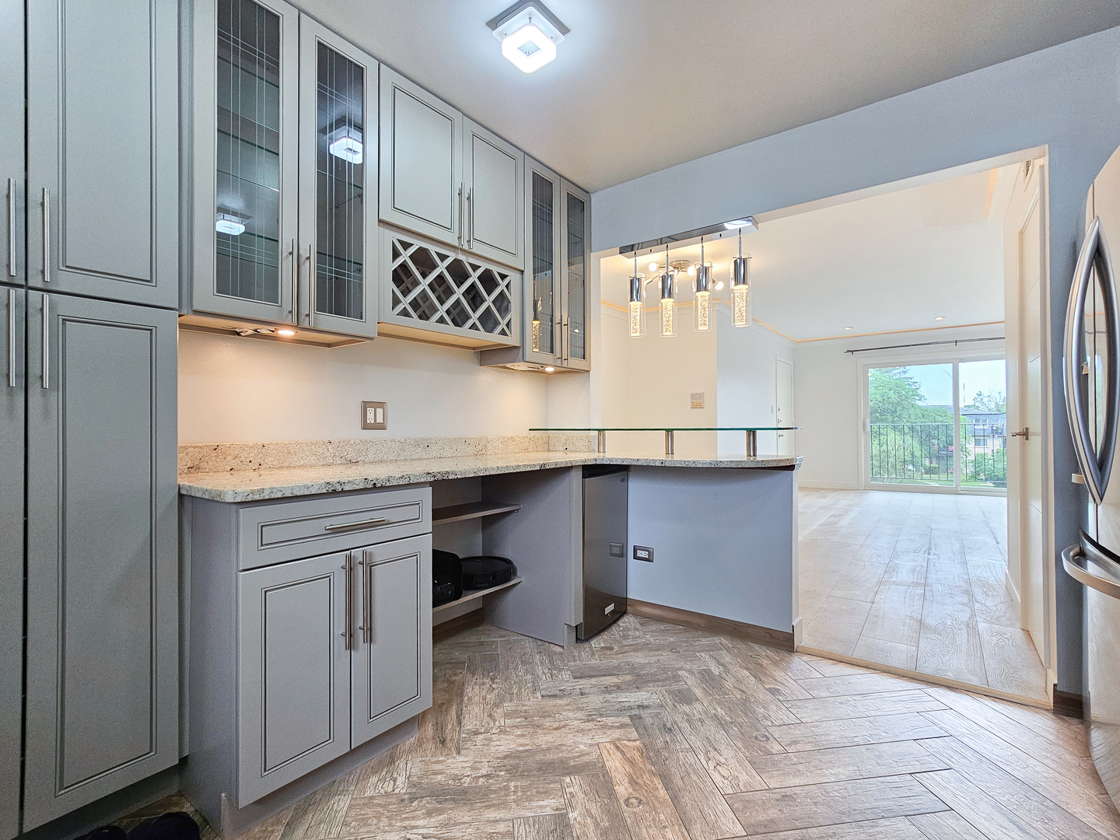
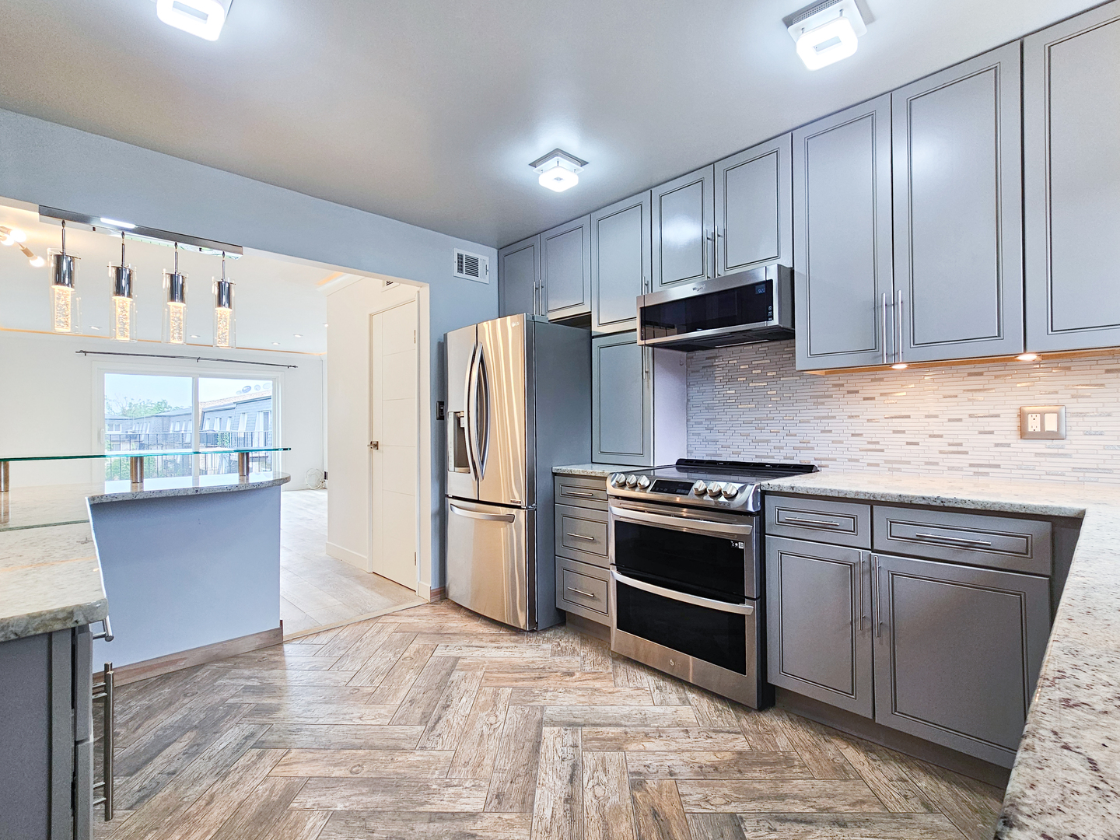
***Buyer financing fell through ***Welcome to this stunning 2-bedroom, 1-bathroom condo located on the 3rd floor in a beautiful, quiet neighborhood with breathtaking views. This truly unique home features a custom-designed kitchen and bathroom with high-end finishes and thoughtful upgrades throughout. The modern kitchen is equipped with an additional freezer, built-in water filtration system, and a convenient touchless faucet, making it both elegant and functional. Enjoy peaceful mornings and relaxing evenings overlooking the beautiful scenery from your private space. Residents have access to a refreshing pool and pool house, perfect for entertaining or unwinding during the summer months. One of the rare highlights of this community is the outdoor gym - an uncommon and highly desirable amenity for active living. This condo combines comfort, style, and convenience in a serene setting. A true hidden gem you do not want to miss!

Save
Ask
Tour
Hide
Share
Listing Snapshot
Price 
$242,000
Days On Site 
122 Days
Bedrooms 
2
Inside Area (SqFt) 
1,000 sqft
Total Baths 
1
Full Baths 
1
Partial Baths 
N/A
Lot Size 
N/A
Year Built 
1977
MLS® Number 
12640906
Status 
Active Under Contract
Property Tax 
$3,071
HOA/Condo/Coop Fees 
$364 monthly
Sq Ft Source 
Estimated
Friends & Family
Recent Activity
4 weeks agoListing updated with changes from the MLS®
4 weeks agoStatus changed to Active Under Contract
2 months agoPrice changed to $242,000
4 months agoListing first seen on site
General Features
Number Of Stories 
3
Parking 
AsphaltAssigned
Parking Spaces 
1
Pets 
Cats OKDogs OK
Property Sub Type 
Condominium
Sewer 
Public Sewer
Water Source 
Public
Interior Features
Appliances 
RangeMicrowaveDishwasherFreezerWater Purifier OwnedElectric Cooktop
Basement 
None
Cooling 
Central Air
Flooring 
Laminate
Heating 
ElectricForced Air
Interior 
Dry BarStorageBuilt-in Features
Spa 
Yes
Bedroom 2 
Dimensions - 12X11Level - Third
Bedroom 3 
Bedroom 4 
Dining Room 
Dimensions - 11X10Level - Third
Family Room 
Kitchen 
Dimensions - 12X11Level - ThirdDescription - Pantry-Closet,Updated Kitchen
Laundry 
Living Room 
Dimensions - 22X14Level - Third
Master Bedroom 
Dimensions - 14X11Level - Third
Save
Ask
Tour
Hide
Share
Exterior Features
Construction Details 
Brick
Exterior 
Balcony
Other Structures 
Outdoor KitchenPool House
Pool Features 
In Ground
Spa 
Yes
Community Features
Association Dues 
364
HOA Fee Frequency 
Monthly
MLS Area 
Des Plaines
School District 
207
Township 
Maine
Schools
School District
207
Elementary School
Unknown
Middle School
Unknown
High School
Unknown
Listing Courtesy of MRED as distributed by MLS Grid of Leader Realty, Inc.


Based on information submitted to the MLS GRID as of 2026-09-07 08:27 PM UTC. All data is obtained from various sources and may not have been verified by broker or MLS GRID. Supplied Open House Information is subject to change without notice. All information should be independently reviewed and verified for accuracy. Properties may or may not be listed by the office/agent presenting the information.
Last checked: 2026-09-07 08:27 PM UTC
MRED DMCA Copyright Information Copyright © 2026 Midwest Real Estate Data LLC. All rights reserved.

Neighborhood & Commute
Source: Walkscore
Disclosure: Community information and market data powered by Constellation Data Labs. Information is deemed reliable but not guaranteed.
Save
Ask
Tour
Hide
Share