
528 Chester AvenueDanville, IL 61832
Mortgage Calculator
Monthly Payment (Est.)
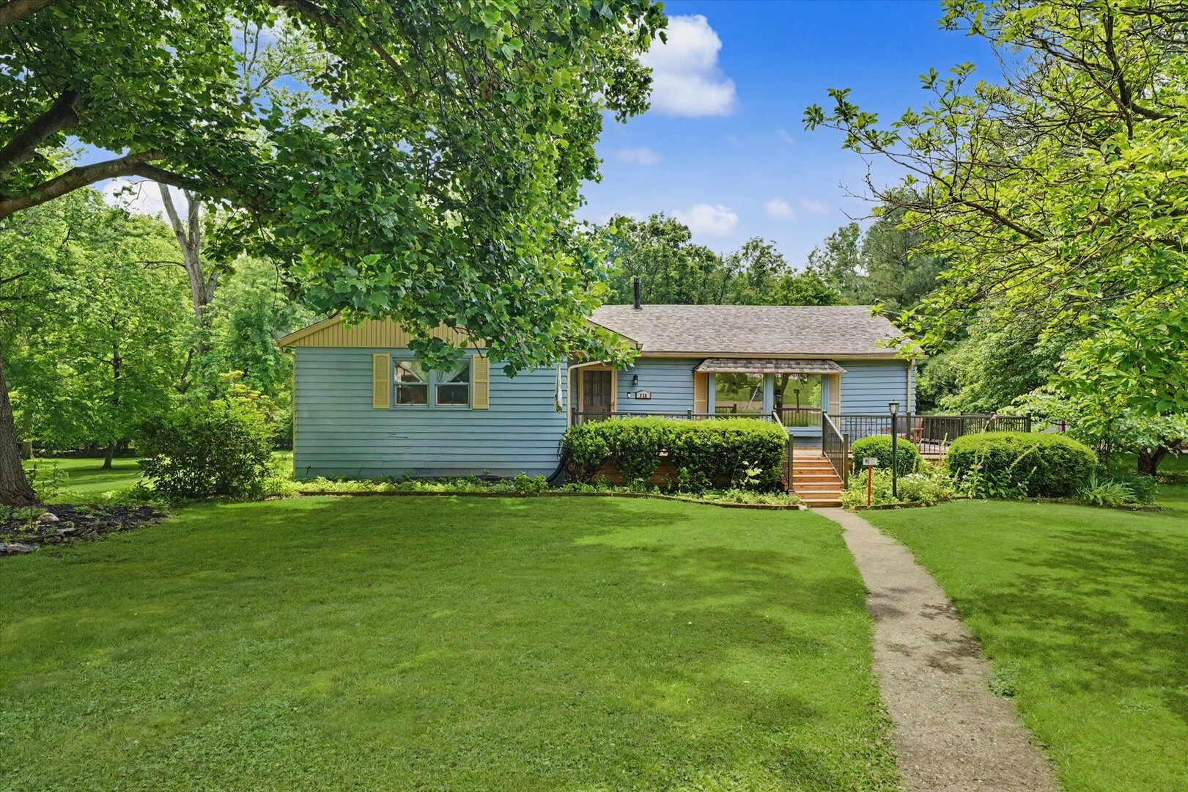
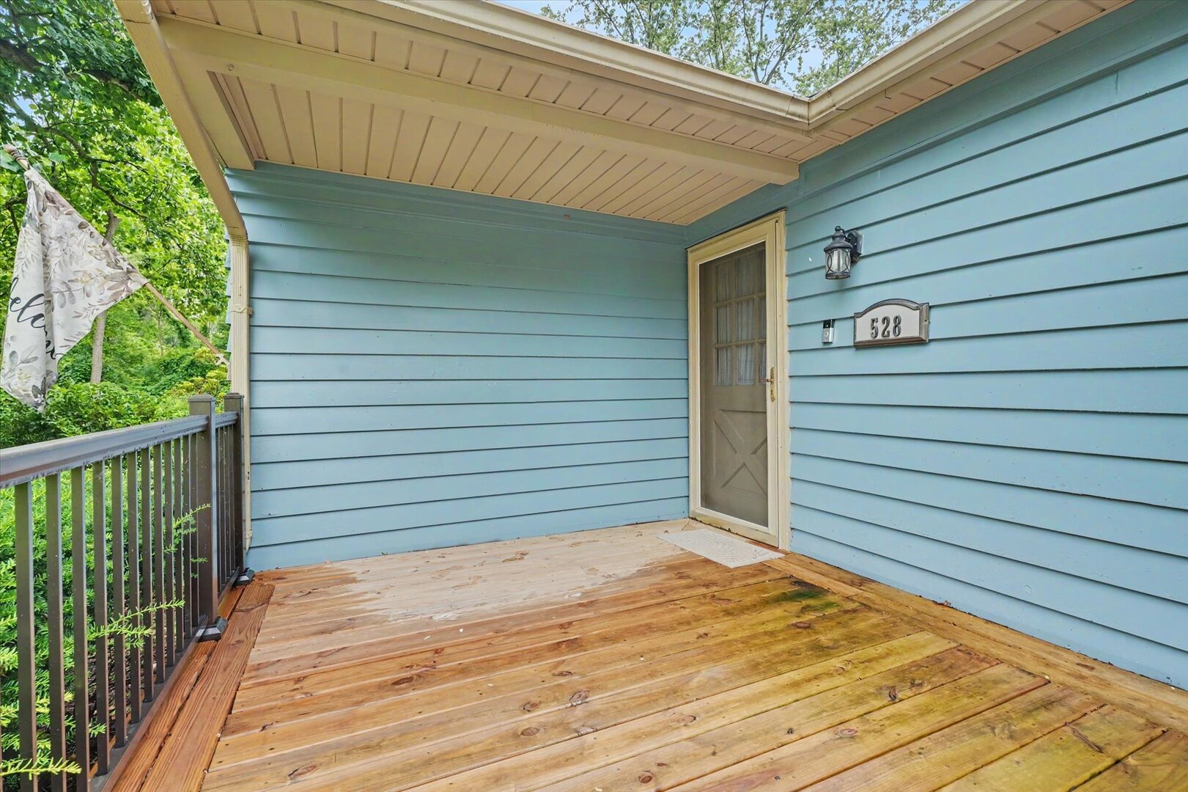
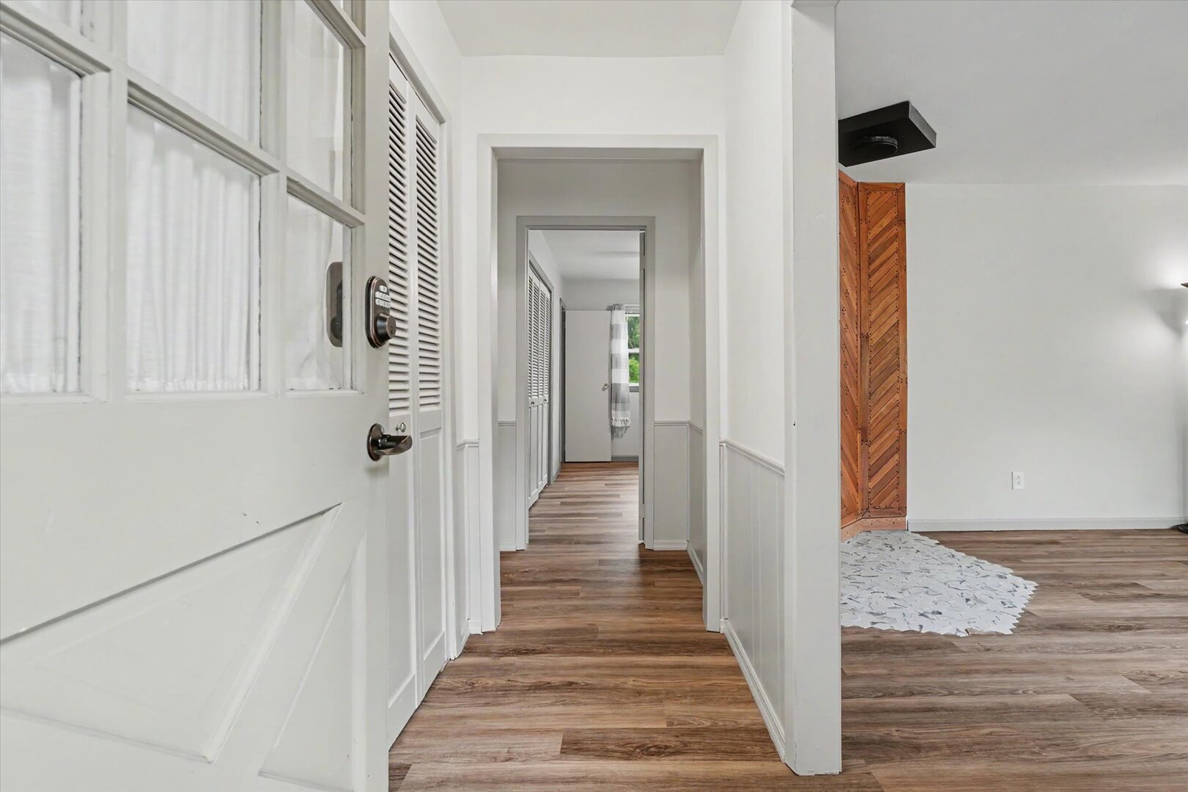
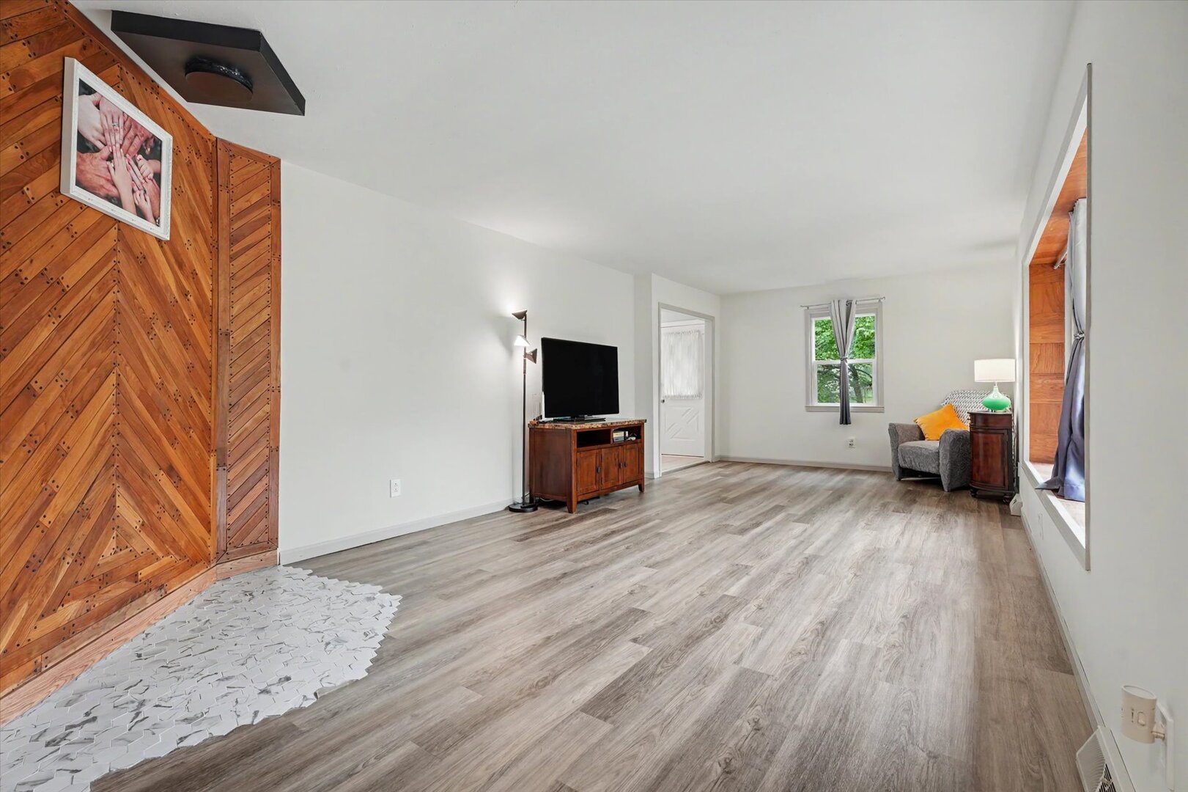
$958Enjoy this Peaceful Retreat Just Minutes from Town. Tucked away on a quiet dead-end street just one mile from the heart of town, this 3-bedroom, 2.5-bath home offers the perfect balance of convenience and privacy. Enjoy the feeling of a secluded retreat while remaining just minutes from shopping, dining, schools, and local amenities. This well-maintained property features a new roof and exterior painting in 2026 and a spacious 3-car attached garage, providing plenty of room for vehicles, storage, and hobbies. The kitchen was updated in 2020 with custom cabinets, soft close drawers, a pantry and quartz countertops. New flooring throughout main level of house 2025. Step outside onto the expansive deck-an ideal space for morning coffee, outdoor dining, entertaining friends, or simply unwinding after a long day. Nature lovers will appreciate the frequent wildlife visits, with deer often seen wandering through the property, creating a peaceful, country-like atmosphere right in town. Whether you're looking for a tranquil place to relax or a home that keeps you close to everything while feeling miles away from it all, this property delivers the best of both worlds. Don't miss the opportunity to enjoy peaceful living with all the conveniences of town just moments away.
| 4 weeks ago | Listing updated with changes from the MLS® | |
| 4 weeks ago | Status changed to Active Under Contract | |
| a month ago | Price changed to $209,900 | |
| 4 months ago | Listing first seen on site |

Based on information submitted to the MLS GRID as of 2026-09-19 11:46 AM UTC. All data is obtained from various sources and may not have been verified by broker or MLS GRID. Supplied Open House Information is subject to change without notice. All information should be independently reviewed and verified for accuracy. Properties may or may not be listed by the office/agent presenting the information.
Last checked: 2026-09-19 11:46 AM UTC
MRED DMCA Copyright Information Copyright © 2026 Midwest Real Estate Data LLC. All rights reserved.
Did you know? You can invite friends and family to your search. They can join your search, rate and discuss listings with you.