O'Neil Property Group

Search Homes for Sale in Chicago’s Western Suburbs

Save
Ask
Tour
Hide
Share
$1,175,000
175 Days On Site

881 Marion Avenue
Highland Park, IL 60035

For Sale|Single Family Residence|Active Under Contract
4
Beds
3
Total Baths
2
Full Baths
1
Partial Bath
2,769
SqFt
$424
/SqFt
1963
Built
County:
Lake
Listing Courtesy of MRED as distributed by MLS Grid of Compass
881 Marion Avenue881 Marion Avenue881 Marion Avenue881 Marion Avenue
Save
Ask
Tour
Hide
Share

Mortgage Calculator

Monthly Payment (Est.)

Enter an interest rate to see your estimated monthly payment.
Calculator powered by Showcase IDX, a Constellation1 Company. Copyright Β©2026 Information is deemed reliable but not guaranteed.

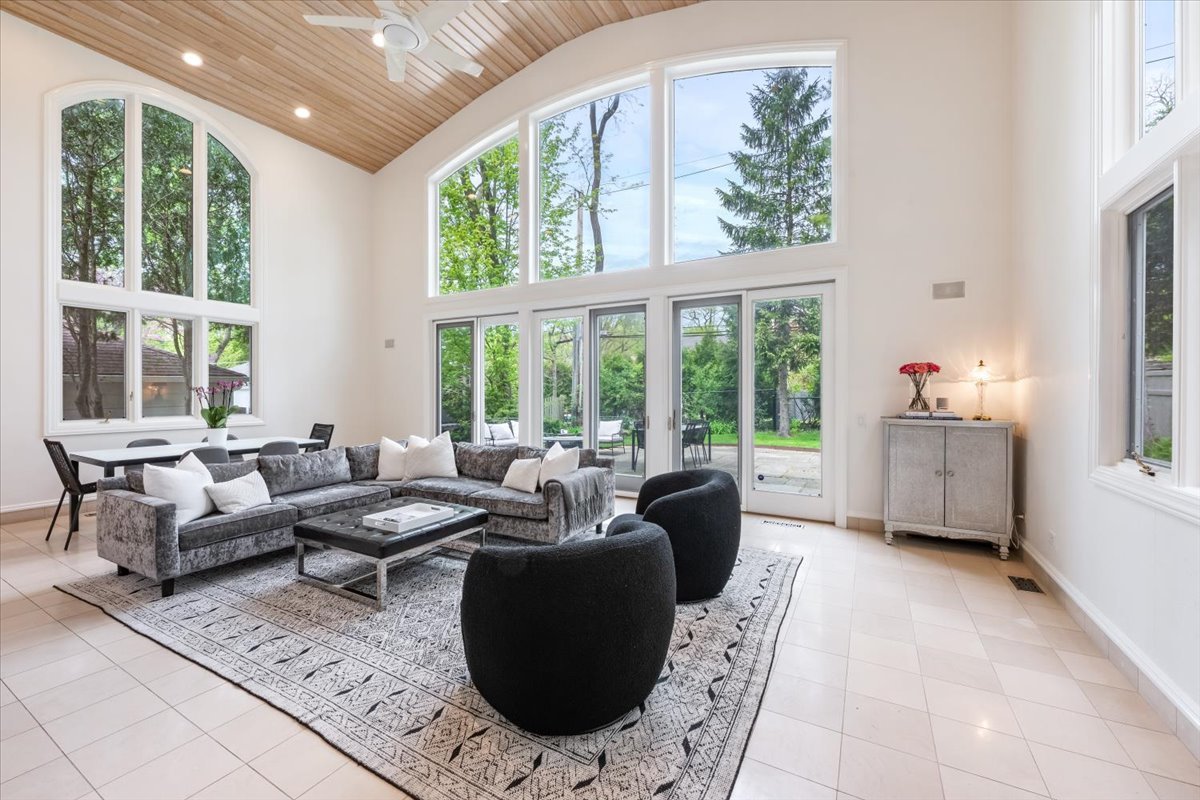
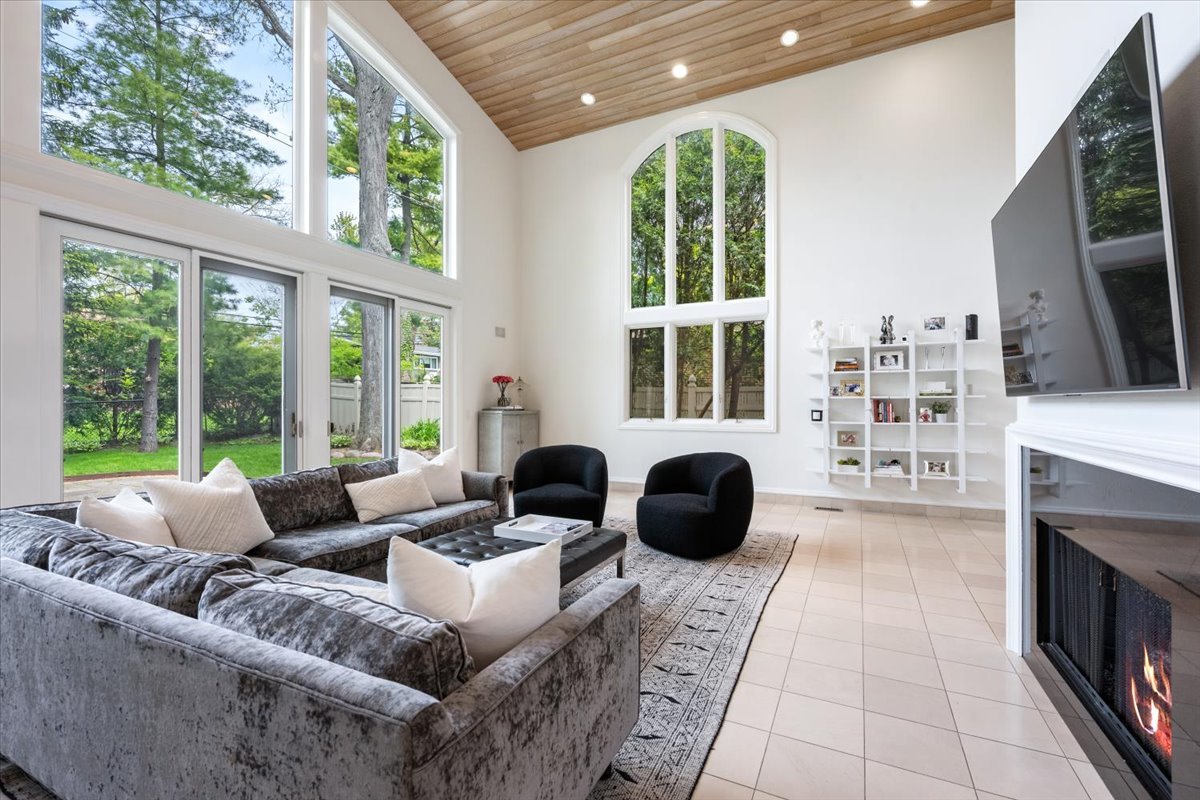
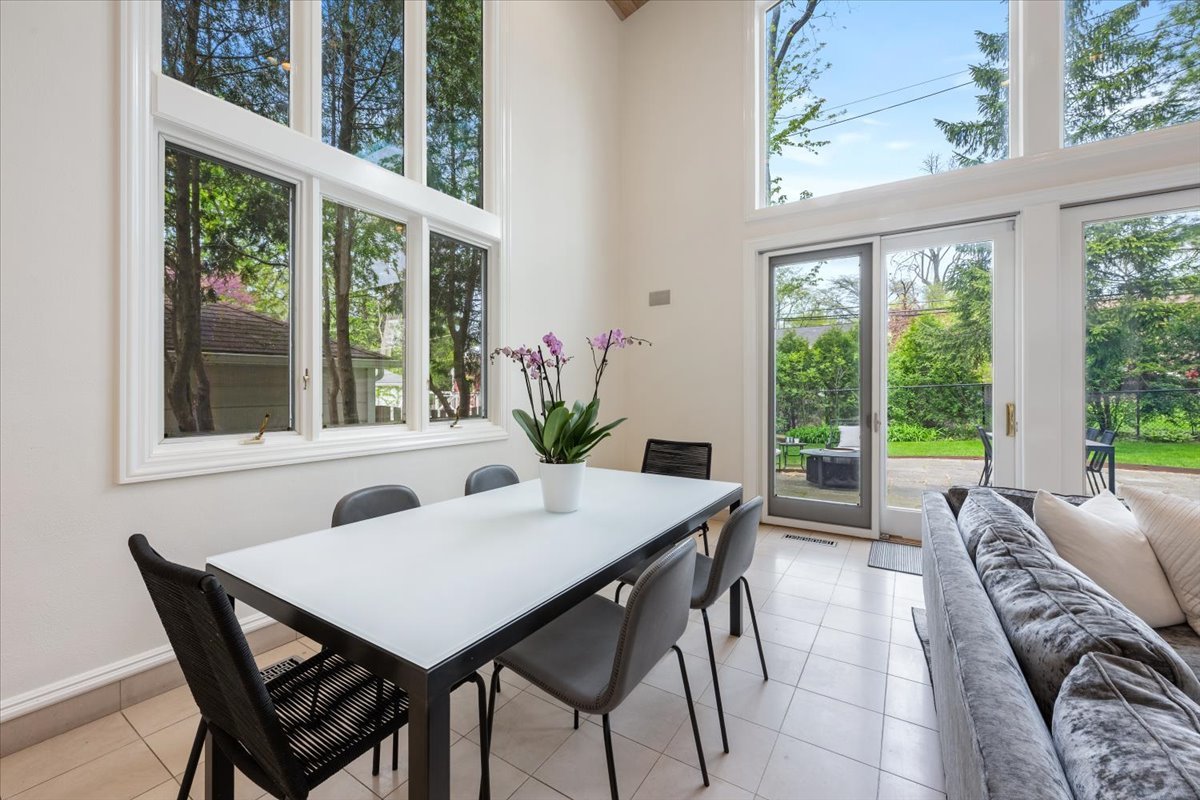
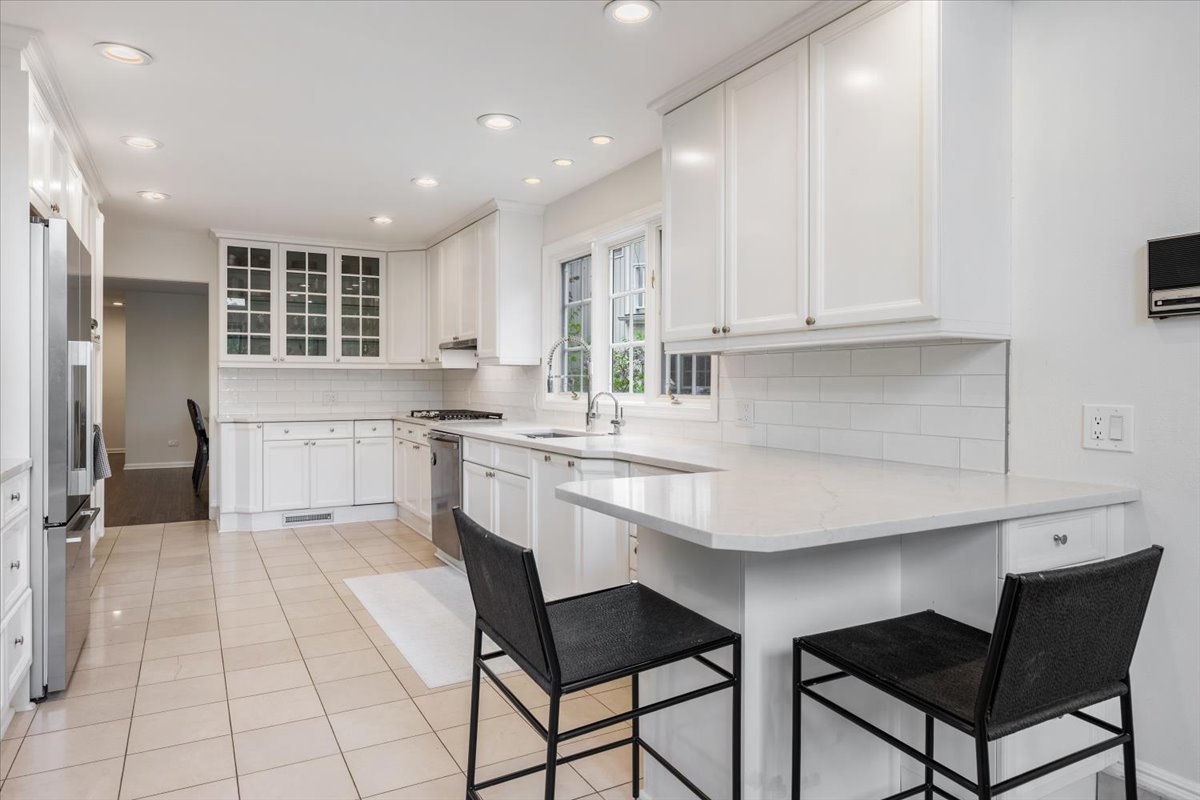
Some homes just feel right the moment you walk in - and 881 Marion is one of them. Tucked on a beautiful stretch of Marion Avenue in Highland Park's beloved Braeside neighborhood, this 4-bedroom, 2.5-bathroom home has been thoughtfully transformed from the inside out, with carefully considered improvements that make everyday living feel effortless. The layout was reimagined with real life in mind - a dedicated home office, a beautifully reconfigured entry and dining area, a renovated staircase, and custom closets on the second floor all come together to create a home that just works. The finished basement adds even more flexible space, whether you're thinking playroom, gym, or cozy hang-out spot. In the kitchen, quartz countertops, a fresh tile backsplash, and quality fixtures make cooking a pleasure. Kelly Wearstler light fixtures add a designer touch throughout, and the updated powder room feels polished without being overdone. The big-ticket items are done too - two new furnaces and A/C systems (2021 & 2023), majority of the windows are new, a second electrical panel, and a 240V electric vehicle charger mean you can move in with complete peace of mind. Outside, the home was essentially re-introduced to the street: a reoriented front-facing entry, new front door, fresh exterior paint, a welcoming porch and walkway, and chimney tuckpointing all add to serious curb appeal. All of this in one of Highland Park's most sought-after neighborhoods - close to great schools, the lakefront, and everything that makes this community so special. This one is truly move-in ready.

Save
Ask
Tour
Hide
Share
Listing Snapshot
PriceΒ 
$1,175,000
Days On SiteΒ 
175 Days
BedroomsΒ 
4
Inside Area (SqFt)Β 
2,769 sqft
Total BathsΒ 
3
Full BathsΒ 
2
Partial BathsΒ 
1
Lot SizeΒ 
N/A
Year BuiltΒ 
1963
MLS NumberΒ 
12641044
StatusΒ 
Active Under Contract
Property TaxΒ 
$18,231
HOA/Condo/Coop FeesΒ 
N/A
Sq Ft SourceΒ 
Estimated
Friends & Family
Recent Activity
2 months agoListing updated with changes from the MLS
5 months agoStatus changed to Active Under Contract
6 months agoPrice changed to $1,175,000
6 months agoListing first seen on site
General Features
Attached GarageΒ 
Yes
GarageΒ 
Yes
Garage SpacesΒ 
2
ParkingΒ 
Garage Door OpenerHeated GarageOtherAttachedGarageDriveway
Parking SpacesΒ 
4
Property Sub TypeΒ 
Single Family Residence
SewerΒ 
Public Sewer
SqFt TotalΒ 
3066
Water SourceΒ 
Public
Interior Features
AppliancesΒ 
RangeMicrowaveDishwasherWasherDryerDisposalTrash Compactor
BasementΒ 
Partially FinishedPartial
CoolingΒ 
Central Air
FireplaceΒ 
Yes
Fireplace FeaturesΒ 
Family Room
FireplacesΒ 
1
FlooringΒ 
Hardwood
HeatingΒ 
Natural Gas
InteriorΒ 
Cathedral Ceiling(s)
Bedroom 2Β 
Dimensions - 16X12Level - Second
Bedroom 3Β 
Dimensions - 15X15Level - Second
Bedroom 4Β 
Dimensions - 11X8Level - Second
Breakfast RoomΒ 
Dimensions - 17X8Level - Main
Dining RoomΒ 
Dimensions - 15X11Level - Main
Family RoomΒ 
Dimensions - 20X19Level - Main
KitchenΒ 
Dimensions - 20X11Level - MainDescription - Eating Area-Breakfast Bar,Galley
LaundryΒ 
Dimensions - 22X11Level - Basement
Living RoomΒ 
Dimensions - 19X13Level - Main
Master BedroomΒ 
Dimensions - 22X19Level - Second
OfficeΒ 
Dimensions - 10X10Level - Main
Recreation RoomΒ 
Dimensions - 23X13Level - Basement
Save
Ask
Tour
Hide
Share
Exterior Features
Construction DetailsΒ 
BrickCedar
Community Features
Accessibility FeaturesΒ 
Therapeutic Whirlpool
MLS AreaΒ 
Highland Park
School DistrictΒ 
Highland Park High School
TownshipΒ 
Moraine
Schools
School District
Highland Park High School
Elementary School
Braeside Elementary School
Middle School
Edgewood Middle School
High School
Highland Park High School
Listing Courtesy of MRED as distributed by MLS Grid of Compass


Based on information submitted to the MLS GRID as of 2026-11-03 12:00 PM UTC. All data is obtained from various sources and may not have been verified by broker or MLS GRID. Supplied Open House Information is subject to change without notice. All information should be independently reviewed and verified for accuracy. Properties may or may not be listed by the office/agent presenting the information.
Last checked: 2026-11-03 12:00 PM UTC
MRED DMCA Copyright Information Copyright Β© 2026 Midwest Real Estate Data LLC. All rights reserved.

Neighborhood & Commute
Source: Walkscore
Disclosure: Community information and market data powered by Constellation Data Labs. Information is deemed reliable but not guaranteed.
Save
Ask
Tour
Hide
Share