O'Neil Property Group
Save
Ask
Tour
Hide
Share
$495,000
93 Days On Site

440 Prosper Lane
Carol Stream, IL 60188

For Sale|Townhouse|Active
3
Beds
3
Total Baths
2
Full Baths
1
Partial Bath
1,853
SqFt
$267
/SqFt
2026
Built
County:
DuPage
Listing Courtesy of MRED as distributed by MLS Grid of @properties Christie�s International Real Estate
440 Prosper Lane440 Prosper Lane440 Prosper Lane440 Prosper Lane
Save
Ask
Tour
Hide
Share

Mortgage Calculator

Monthly Payment (Est.)

$2,258
Calculator powered by Showcase IDX, a Constellation1 Company. Copyright ©2026 Information is deemed reliable but not guaranteed.

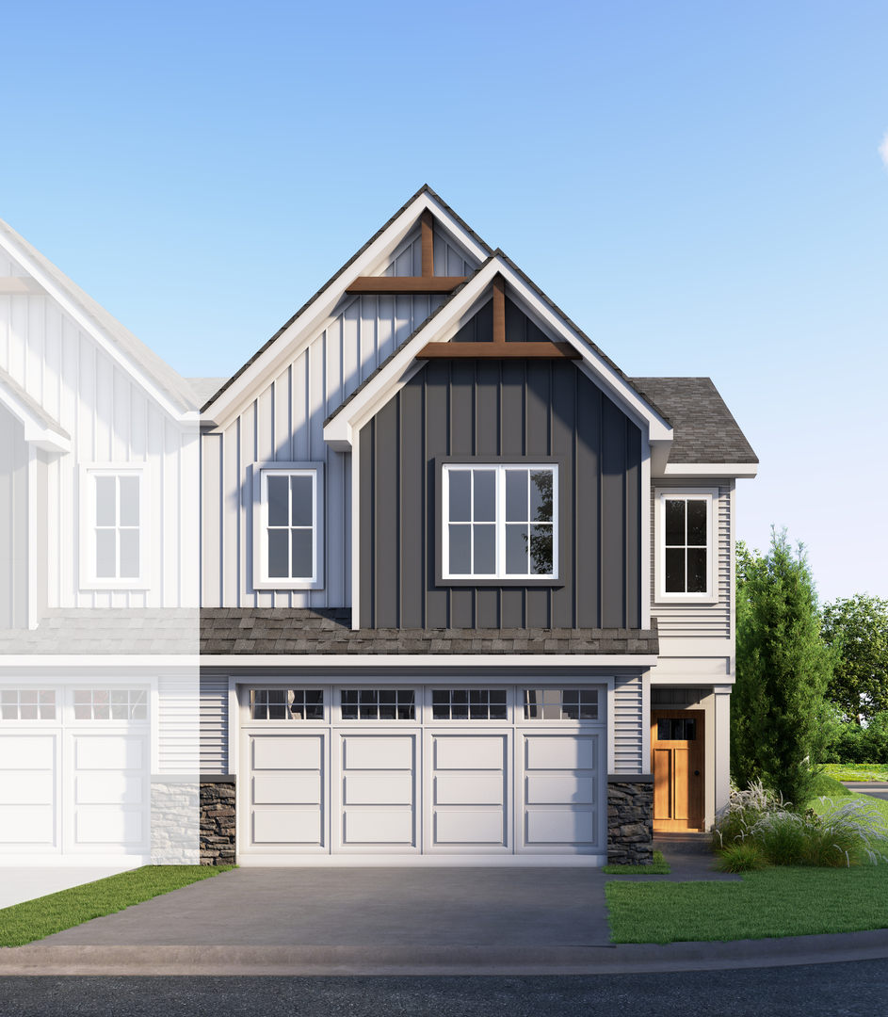
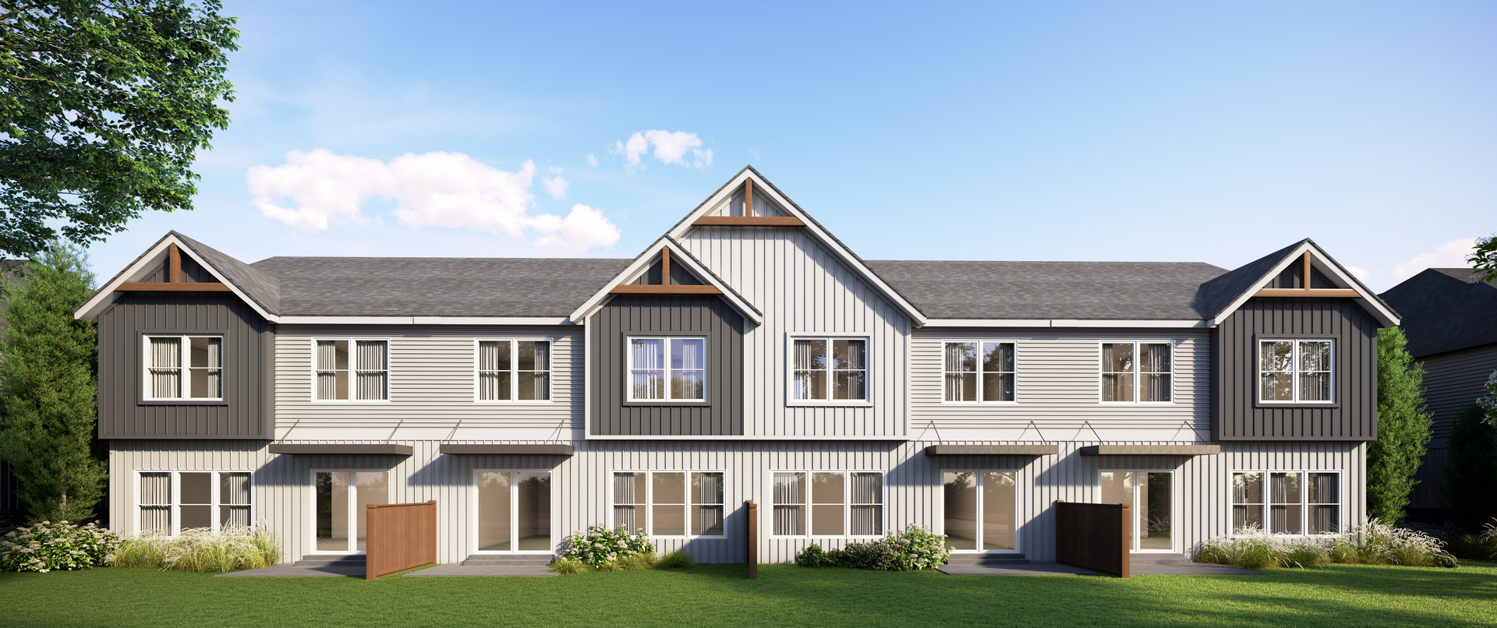
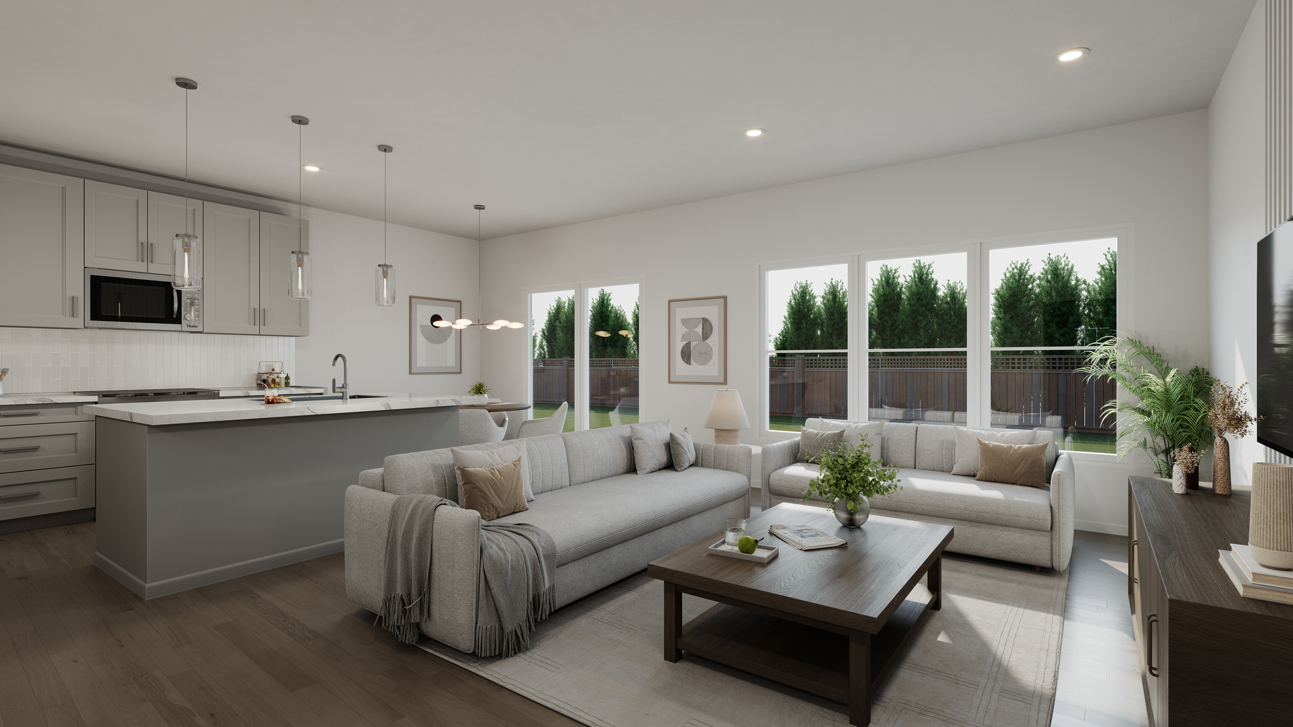
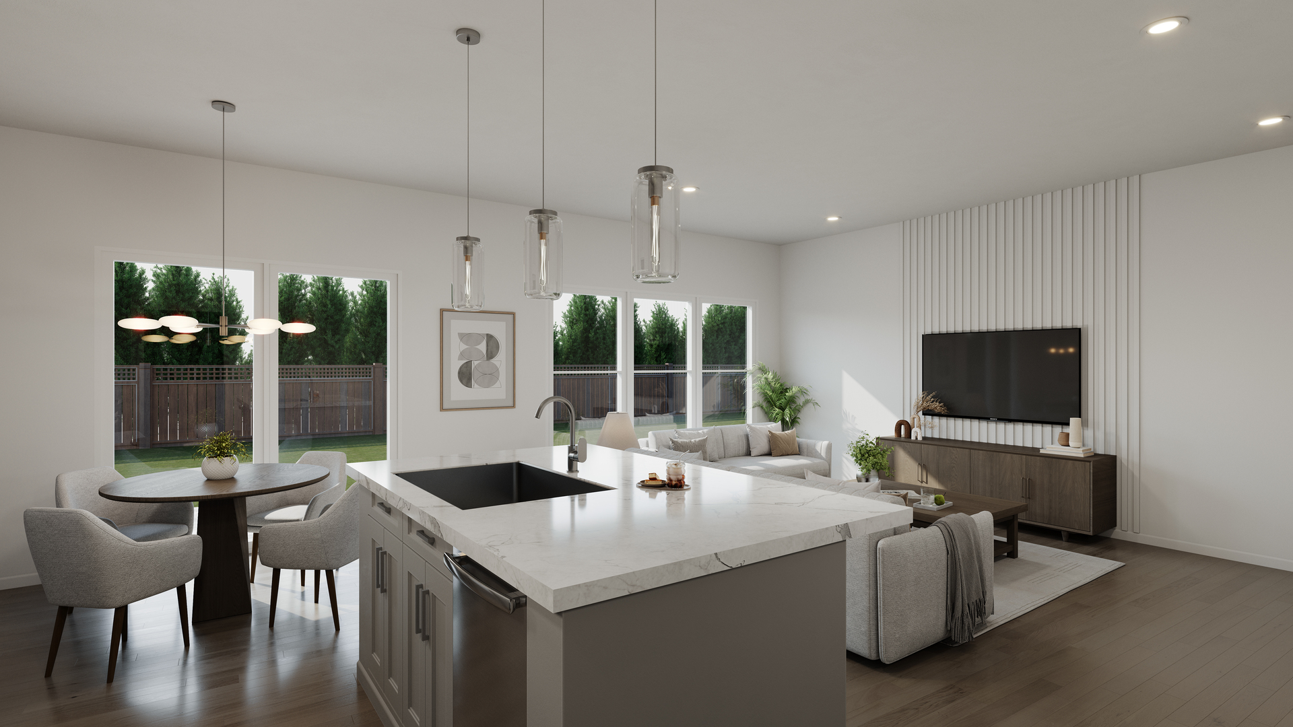
Welcome to The Reserve, Carol Stream's newest address for elevated townhome living. These stunning new construction residences are where sophisticated design meets everyday comfort, offering two thoughtfully crafted floor plans tailored to fit your lifestyle, plus a rare FULL BASEMENT! Step inside and immediately feel the difference of soaring 9-foot ceilings, an expansive open-concept layout, and an impressive standard finish package that includes designer cabinetry, quartz countertops, and high-quality flooring. Want to make it truly yours? Choose from a variety of premium upgrades. Upstairs, your primary suite is the retreat you deserve, a spacious sanctuary complete with a spa-inspired en-suite bathroom and an oversized walk-in closet. Two generously sized secondary bedrooms sit on the opposite end of the floor, ensuring privacy and versatility whether you're working from home or hosting. A conveniently located second-floor laundry room and abundant storage keep daily life effortlessly organized. Outside, a beautifully finished cement patio awaits, ideal for entertaining guests or unwinding after a long day. Perfectly positioned just steps from Glenbard North High School and with seamless access to North Avenue, I-355, and the Wheaton Metra station, The Reserve puts everything Chicagoland has to offer right at your doorstep. Your next chapter starts here.

Save
Ask
Tour
Hide
Share
Listing Snapshot
Price 
$495,000
Days On Site 
93 Days
Bedrooms 
3
Inside Area (SqFt) 
1,853 sqft
Total Baths 
3
Full Baths 
2
Partial Baths 
1
Lot Size 
N/A
Year Built 
2026
MLS® Number 
12641249
Status 
Active
Property Tax 
N/A
HOA/Condo/Coop Fees 
$250 monthly
Sq Ft Source 
Builder
Friends & Family
Recent Activity
3 months agoListing updated with changes from the MLS®
3 months agoStatus changed to Active
3 months agoListing first seen on site
General Features
Attached Garage 
Yes
Foundation 
Concrete Perimeter
Garage 
Yes
Garage Spaces 
2
Green Energy Efficient 
Water Heater
Number Of Stories 
2
Parking 
AsphaltAttachedGarage
Parking Spaces 
2
Pets 
Cats OKDogs OK
Property Condition 
New Construction
Property Sub Type 
Townhouse
Sewer 
Public Sewer
Water Source 
Public
Interior Features
Appliances 
Double OvenMicrowaveDishwasherPortable Dishwasher
Basement 
UnfinishedFull
Cooling 
Central Air
Heating 
Natural GasForced Air
Laundry Features 
In Unit
Bedroom 2 
Dimensions - 11X12Level - Second
Bedroom 3 
Dimensions - 11X12Level - Second
Bedroom 4 
Dining Room 
Eating Area 
Dimensions - 8X9Level - Main
Family Room 
Kitchen 
Dimensions - 11X9Level - MainDescription - Eating Area-Table Space
Laundry 
Dimensions - 9X6Level - Second
Living Room 
Dimensions - 14X19Level - Main
Master Bedroom 
Dimensions - 17X16Level - Second
Save
Ask
Tour
Hide
Share
Exterior Features
Construction Details 
Vinyl SidingStoneCement Siding
Roof 
Asphalt
Community Features
Association Dues 
250
HOA Fee Frequency 
Monthly
MLS Area 
Carol Stream
School District 
Glenbard North High School
Township 
Bloomingdale
Schools
School District
Glenbard North High School
Elementary School
Western Trails Elementary School
Middle School
Jay Stream Middle School
High School
Glenbard North High School
Listing Courtesy of MRED as distributed by MLS Grid of @properties Christie�s International Real Estate


Based on information submitted to the MLS GRID as of 2026-09-07 09:38 PM UTC. All data is obtained from various sources and may not have been verified by broker or MLS GRID. Supplied Open House Information is subject to change without notice. All information should be independently reviewed and verified for accuracy. Properties may or may not be listed by the office/agent presenting the information.
Last checked: 2026-09-07 09:38 PM UTC
MRED DMCA Copyright Information Copyright © 2026 Midwest Real Estate Data LLC. All rights reserved.

Neighborhood & Commute
Source: Walkscore
Disclosure: Community information and market data powered by Constellation Data Labs. Information is deemed reliable but not guaranteed.
Save
Ask
Tour
Hide
Share