
3006 Buttonwood WalkHazel Crest, IL 60429
Mortgage Calculator
Monthly Payment (Est.)
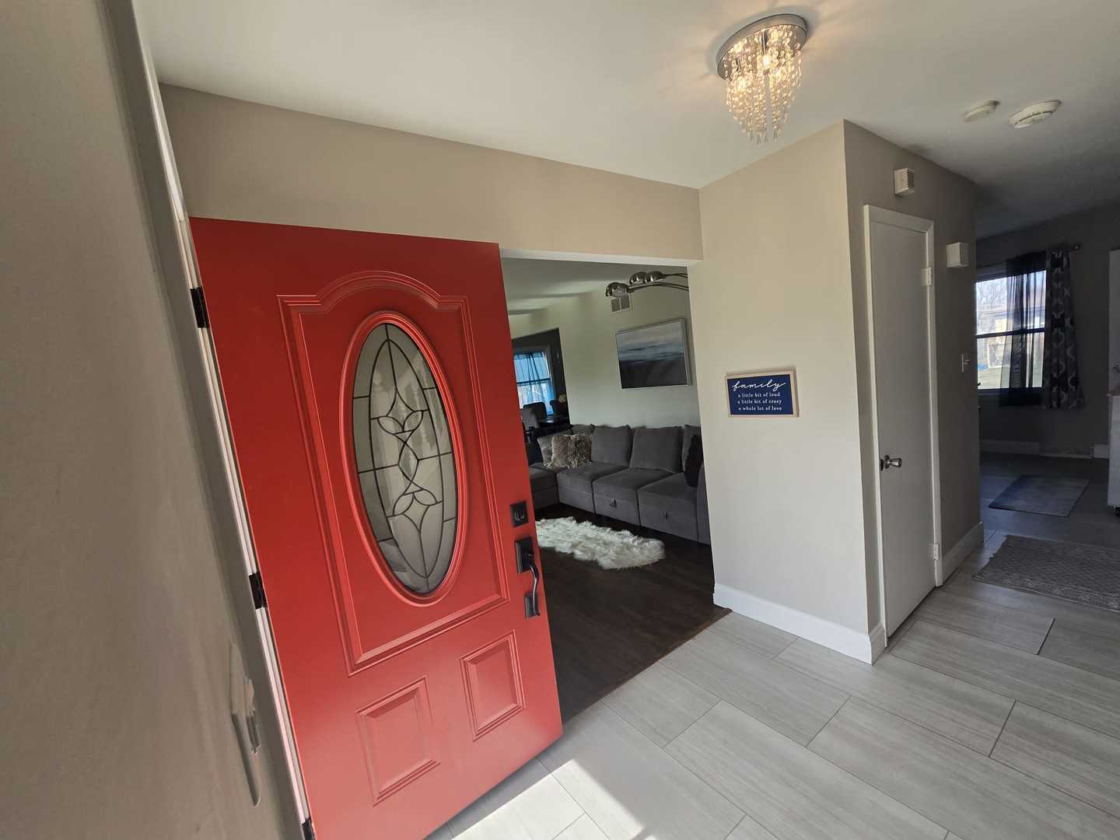
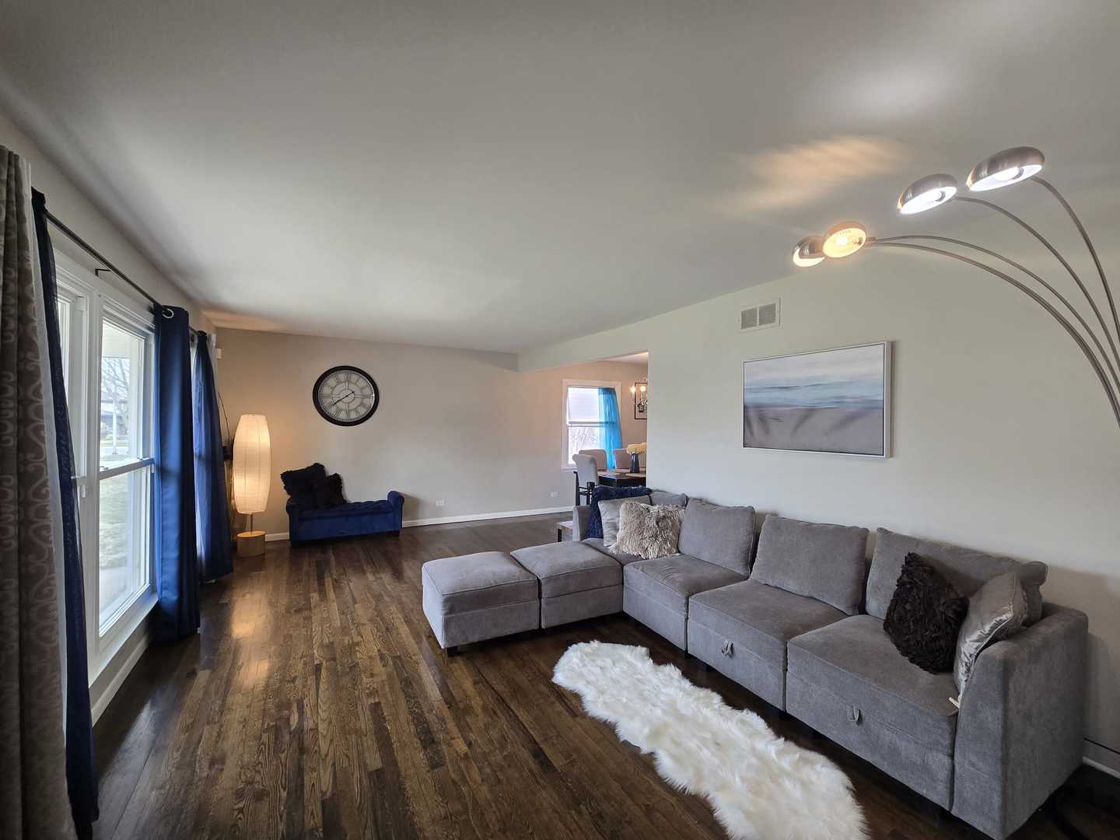
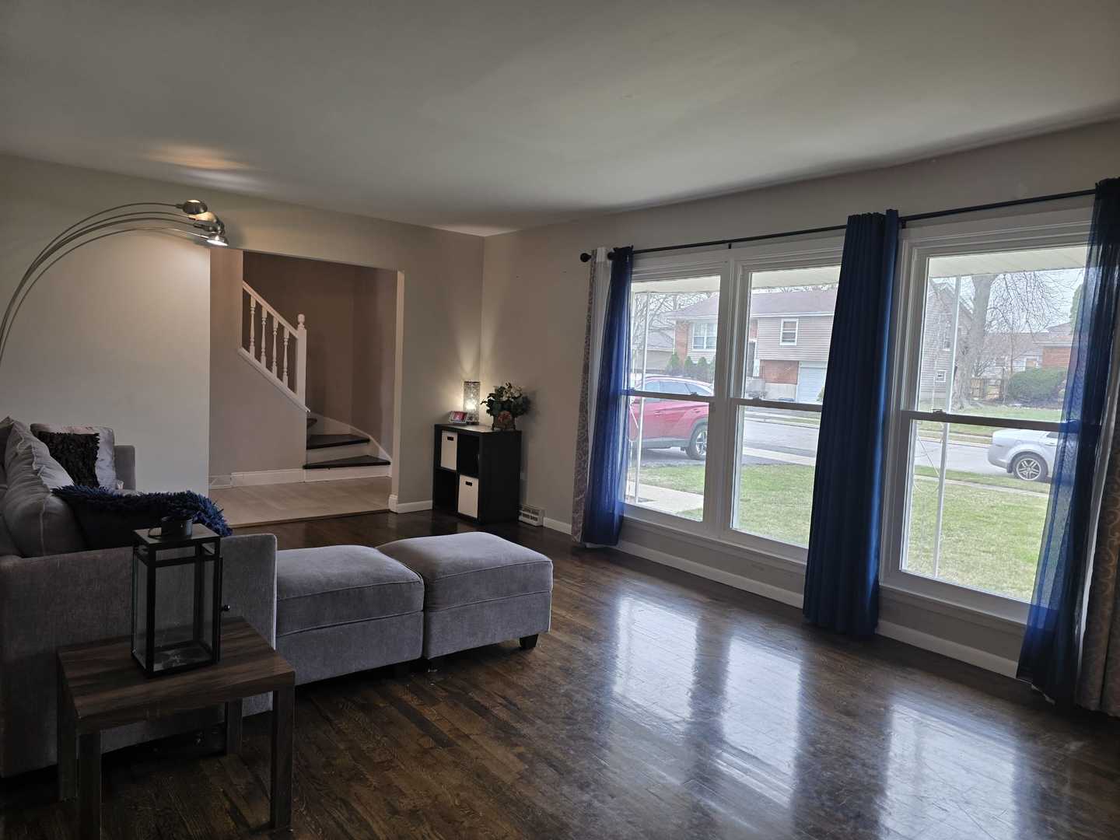
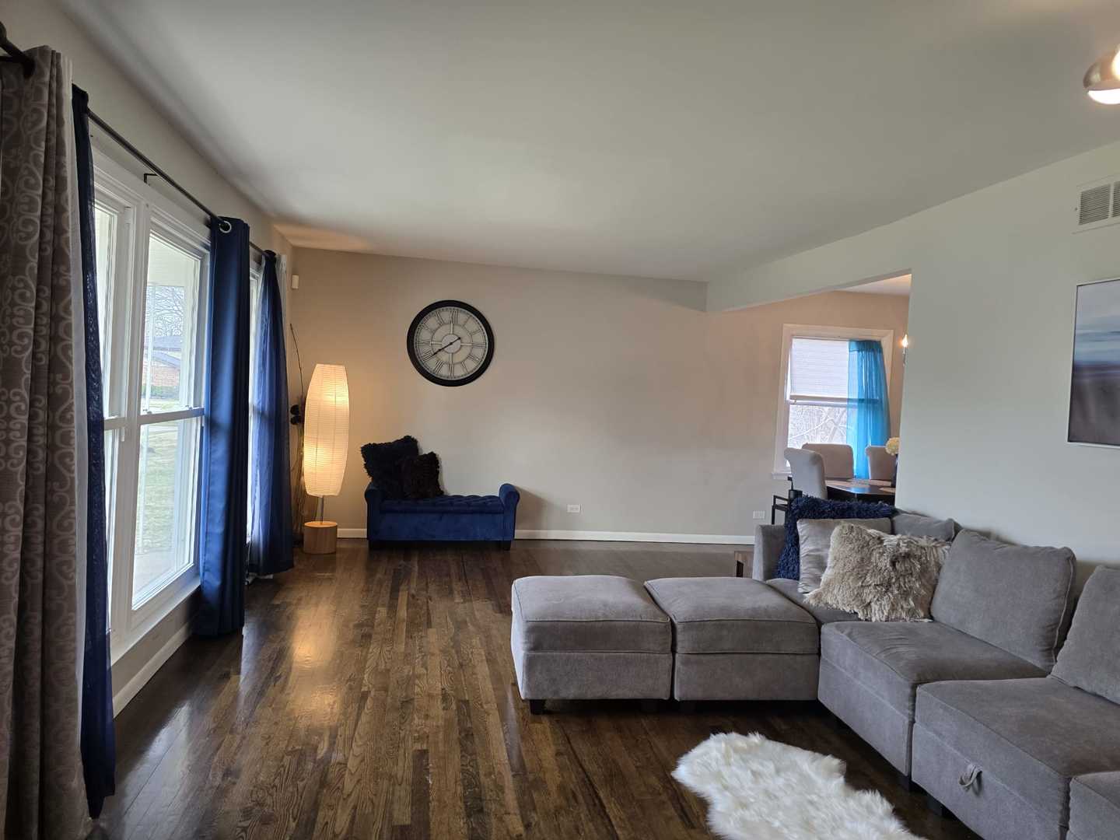
Enter an interest rate to see your estimated monthly payment.RARE FIVE-BEDROOM UPPER LEVEL LAYOUT Welcome to this beautifully updated two-story home offering exceptional space, comfort, and functionality for modern living. A standout feature of this home is the rare layout of five true bedrooms on the upper level, providing an incredible amount of space for family, guests, or work-from-home flexibility. The primary suite serves as a private retreat, complete with a walk-in closet, while four additional generously sized bedrooms share a well-appointed full bath. The heart of the home is the recently updated kitchen, featuring brand-new cabinetry, a spacious center island, and new windows that fill the space with natural light-perfect for everyday living and entertaining. The main level also offers an inviting family room along with a convenient guest powder room. Thoughtful updates throughout the home include a new roof, updated plumbing, a new patio door, and a new front entry door, providing both style and long-term peace of mind. The partially finished basement offers additional flexible living space ideal for a recreation room, media space, or play area. Perfectly located near shopping, dining, entertainment, and expressway access, this home offers the ideal balance of space, convenience, and lifestyle. Homes offering five bedrooms on the upper level with recent updates are rarely available-schedule your showing today.
| 4 months ago | Listing updated with changes from the MLS® | |
| 4 months ago | Status changed to Active | |
| 4 months ago | Price changed to $299,999 | |
| 5 months ago | Listing first seen on site |

Based on information submitted to the MLS GRID as of 2026-09-25 02:17 PM UTC. All data is obtained from various sources and may not have been verified by broker or MLS GRID. Supplied Open House Information is subject to change without notice. All information should be independently reviewed and verified for accuracy. Properties may or may not be listed by the office/agent presenting the information.
Last checked: 2026-09-25 02:17 PM UTC
MRED DMCA Copyright Information Copyright © 2026 Midwest Real Estate Data LLC. All rights reserved.
Did you know? You can invite friends and family to your search. They can join your search, rate and discuss listings with you.