O'Neil Property Group
Save
Ask
Tour
Hide
Share
$215,000
154 Days On Site

413 N East Street
Cambridge, IL 61238

For Sale|Single Family Residence|Active
3
Beds
2
Total Baths
2
Full Baths
1,674
SqFt
$128
/SqFt
1999
Built
County:
Henry
Listing Courtesy of MRED as distributed by MLS Grid of RE/MAX Concepts Moline
413 N East Street413 N East Street413 N East Street413 N East Street
Save
Ask
Tour
Hide
Share

Mortgage Calculator

Monthly Payment (Est.)

Enter an interest rate to see your estimated monthly payment.
Calculator powered by Showcase IDX, a Constellation1 Company. Copyright ©2026 Information is deemed reliable but not guaranteed.

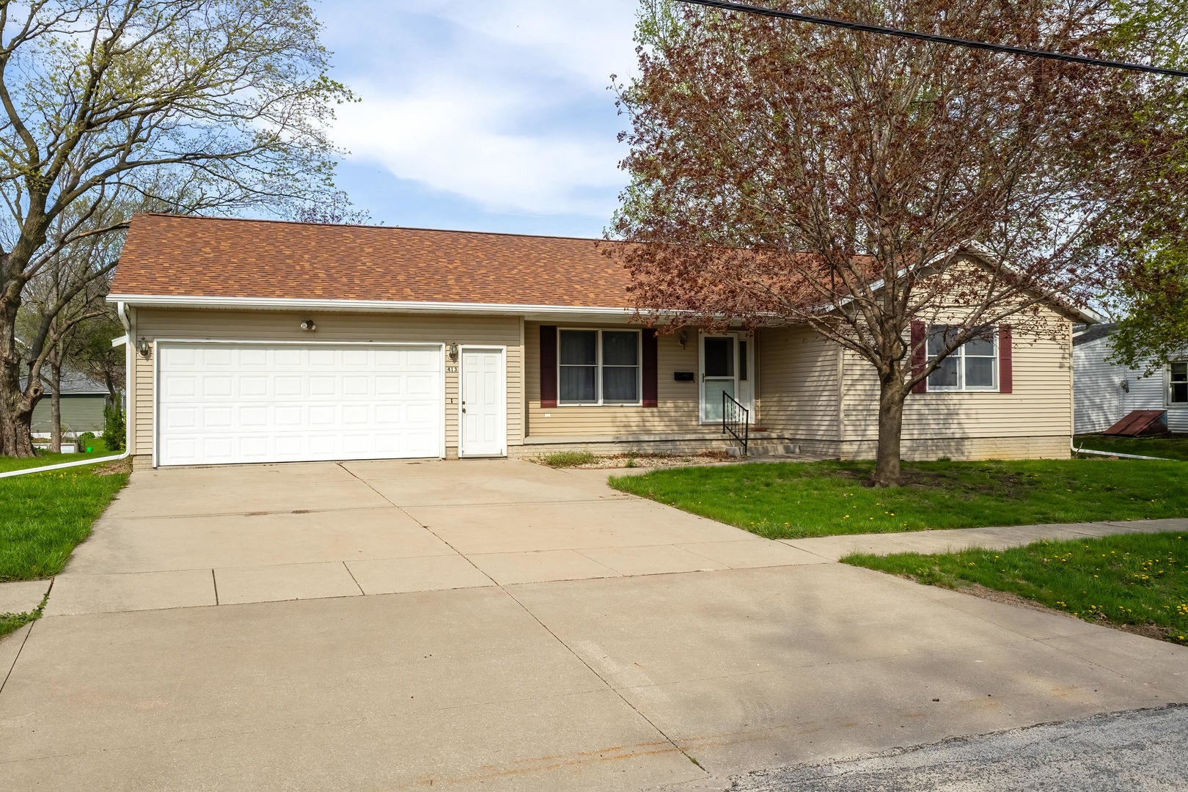
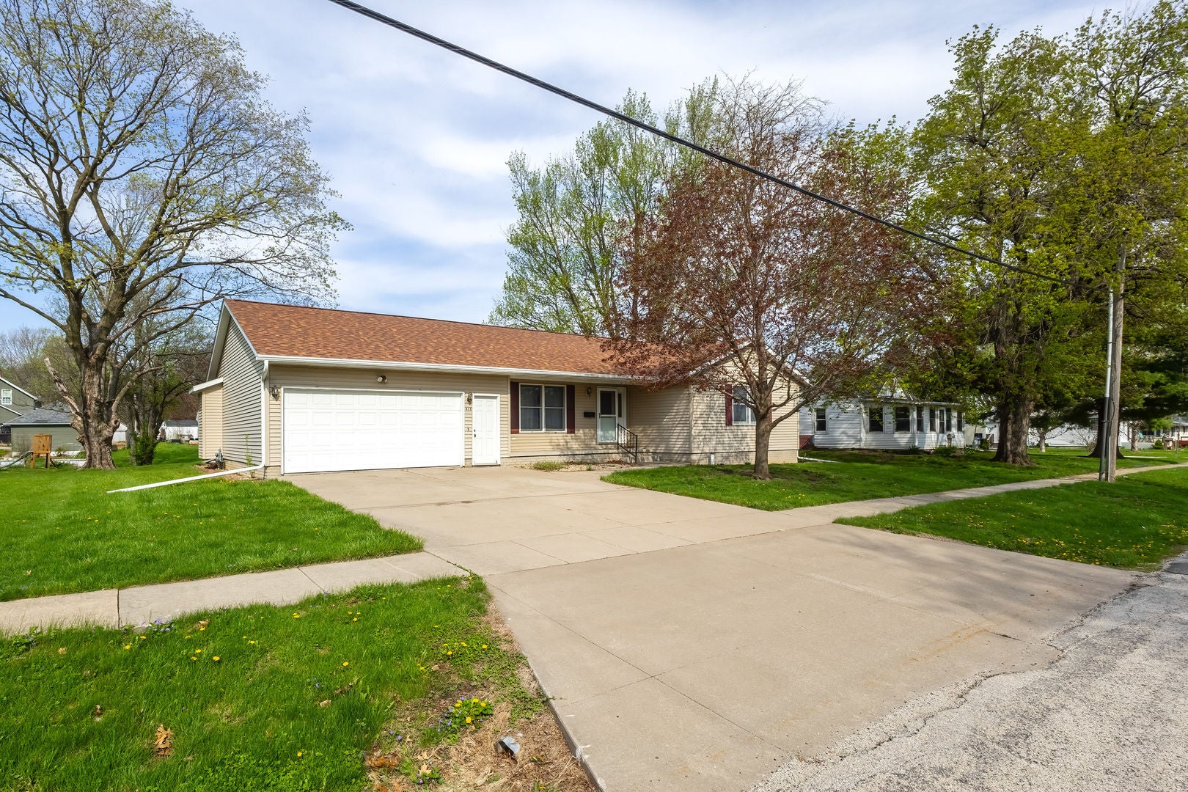
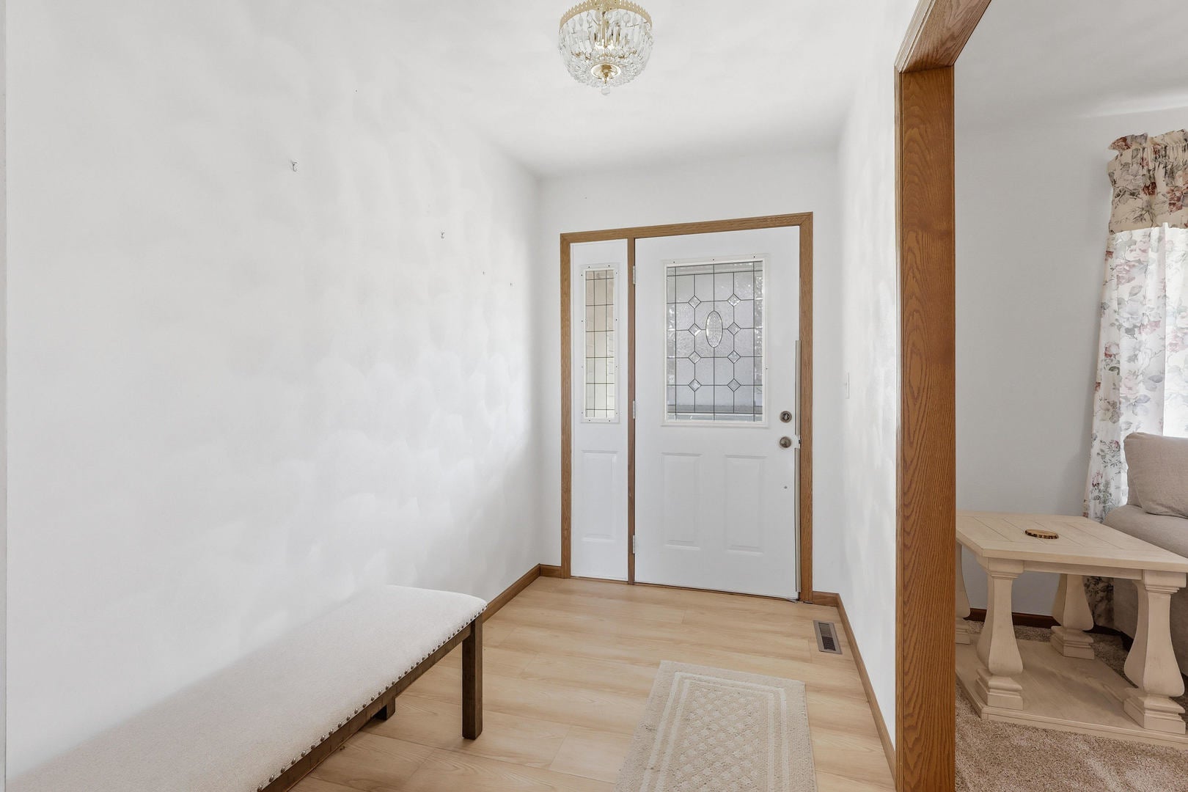
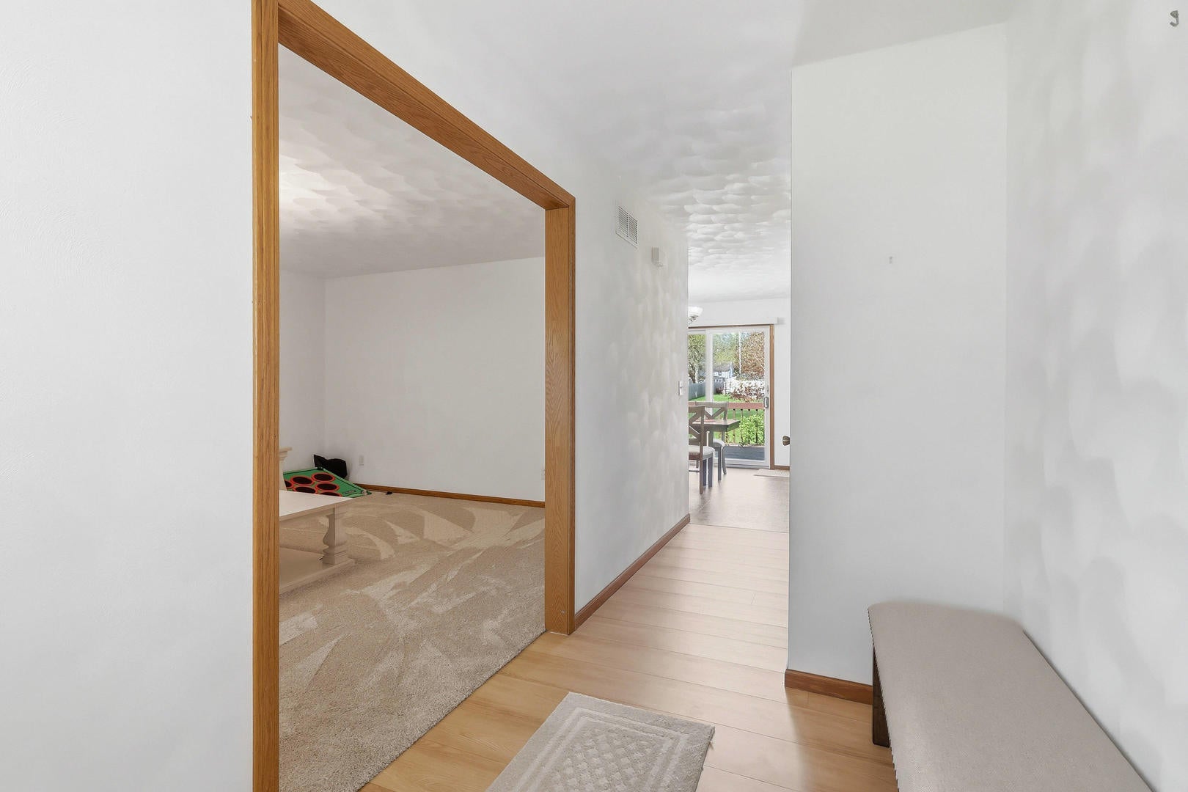
Discover this well maintained 1999- built ranch home in the heart of Cambridge, offering a perfect blend of modern upgrades and functional design. This 3 bedroom 2 bath home features a cozy family room with a gas fireplace and a kitchen equipped with newer stainless steel appliances, oak cabinetry and generous counter space, and a seamless transition from the dining area to a spacious outdoor deck via the sliding glass doors. For those looking to expand, the unfinished basement includes an egress window, offering a prime opportunity to easily add a 4th bedroom or more living space. Car or woodworking enthusiasts or hobbyist will appreciate the rare combination of the attached 2 car garage plus an additional 24x24 detached garage. Major recent investments include in 2025 new furnace and carpeting, new house roof, gutters and gutter guards in 2023 and in 2024 new luxury plank flooring to enhance the entry and one bedroom. The main level laundry is a step saver tucked away in its own corner. Don't miss taking a look at this ranch home I promise you will love the footprint of this home and all it has to offer.

Save
Ask
Tour
Hide
Share
Listing Snapshot
Price 
$215,000
Days On Site 
154 Days
Bedrooms 
3
Inside Area (SqFt) 
1,674 sqft
Total Baths 
2
Full Baths 
2
Partial Baths 
N/A
Lot Size 
0.44 Acres
Year Built 
1999
MLS® Number 
12641552
Status 
Active
Property Tax 
$333.1
HOA/Condo/Coop Fees 
N/A
Sq Ft Source 
Plans
Friends & Family
Recent Activity
4 days agoListing updated with changes from the MLS®
4 days agoPrice changed to $215,000
4 days agoStatus changed to Active
5 months agoListing first seen on site
General Features
Acres 
0.44
Attached Garage 
Yes
Foundation 
Concrete Perimeter
Garage 
Yes
Garage Spaces 
2
Parking 
ConcreteGarage Door OpenerAttachedGarage
Parking Spaces 
2
Property Sub Type 
Single Family Residence
Sewer 
Public Sewer
SqFt Total 
1674
Style 
Ranch
Utilities 
Cable Available
Water Source 
Public
Interior Features
Appliances 
RangeMicrowaveDishwasherRefrigeratorWasherDryer
Basement 
Sump PumpUnfinishedFull
Cooling 
Ceiling Fan(s)Central Air
Fireplace 
Yes
Fireplace Features 
Family RoomGas LogGas Starter
Fireplaces 
1
Flooring 
LaminateCarpet
Heating 
Natural GasForced Air
Laundry Features 
Main Level
Window Features 
Window Treatments
Bedroom 2 
Dimensions - 13X11Level - Main
Bedroom 3 
Dimensions - 11X12Level - Main
Bedroom 4 
Dining Room 
Dimensions - 13X12Level - Main
Family Room 
Dimensions - 18X12Level - Main
Kitchen 
Dimensions - 12X11Level - MainDescription - Pantry,Updated Kitchen
Laundry 
Dimensions - 6X6Level - Main
Living Room 
Dimensions - 18X15Level - Main
Master Bedroom 
Dimensions - 16X14Level - Main
Save
Ask
Tour
Hide
Share
Exterior Features
Construction Details 
Vinyl Siding
Lot Features 
Level
Other Structures 
Second Garage
Patio And Porch 
DeckPorch
Roof 
Asphalt
Windows/Doors 
Window Treatments
Community Features
Community Features 
ParkStreet Lights
MLS Area 
Cambridge
School District 
Cambridge Jh/Sr High School
Township 
cambridge
Schools
School District
Cambridge Jh/Sr High School
Elementary School
Cambridge Elementary School
Middle School
Cambridge Jh/Sr High School
High School
Cambridge Jh/Sr High School
Listing Courtesy of MRED as distributed by MLS Grid of RE/MAX Concepts Moline


Based on information submitted to the MLS GRID as of 2026-10-09 10:15 AM UTC. All data is obtained from various sources and may not have been verified by broker or MLS GRID. Supplied Open House Information is subject to change without notice. All information should be independently reviewed and verified for accuracy. Properties may or may not be listed by the office/agent presenting the information.
Last checked: 2026-10-09 10:15 AM UTC
MRED DMCA Copyright Information Copyright © 2026 Midwest Real Estate Data LLC. All rights reserved.

Neighborhood & Commute
Source: Walkscore
Disclosure: Community information and market data powered by Constellation Data Labs. Information is deemed reliable but not guaranteed.
Save
Ask
Tour
Hide
Share