
6101 N Sheridan Road 1AChicago, IL 60660
Mortgage Calculator
Monthly Payment (Est.)
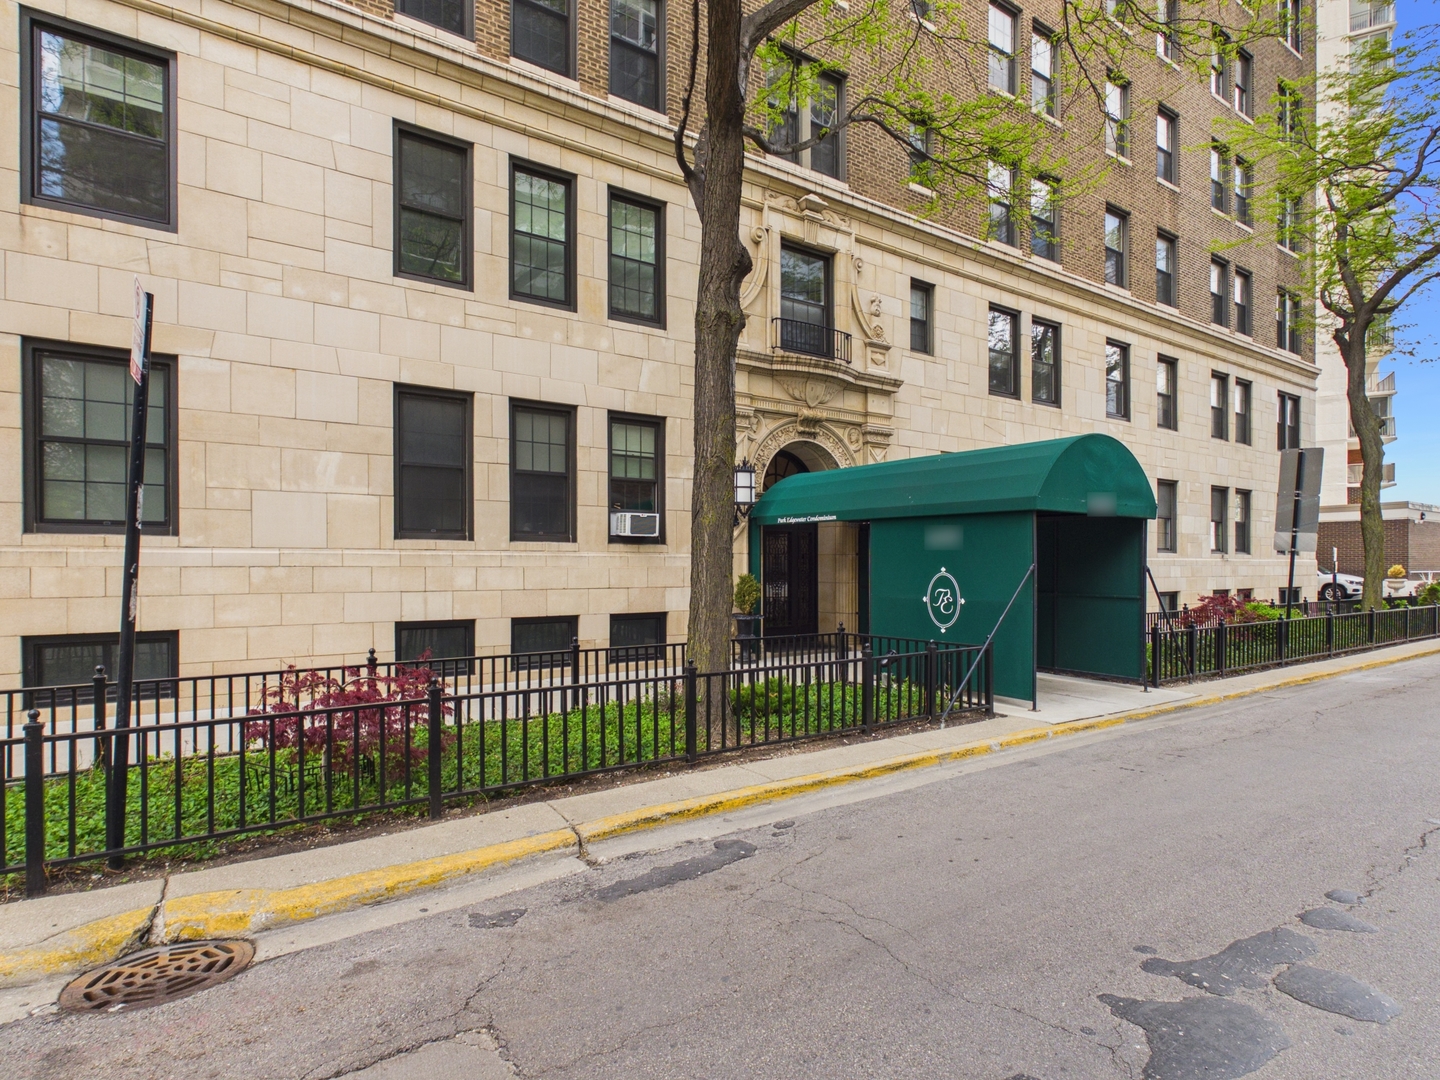
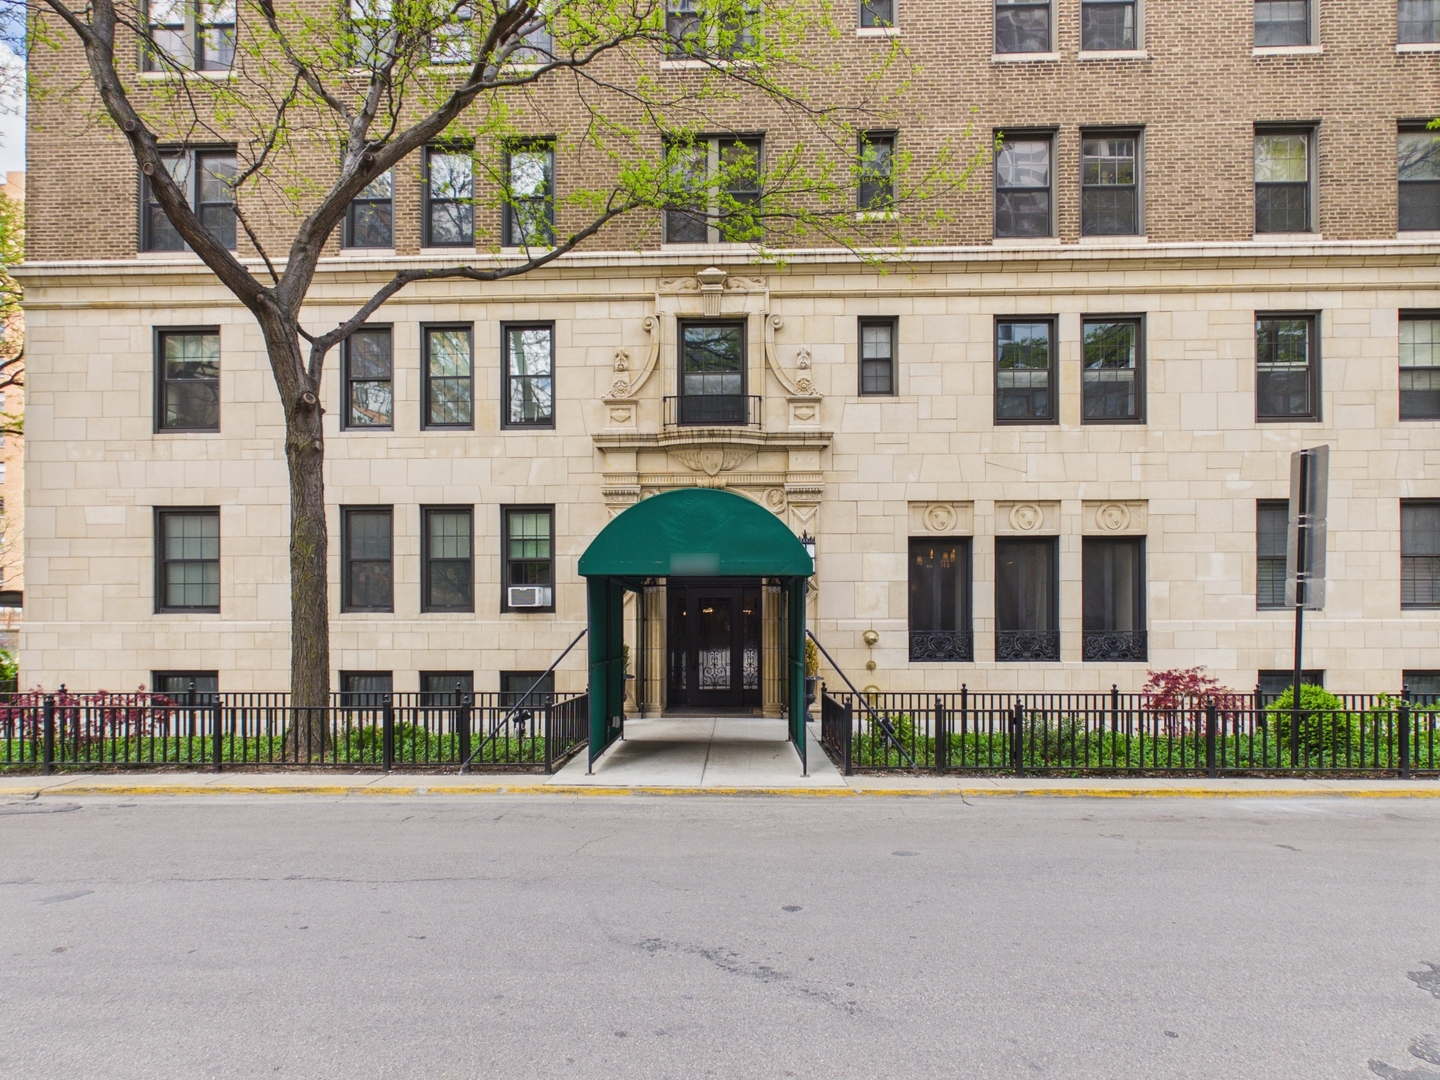
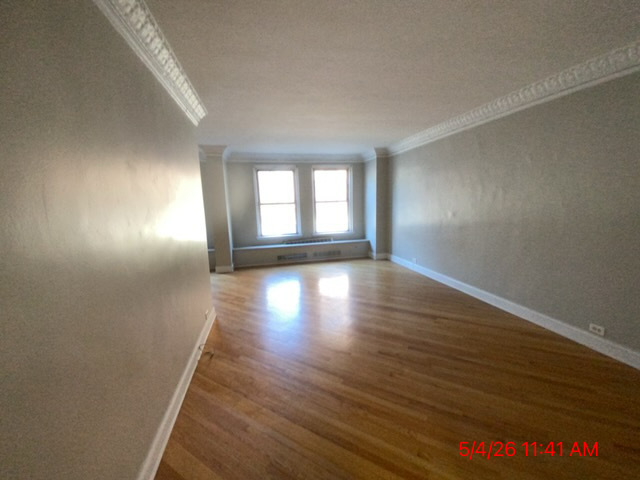
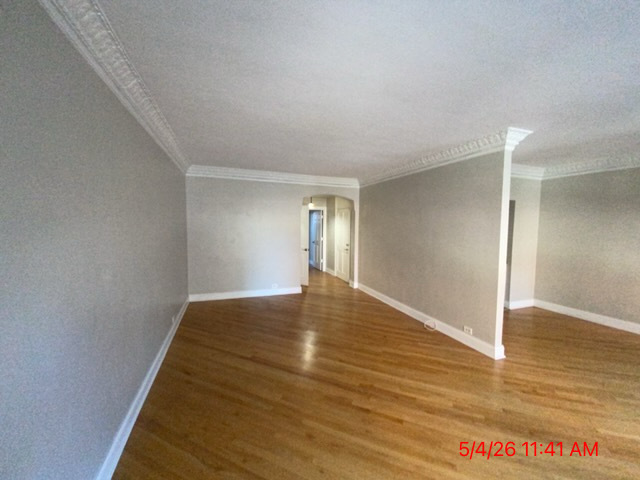
Enter an interest rate to see your estimated monthly payment.Amazing opportunity to live in historical Park Edgewater. This desirable boutique building offers classic, 1926 vintage character with a location that is close to all the conveniences of city living. This unit has an amazing layout which lives and feels much larger than a typical one-bedroom unit in this area and the unit is very clean! There are hardwood floors throughout the home, classic moldings to give that charming art deco vibe. The bedrooms is very generously sized with ample closet space which is also rare for this area and age condo! The kitchen is a galley style kitchen and features shaker cabinets which offers a modern feel! This unit is within walking distance to the lake, close to public transportation and is overall a great unit in a great area which will not last for long!
| a month ago | Listing updated with changes from the MLS® | |
| a month ago | Status changed to Pending | |
| 2 months ago | Price changed to $129,900 | |
| 4 months ago | Listing first seen on site |

Based on information submitted to the MLS GRID as of 2026-09-25 11:30 AM UTC. All data is obtained from various sources and may not have been verified by broker or MLS GRID. Supplied Open House Information is subject to change without notice. All information should be independently reviewed and verified for accuracy. Properties may or may not be listed by the office/agent presenting the information.
Last checked: 2026-09-25 11:30 AM UTC
MRED DMCA Copyright Information Copyright © 2026 Midwest Real Estate Data LLC. All rights reserved.
Did you know? You can invite friends and family to your search. They can join your search, rate and discuss listings with you.