
107 Comanche TrailLoda, IL 60948
Mortgage Calculator
Monthly Payment (Est.)
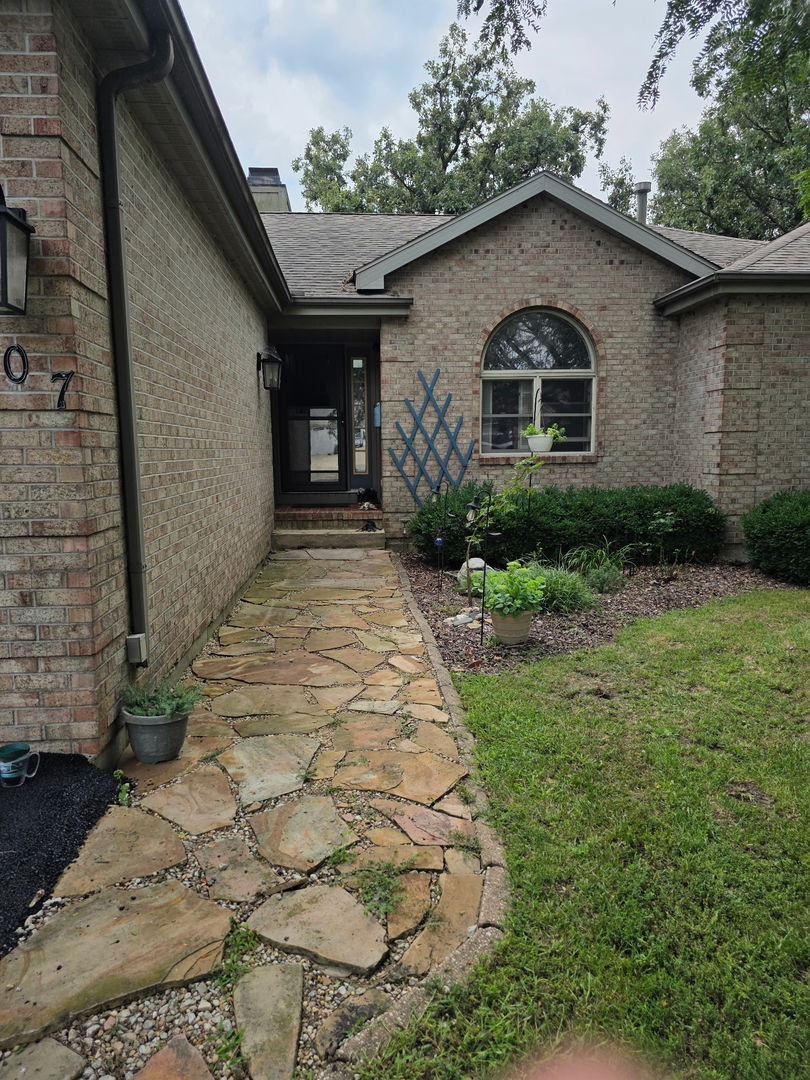
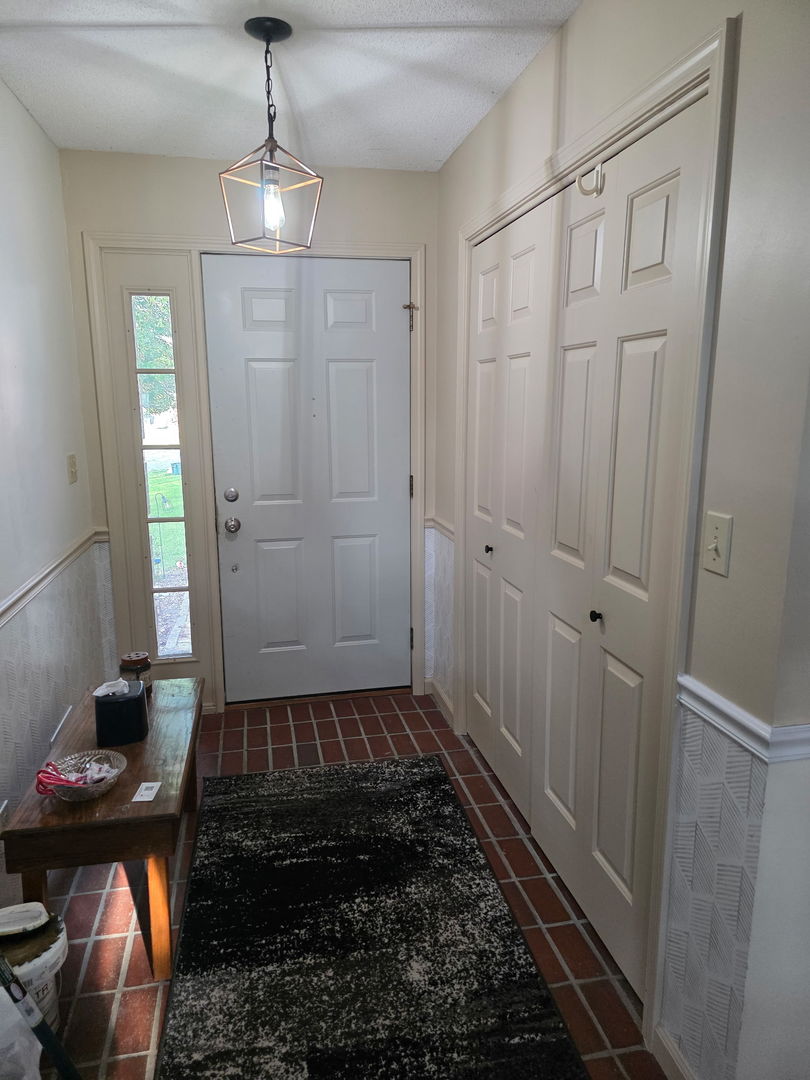
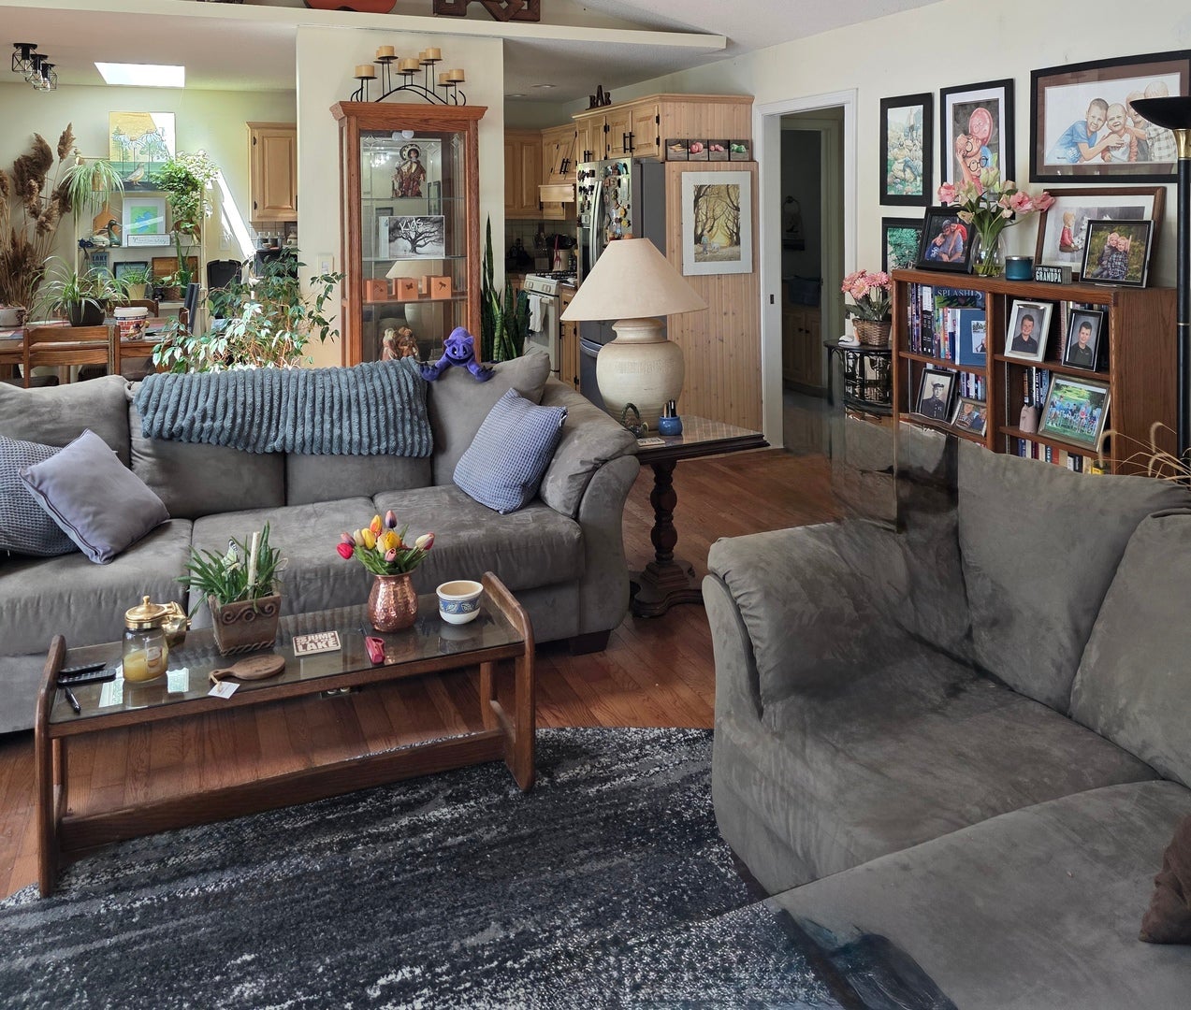
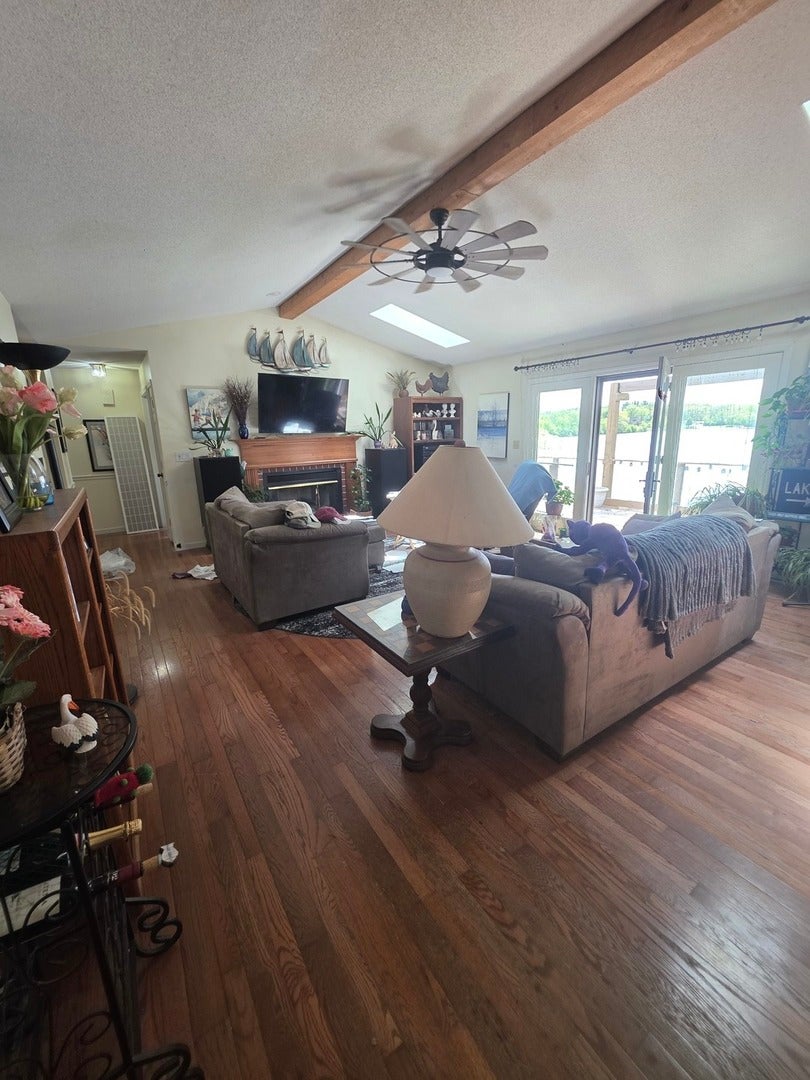
Enter an interest rate to see your estimated monthly payment.Lakefront living, breathtaking views, and your own sandy beach-this is the lake home you've been waiting for! This exceptional waterfront property offers 4 bedrooms, a bonus room, 3 full baths, and a 2-car attached temperature-controlled garage, along with incredible indoor and outdoor spaces designed to make the most of lake living. The open-concept kitchen and dining area flow seamlessly into a bright sunroom and out to the expansive deck, creating the perfect setting for entertaining or simply enjoying panoramic water views. The deck also provides a front-row seat to spectacular holiday fireworks right from home. The bonus room is currently being used as a bedroom but offers the flexibility to serve as a home office, guest room, hobby space, or whatever best fits your needs. Two gas log fireplaces add warmth and character throughout the home, including a stunning two-sided fireplace in the walk-out basement. A laundry room on the main level and a second laundry area in the walk-out basement provide added convenience for guests and busy lake days. A reverse osmosis water system is also included. Step outside and enjoy your own private retreat. The newer upper deck leads to a custom stone patio via a beautiful spiral staircase, where you'll find a relaxing hot tub overlooking the water. Professionally designed landscaping enhances the property, while the included additional lot next door provides extra space, privacy, and future possibilities. The home is also being professionally painted prior to closing. With an acceptable offer submitted soon, the new owner may have the opportunity to select their preferred paint colors, adding a personal touch before move-in. Recent updates include a new furnace and air conditioning system installed in 2023. Whether you're looking for a year-round residence, weekend getaway, or the perfect place to gather family and friends, this property delivers the best of lakefront living with incredible views, fantastic outdoor spaces, and plenty of flexibility. Properties like this don't come along often-schedule your private showing and come see what lake life can look like!
| 2 weeks ago | Listing updated with changes from the MLS® | |
| 4 months ago | Status changed to Active | |
| 5 months ago | Listing first seen on site |

Based on information submitted to the MLS GRID as of 2026-09-26 03:01 AM UTC. All data is obtained from various sources and may not have been verified by broker or MLS GRID. Supplied Open House Information is subject to change without notice. All information should be independently reviewed and verified for accuracy. Properties may or may not be listed by the office/agent presenting the information.
Last checked: 2026-09-26 03:01 AM UTC
MRED DMCA Copyright Information Copyright © 2026 Midwest Real Estate Data LLC. All rights reserved.
Did you know? You can invite friends and family to your search. They can join your search, rate and discuss listings with you.