O'Neil Property Group
Save
Ask
Tour
Hide
Share
$775,000
139 Days On Site

6218 S Woodlawn Avenue A
Chicago, IL 60637

For Sale|Condominium|Active Under Contract
3
Beds
3
Total Baths
3
Full Baths
2,350
SqFt
$330
/SqFt
2025
Built
County:
Cook
Listing Courtesy of MRED as distributed by MLS Grid of @properties Christie's International Real Estate
6218 S Woodlawn Avenue A6218 S Woodlawn Avenue A6218 S Woodlawn Avenue A6218 S Woodlawn Avenue A
Save
Ask
Tour
Hide
Share

Mortgage Calculator

Monthly Payment (Est.)

Enter an interest rate to see your estimated monthly payment.
Calculator powered by Showcase IDX, a Constellation1 Company. Copyright ©2026 Information is deemed reliable but not guaranteed.

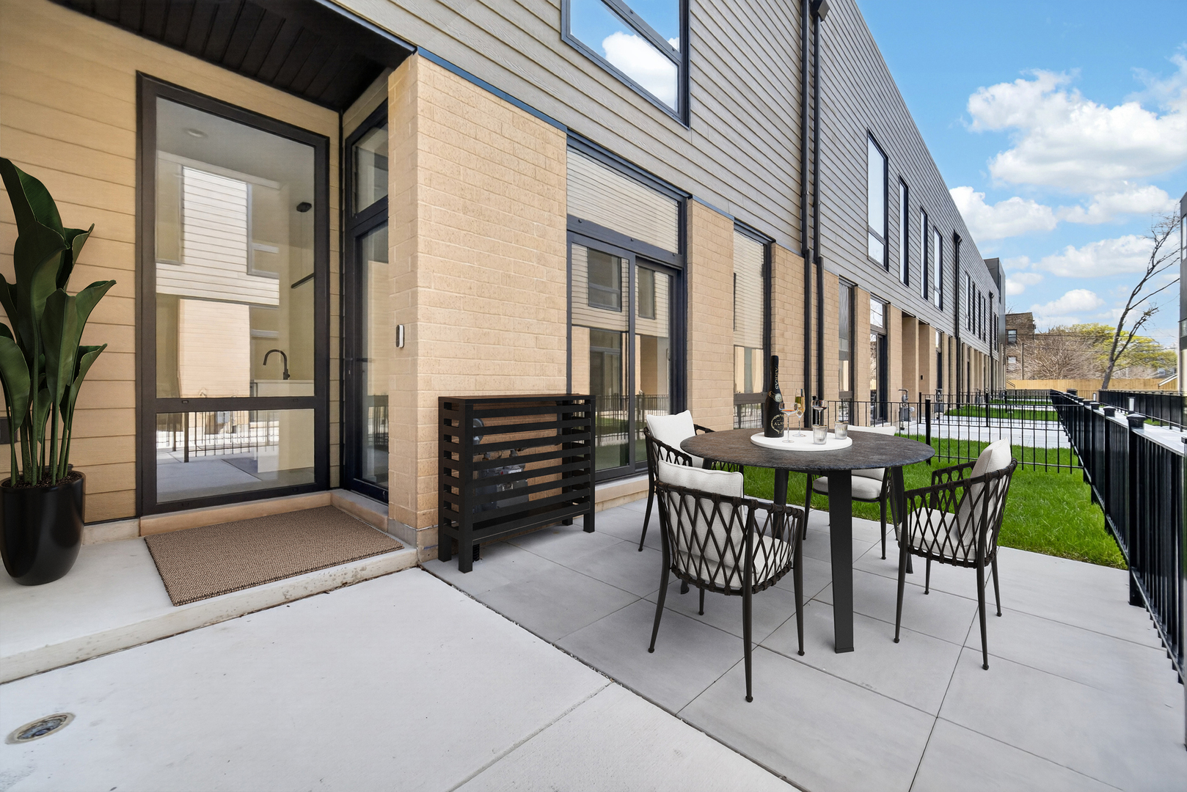
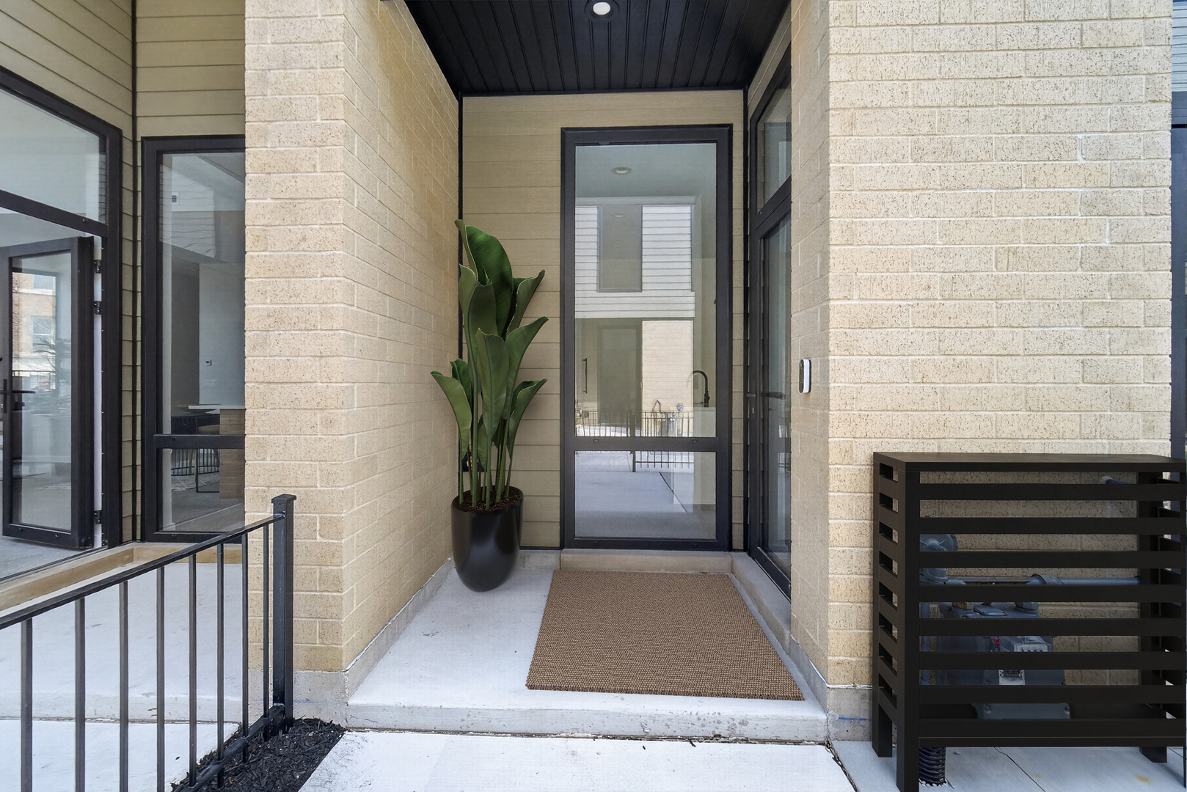
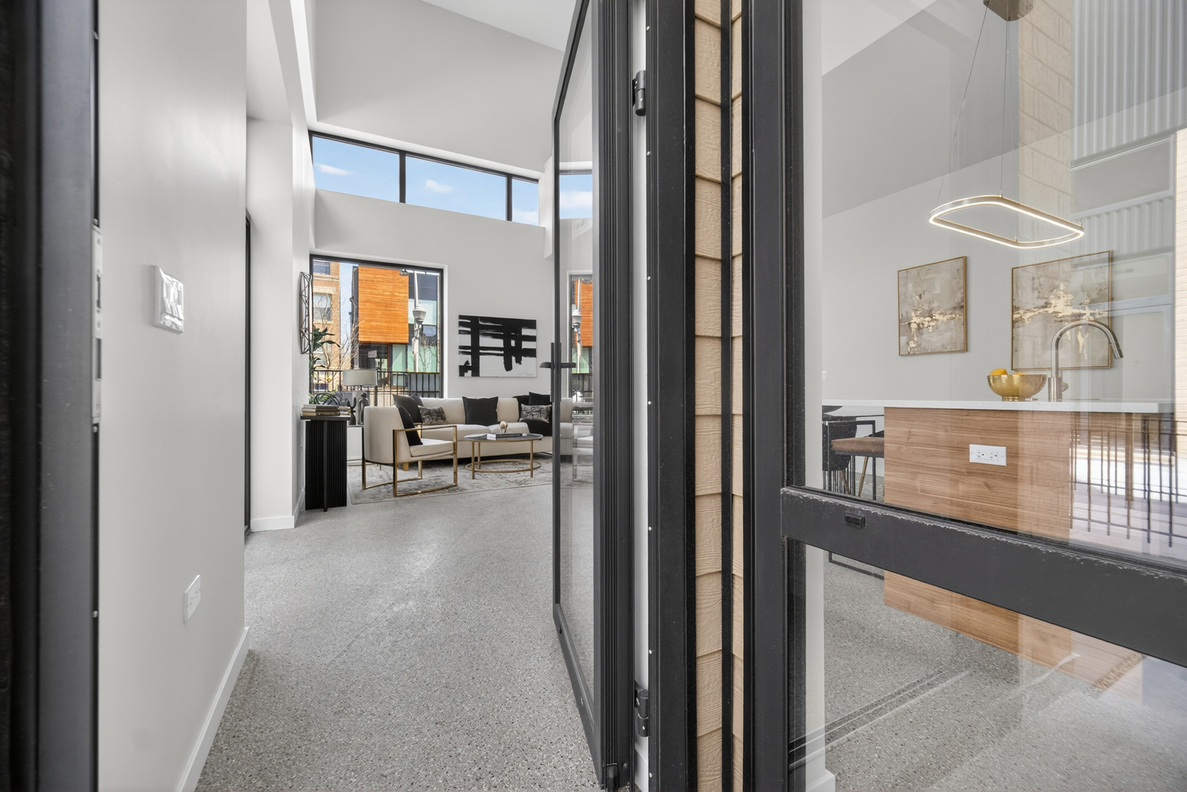
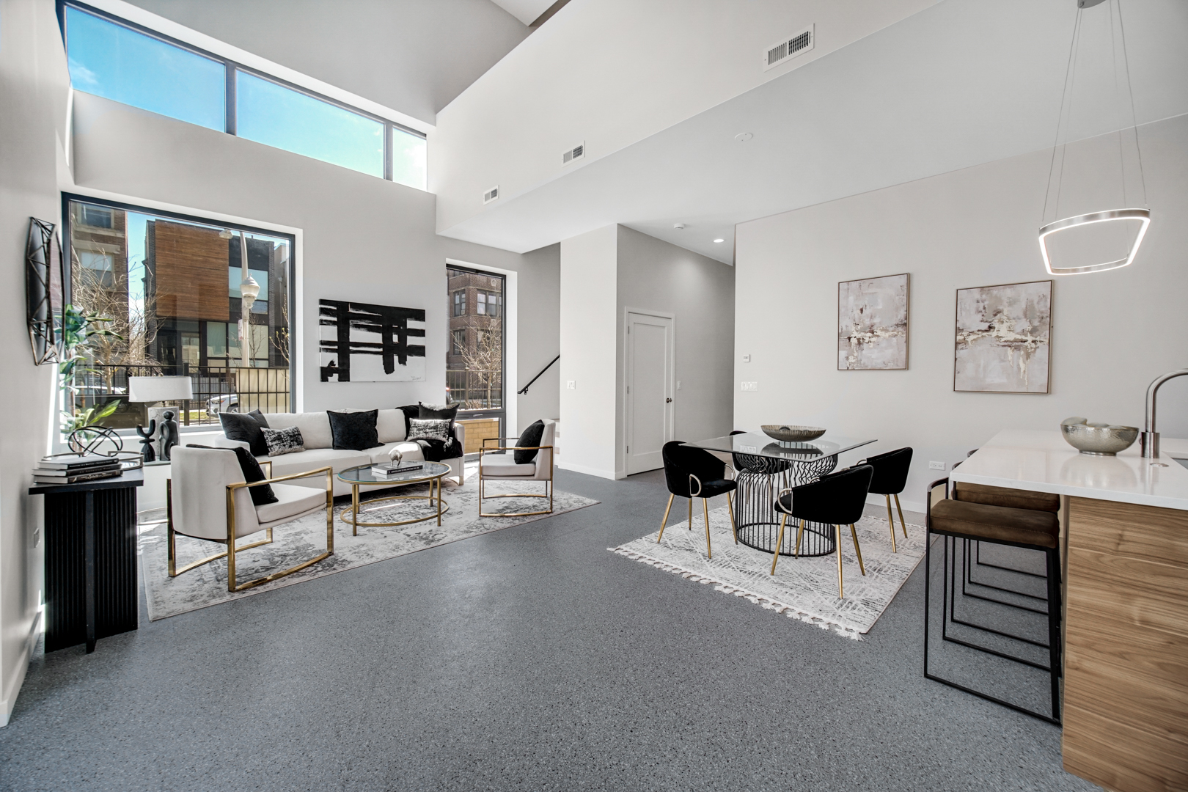
Ultra-contemporary new construction corner residences within a gated 14-home community, designed to elevate daily living while maintaining effortless sophistication. These striking homes feature heated floors-polished concrete or engineered white oak-solid-core flat-panel doors, LED lighting, tall ceilings, and an attached two-car garage. The dramatic two-story main level is anchored by a sun-filled great room and a show-stopping chef's kitchen with Italian flat-panel cabinetry with hidden groove pulls, a Bertazzoni appliance package including panel-ready French-door refrigerator and dishwasher, 36" 36" range, built-in microwave, and externally vented hood. A designer backsplash and island create an ideal gathering space. The second level is light-filled and flexible, offering two spacious bedrooms, a full guest bath, a conveniently located laundry room, and a comfortable family room. The entire penthouse level is dedicated to the primary suite-an impressive retreat with a large walk-in closet and spa-like en-suite featuring dual rain showerheads with handheld, glass enclosure, double-bowl quartz vanity, heated floors, and a dramatic floor-to-ceiling obscured window in the shower. Each corner home includes a private rooftop deck with sweeping north or south views, paver decking, and gas and electric connections-perfect for entertaining or unwinding above the city. INSPIRE Woodlawn seamlessly blends art, architecture, and modern living in the heart of the University of Chicago South Campus, moments from acclaimed cafes and restaurants, cultural destinations, neighborhood markets, the Griffin Museum of Science and Industry, the Obama Presidential Center, lakefront trails, and expansive parks. Live boldly. Live inspired. Schedule your private tour today and choose your corner home at INSPIRE Woodlawn.

Save
Ask
Tour
Hide
Share
Listing Snapshot
Price 
$775,000
Days On Site 
139 Days
Bedrooms 
3
Inside Area (SqFt) 
2,350 sqft
Total Baths 
3
Full Baths 
3
Partial Baths 
N/A
Lot Size 
N/A
Year Built 
2025
MLS® Number 
12642180
Status 
Active Under Contract
Property Tax 
N/A
HOA/Condo/Coop Fees 
$135 monthly
Sq Ft Source 
Estimated
Friends & Family
Recent Activity
a week agoListing updated with changes from the MLS®
2 weeks agoStatus changed to Active Under Contract
5 months agoListing first seen on site
General Features
Attached Garage 
Yes
Garage 
Yes
Garage Spaces 
2
Number Of Stories 
3
Parking 
Garage Door OpenerAttachedGarage
Parking Spaces 
2
Pets 
Cats OKDogs OK
Property Condition 
New Construction
Property Sub Type 
Condominium
Sewer 
Public Sewer
Water Source 
Public
Interior Features
Appliances 
RangeMicrowaveDishwasherBar FridgeWasherDryerDisposalWine RefrigeratorRange Hood
Basement 
None
Cooling 
Central Air
Flooring 
Hardwood
Heating 
Natural GasElectricRadiant Floor
Interior 
Walk-In Closet(s)Wet BarStorageOpen Floorplan
Laundry Features 
Upper LevelWasher HookupGas Dryer HookupIn Unit
Bedroom 2 
Dimensions - 12X11Level - Second
Bedroom 3 
Dimensions - 12X11Level - Second
Bedroom 4 
Deck 
Dimensions - 18X10Level - Main
Dining Room 
Dimensions - COMBOLevel - Main
Family Room 
Dimensions - 15X15Level - Second
Kitchen 
Dimensions - 14X9Level - MainDescription - Eating Area-Breakfast Bar,Island,Custom Cabinetry
Laundry 
Dimensions - 6X6Level - Second
Living Room 
Dimensions - 18X18Level - Main
Master Bedroom 
Dimensions - 15X15Level - Third
Storage 
Dimensions - 3X3Level - Third
Terrace 
Dimensions - 27X17Level - Third
Utility Room-1st Floor 
Dimensions - 3X6Level - Main
Utility Room-2nd Floor 
Dimensions - 3X6Level - Second
Walk In Closet 
Dimensions - 6X9Level - Third
Save
Ask
Tour
Hide
Share
Exterior Features
Construction Details 
BrickOther
Patio And Porch 
DeckPatio
Community Features
Association Fee 
$135.0
Association Fee Frequency 
Monthly
MLS Area 
CHI - Woodlawn
School District 
299
Township 
Hyde Park
Schools
School District
299
Elementary School
Unknown
Middle School
Unknown
High School
Unknown
Listing Courtesy of MRED as distributed by MLS Grid of @properties Christie's International Real Estate


Based on information submitted to the MLS GRID as of 2026-09-25 07:48 AM UTC. All data is obtained from various sources and may not have been verified by broker or MLS GRID. Supplied Open House Information is subject to change without notice. All information should be independently reviewed and verified for accuracy. Properties may or may not be listed by the office/agent presenting the information.
Last checked: 2026-09-25 07:48 AM UTC
MRED DMCA Copyright Information Copyright © 2026 Midwest Real Estate Data LLC. All rights reserved.

Neighborhood & Commute
Source: Walkscore
Disclosure: Community information and market data powered by Constellation Data Labs. Information is deemed reliable but not guaranteed.
Save
Ask
Tour
Hide
Share