
40W117 Campton Crossings Drive BCampton Hills, IL 60175
Mortgage Calculator
Monthly Payment (Est.)
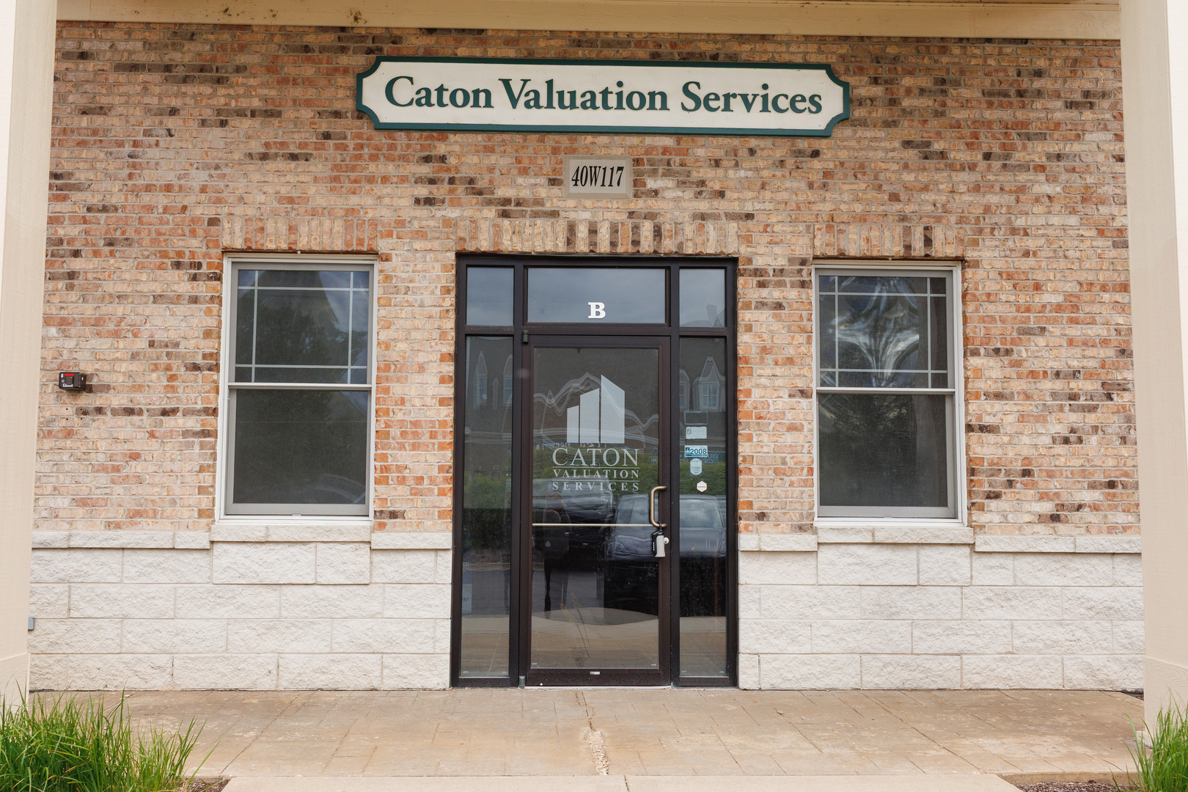
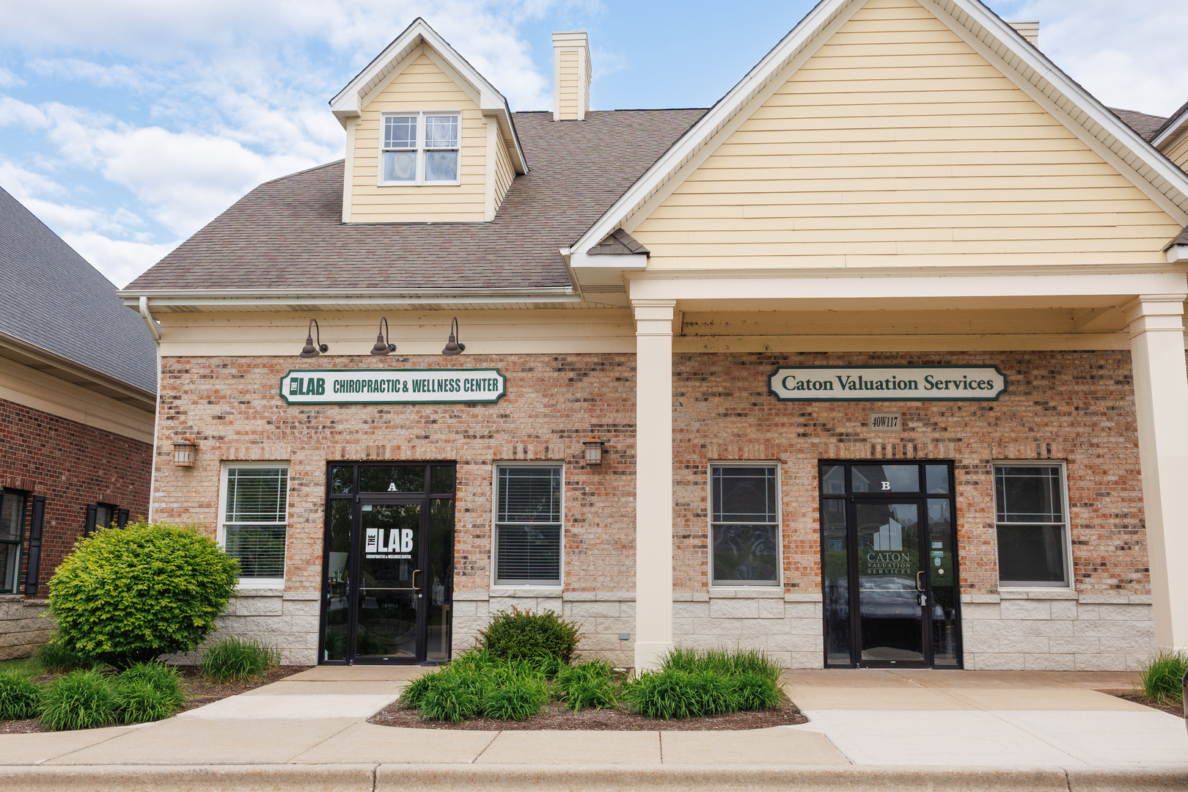
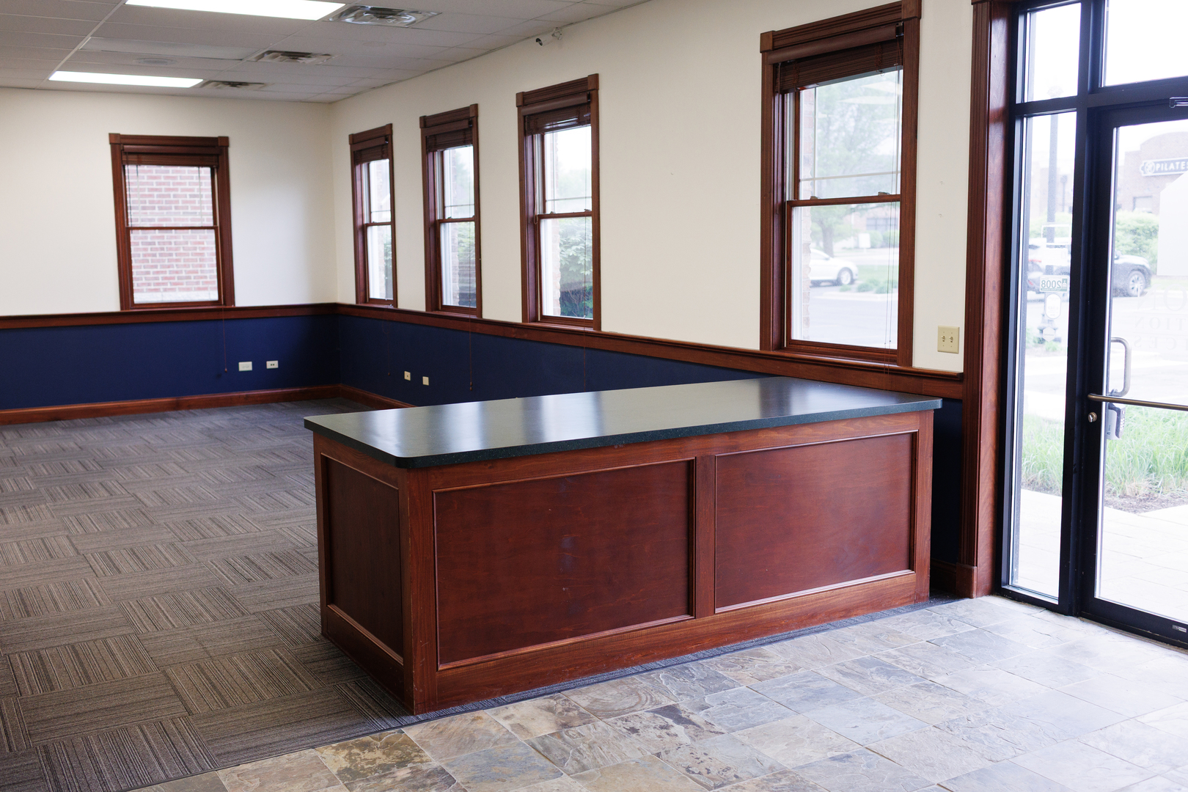
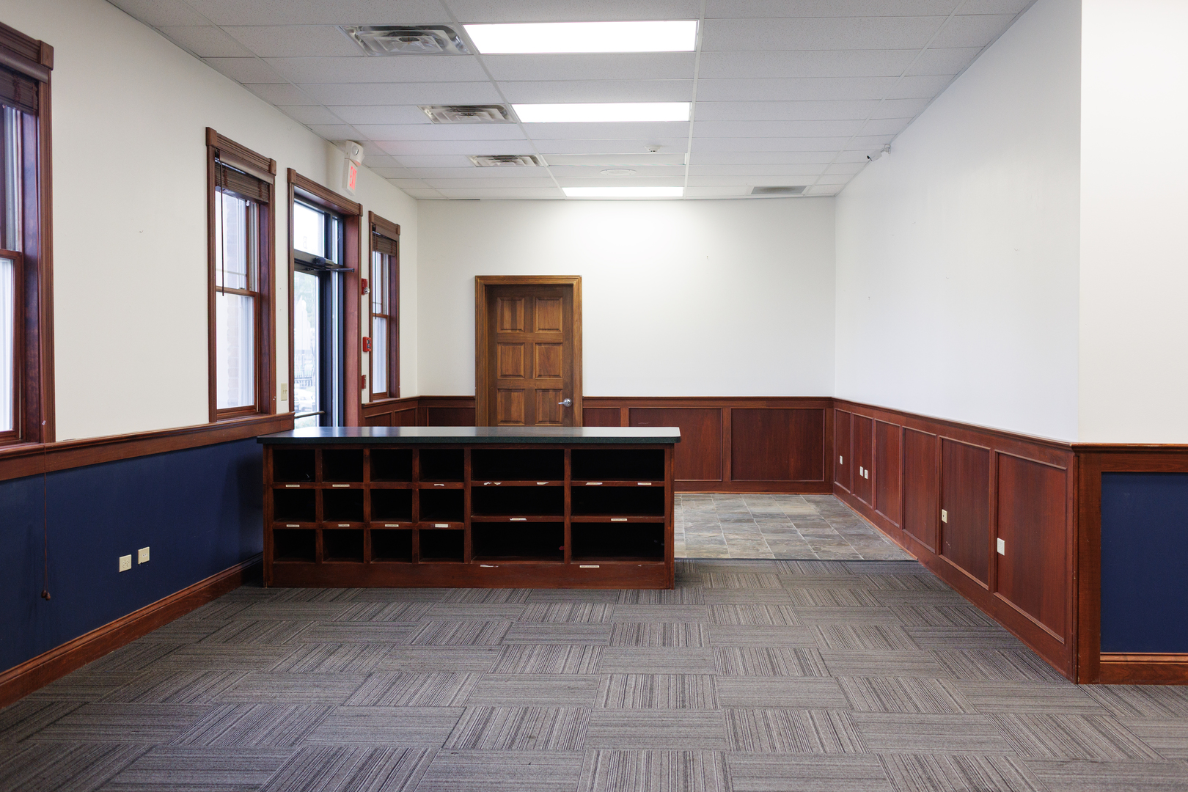
$0Welcome to Campton Crossing's executive office suite for lease. This well-appointed commercial space offers abundant of natural light, refined finishes, and a functional layout ideal for a professional business setting. The suite opens to an inviting foyer with room for reception seating and furnishings. A 43-inch by 100-inch guest counter with built-in storage supports front-desk needs. The office area accommodates multiple desks and cubicles for collaborative use. Ample windows and high ceilings enhance the space. The suite includes three private offices, including a 9.5-foot by 18-foot executive corner office with four windows, a large L-shaped credenza, plank vinyl flooring, and a private full bath. Additional offices include an 11-foot by 11-foot office and a 12.5-foot by 12.5-foot office with a window, wet bar, and built-in cabinetry. The suite features a 12.5-foot by 23-foot boardroom with upper and lower cabinetry and an integrated wet bar, plus a large workroom with a 3-foot by 6-foot counter and cabinets. It also includes three bathrooms: a private full bath with a shower in the executive office and two accessible 5.5-foot by 7-foot restrooms. A wide hallway leads to a 7-foot storage closet behind a six-foot double-wide solid wood door. The 15-foot by 16.5-foot kitchen offers an exterior entrance, double-hung windows, ceramic tile flooring, and a full appliance package, making it far more functional than a typical breakroom. A small patio adds outdoor space for breaks or lunch. The utility room houses two Rheem gas furnaces, the electrical panel, and a water softener. Interior finishes enhance the suite's executive appeal, including carpet, ceramic tile, and plank vinyl flooring; high ceilings; paneled walls; richly stained woodwork, 8-panel solid wood doors; 3.5-inch trim; 5-inch baseboards; chair rails; wood-paneled wainscoting; and wide faux wood blinds. Massive attic storage. Unit A has a professional tenant.
| a month ago | Listing updated with changes from the MLS® | |
| 3 months ago | Status changed to Active | |
| 3 months ago | Listing first seen on site |

Based on information submitted to the MLS GRID as of 2026-09-10 06:01 AM UTC. All data is obtained from various sources and may not have been verified by broker or MLS GRID. Supplied Open House Information is subject to change without notice. All information should be independently reviewed and verified for accuracy. Properties may or may not be listed by the office/agent presenting the information.
Last checked: 2026-09-10 06:01 AM UTC
MRED DMCA Copyright Information Copyright © 2026 Midwest Real Estate Data LLC. All rights reserved.