
505 South Hancock StreetMcleansboro, IL 62859
Mortgage Calculator
Monthly Payment (Est.)
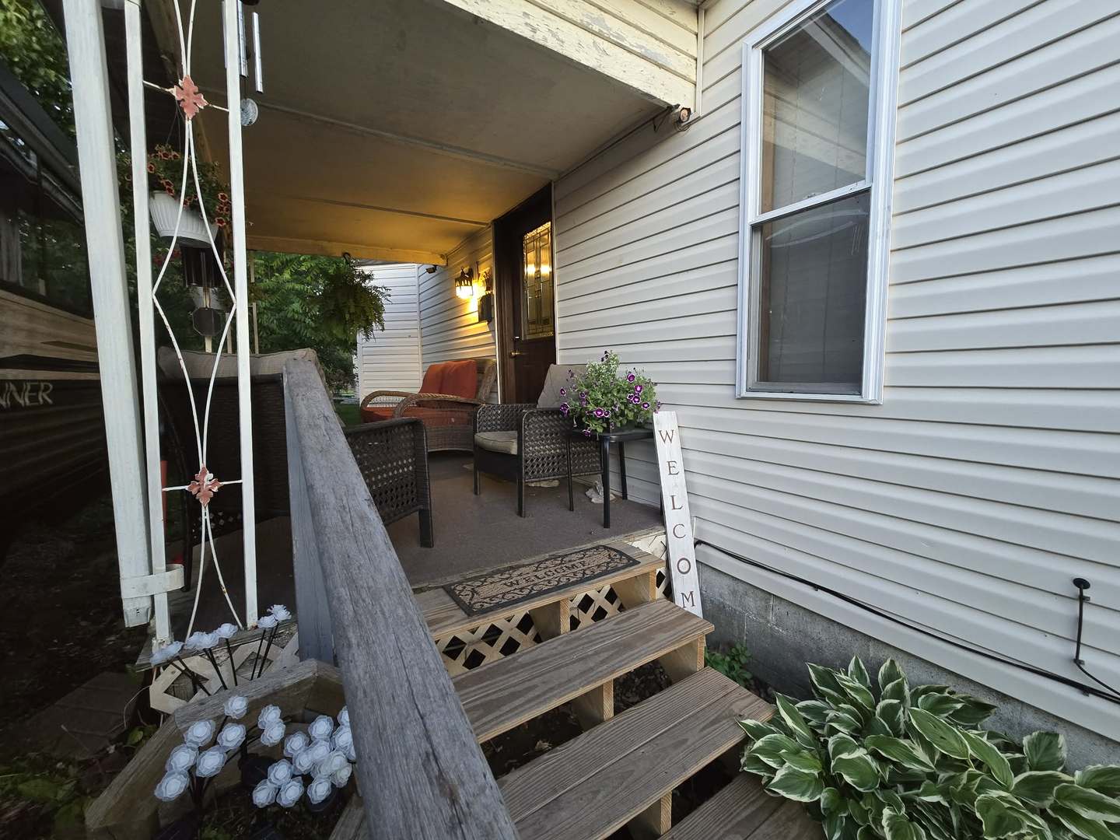
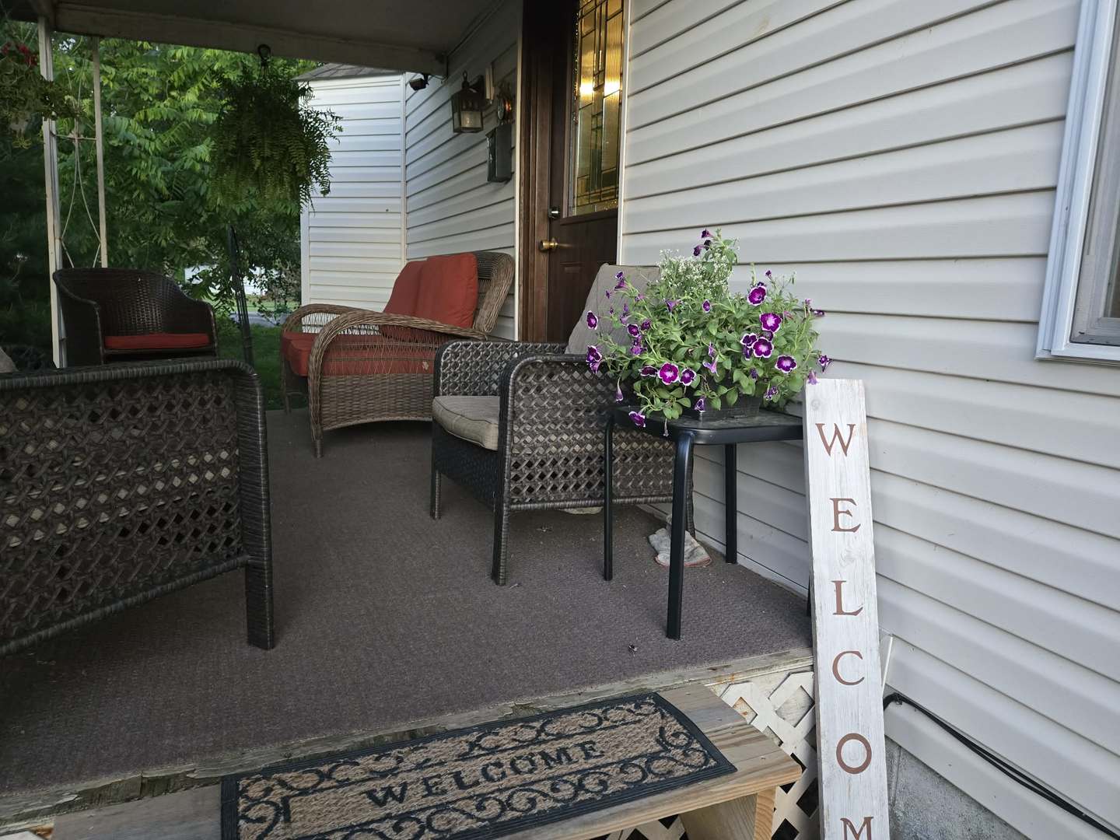
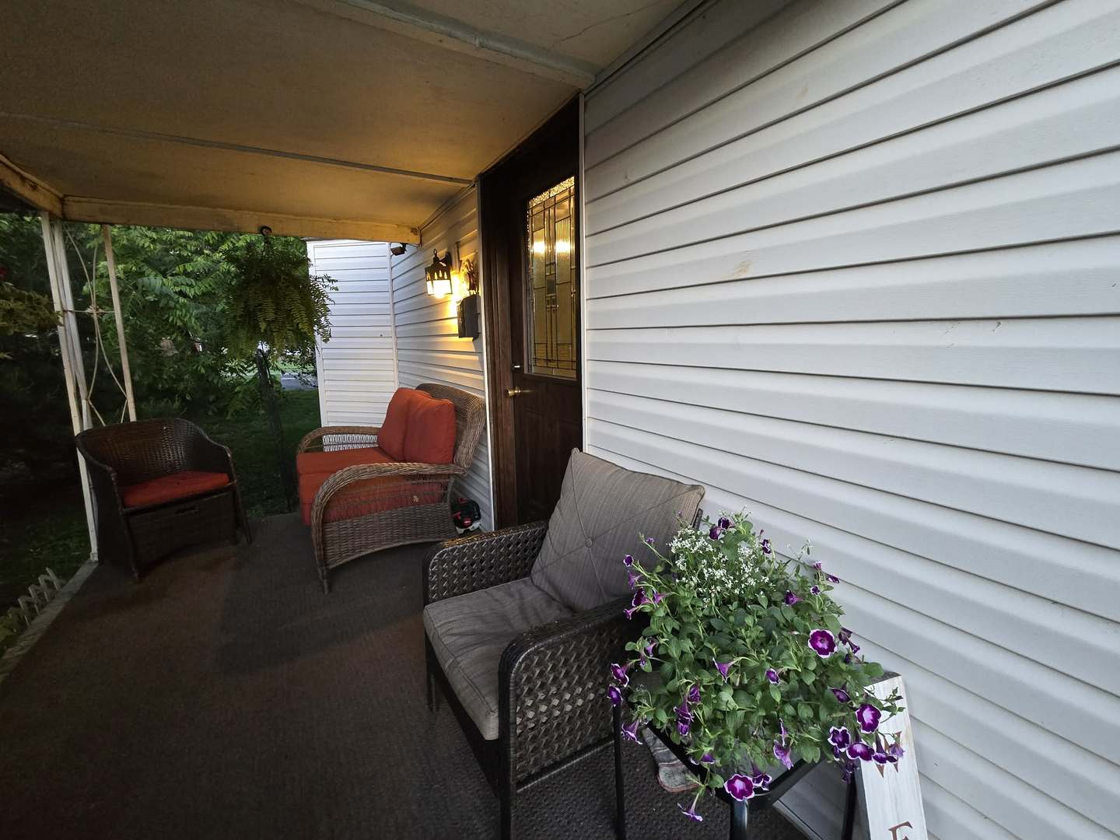
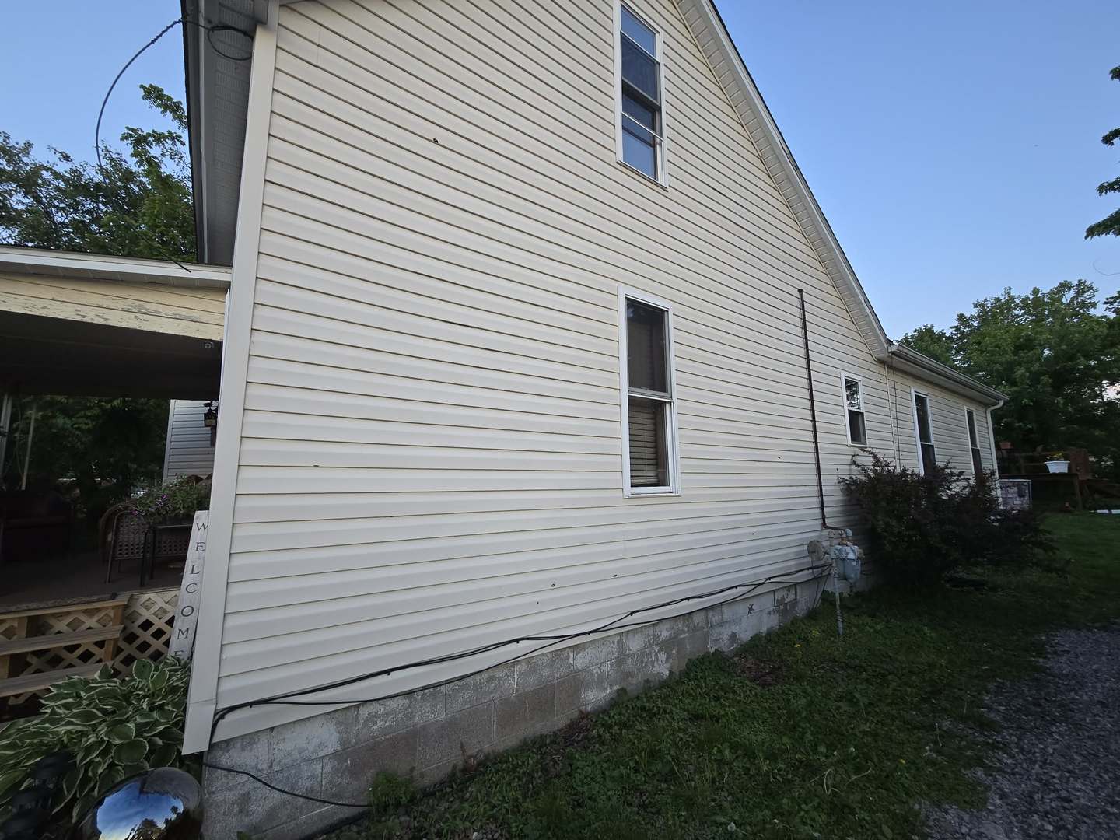
$775This charming 1.5-story home is a true hidden gem, offering spacious living areas, thoughtful updates, and inviting outdoor amenities. The main level features a large living room and separate family room, an updated kitchen with newer appliances, a spacious primary suite with ensuite bath and walk-in shower, an additional guest bedroom, full bath, and convenient laundry room. Warm wooden ceilings in select rooms add character and charm throughout the home. Upstairs, you'll find two additional bedrooms that could also serve perfectly as office space, hobby rooms, or guest accommodations. Major updates completed in 2017 include the roof, HVAC system, hot water heater, and replacement windows, providing peace of mind for years to come. Step outside to your private backyard retreat featuring a pool with surrounding deck, hot tub, and plenty of yard space ideal for entertaining or simply unwinding after a long day. A 30-amp camper hookup adds extra convenience for guests or travel enthusiasts. The refrigerator is only 1 year old, the microwave just 3 months old, and the remaining appliances are all less than 5 years old. Conveniently located close to schools, medical facilities, shopping, and other amenities, this home offers comfort, functionality, and relaxation all in one package.
| 3 months ago | Listing updated with changes from the MLS® | |
| 4 months ago | Status changed to Active | |
| 4 months ago | Listing first seen on site |

Based on information submitted to the MLS GRID as of 2026-09-09 09:54 AM UTC. All data is obtained from various sources and may not have been verified by broker or MLS GRID. Supplied Open House Information is subject to change without notice. All information should be independently reviewed and verified for accuracy. Properties may or may not be listed by the office/agent presenting the information.
Last checked: 2026-09-09 09:54 AM UTC
MRED DMCA Copyright Information Copyright © 2026 Midwest Real Estate Data LLC. All rights reserved.
Did you know? You can invite friends and family to your search. They can join your search, rate and discuss listings with you.