
Search Homes for Sale in Chicago’s Western Suburbs
2022 Iron Ridge LaneNaperville, IL 60563
Mortgage Calculator
Monthly Payment (Est.)
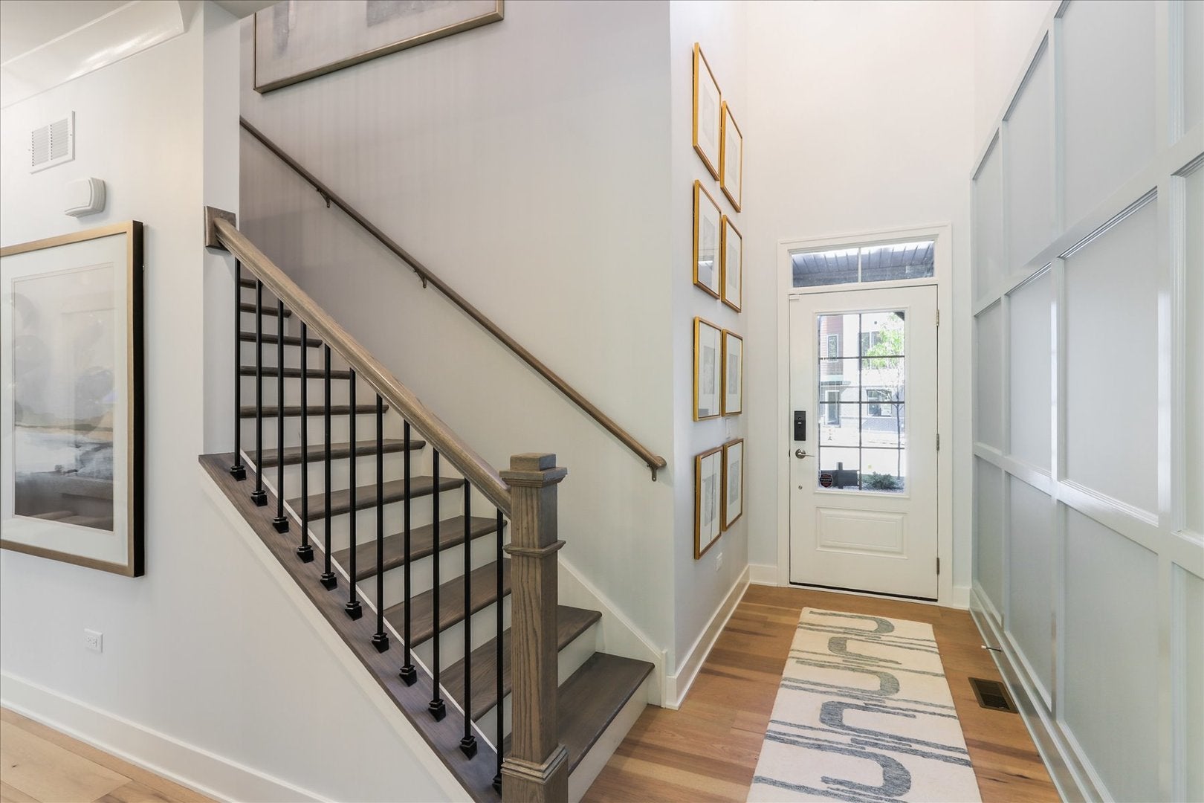
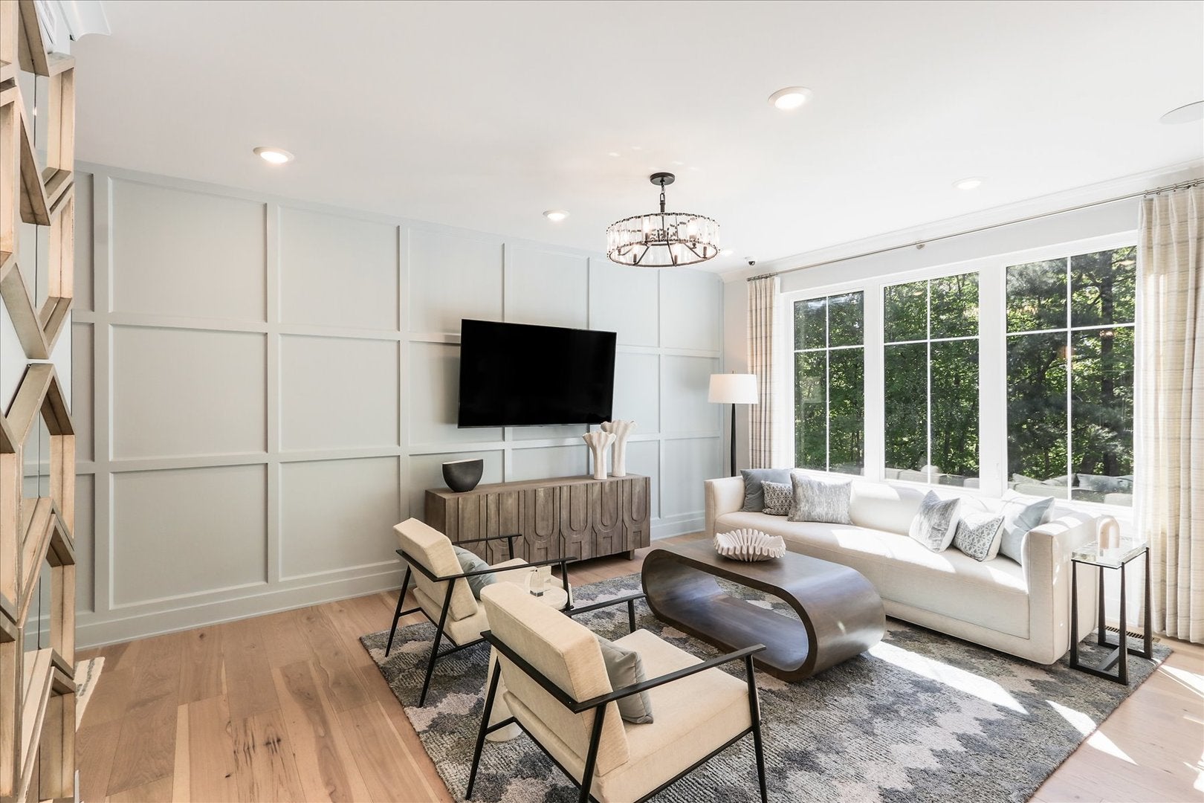
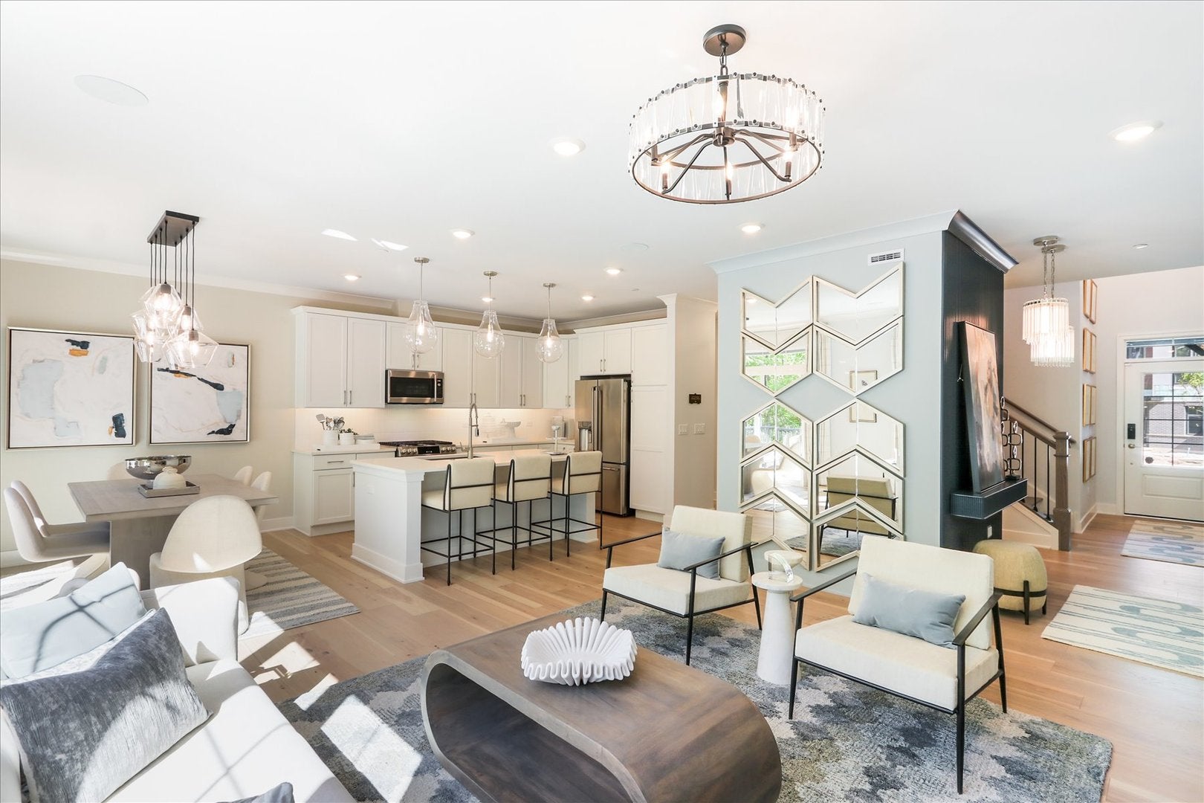
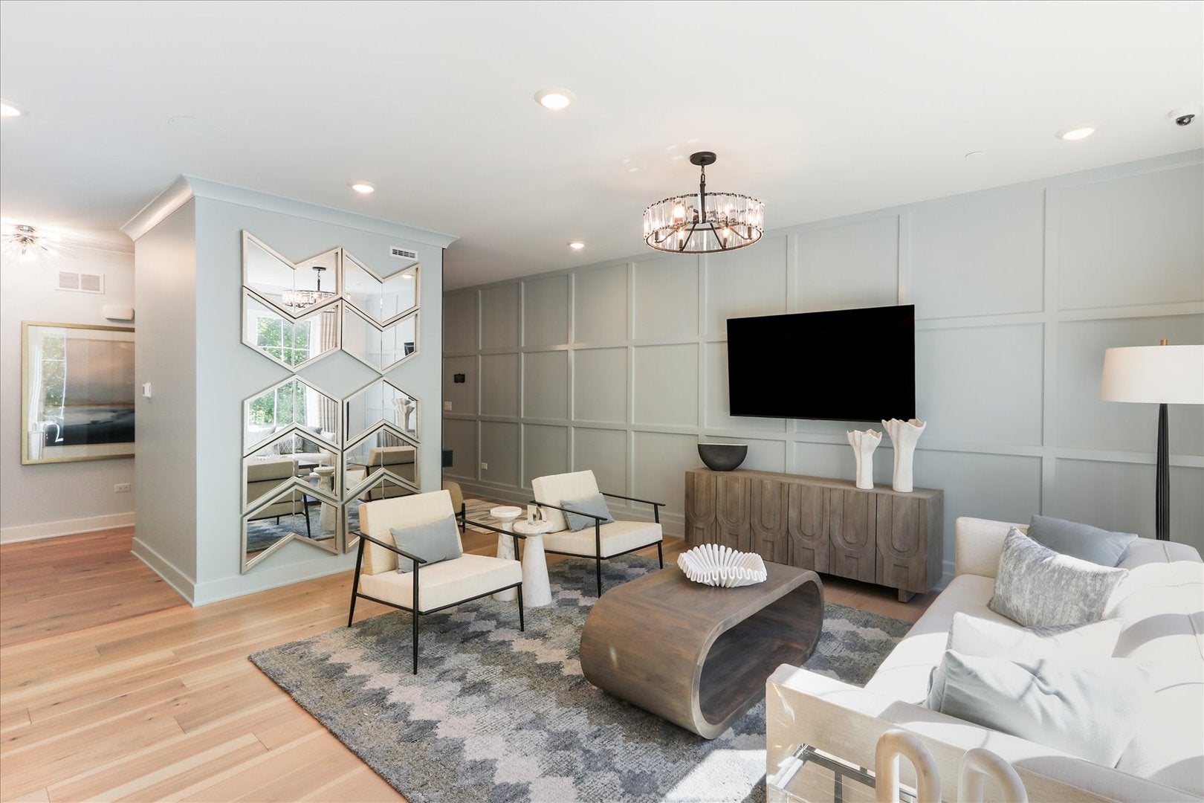
Enter an interest rate to see your estimated monthly payment.2-Story Luxury Townhomes in Naperville. Welcome to Northwoods of Naperville! Wooded homesites with views of Herrick Lake Forest Preserve, minutes from I-88 and downtown Naperville. The Teagan plan offers the perfect blend of sophistication and comfort, featuring 3 spacious bedrooms, 2.5 designer bathrooms, and a walkout basement. A welcoming foyer with a volume ceiling leads you into the open-concept main living area, where the family room, gourmet kitchen, dining area and outdoor deck flow seamlessly together. The kitchen's center island, ample counter space, and elegant cabinetry make it the heart of the home-perfect for casual meals or entertaining guests. The mud room off the 2-car garage keeps everyday essentials organized, while a conveniently located powder bath adds practicality to the main floor. Upstairs, the owner's suite exudes sophistication with its spacious layout. The en-suite bath features dual sinks, a luxury freestanding tub with a deluxe tiled shower, and generous walk-in closet Two additional bedrooms and a full bathroom provide plenty of room for comfort and privacy, while the second-floor laundry simplifies daily routines. The full walk-out basement with a second outdoor deck offers abundant storage and the flexibility to create the space you've always wanted-whether that's a home gym, entertainment area, or guest suite. Nestled in a sought-after wooded community with top-rated schools, nearby parks, and vibrant dining and shopping options, this townhome is a rare find. Luxury, location, and lifestyle-all in one. *Model home for sale, home to close December 2026* Broker must be present at clients first visit to any community. Lot 6.03
| 3 months ago | Listing updated with changes from the MLS | |
| 3 months ago | Status changed to Active Under Contract | |
| 3 months ago | Price changed to $893,560 | |
| 6 months ago | Listing first seen on site |

Based on information submitted to the MLS GRID as of 2026-11-03 01:38 PM UTC. All data is obtained from various sources and may not have been verified by broker or MLS GRID. Supplied Open House Information is subject to change without notice. All information should be independently reviewed and verified for accuracy. Properties may or may not be listed by the office/agent presenting the information.
Last checked: 2026-11-03 01:38 PM UTC
MRED DMCA Copyright Information Copyright © 2026 Midwest Real Estate Data LLC. All rights reserved.
Did you know? You can invite friends and family to your search. They can join your search, rate and discuss listings with you.