
652 Princeton LaneNew Lenox, IL 60451
Mortgage Calculator
Monthly Payment (Est.)
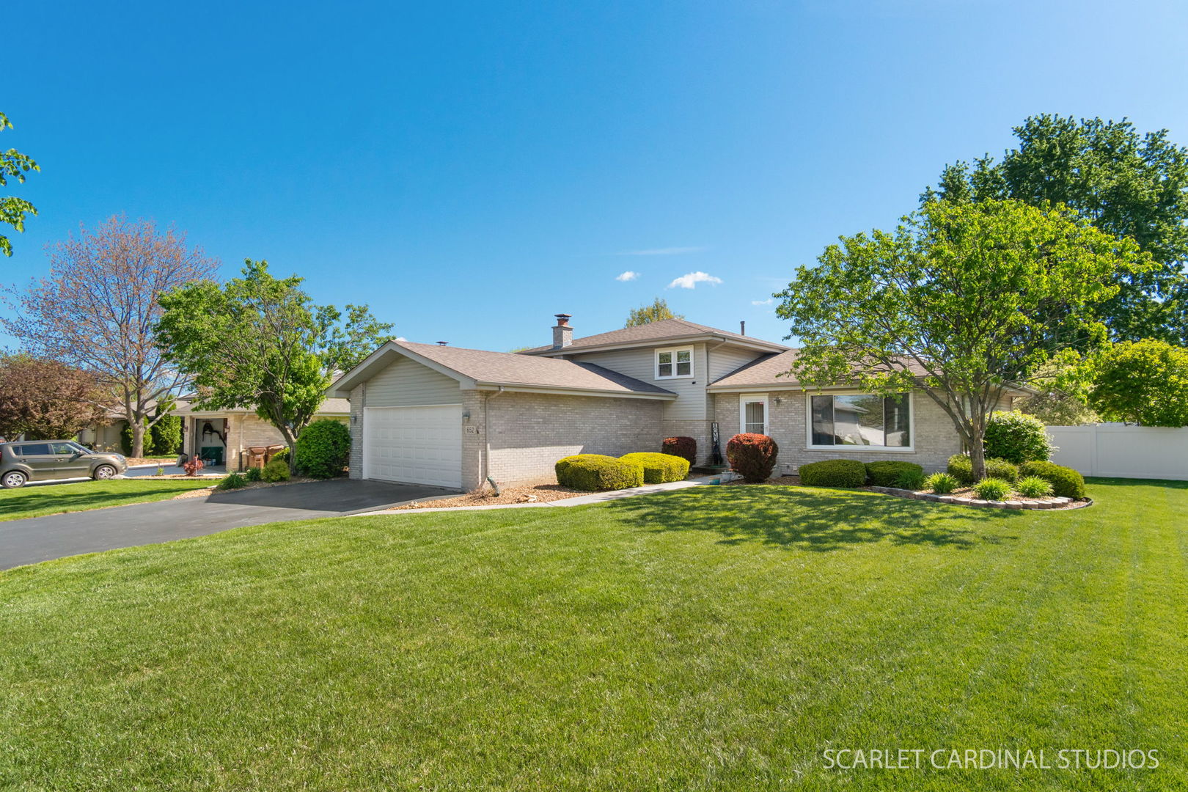
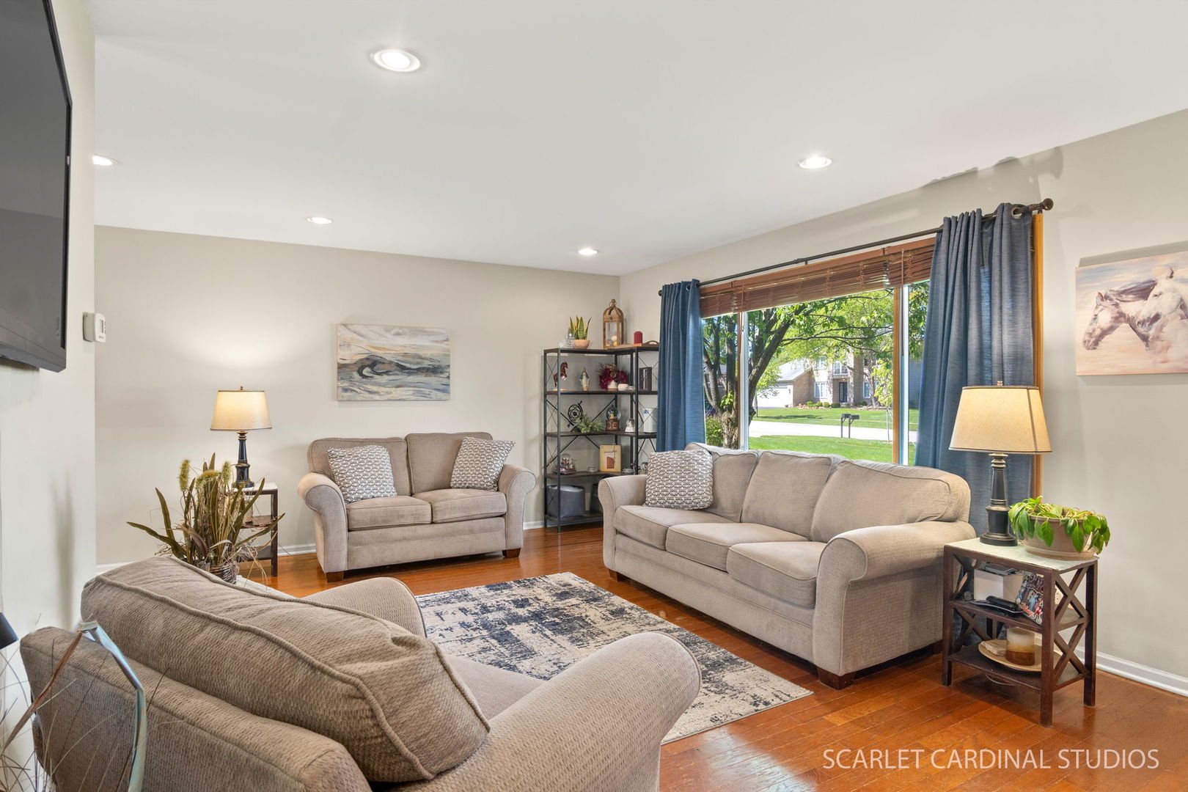
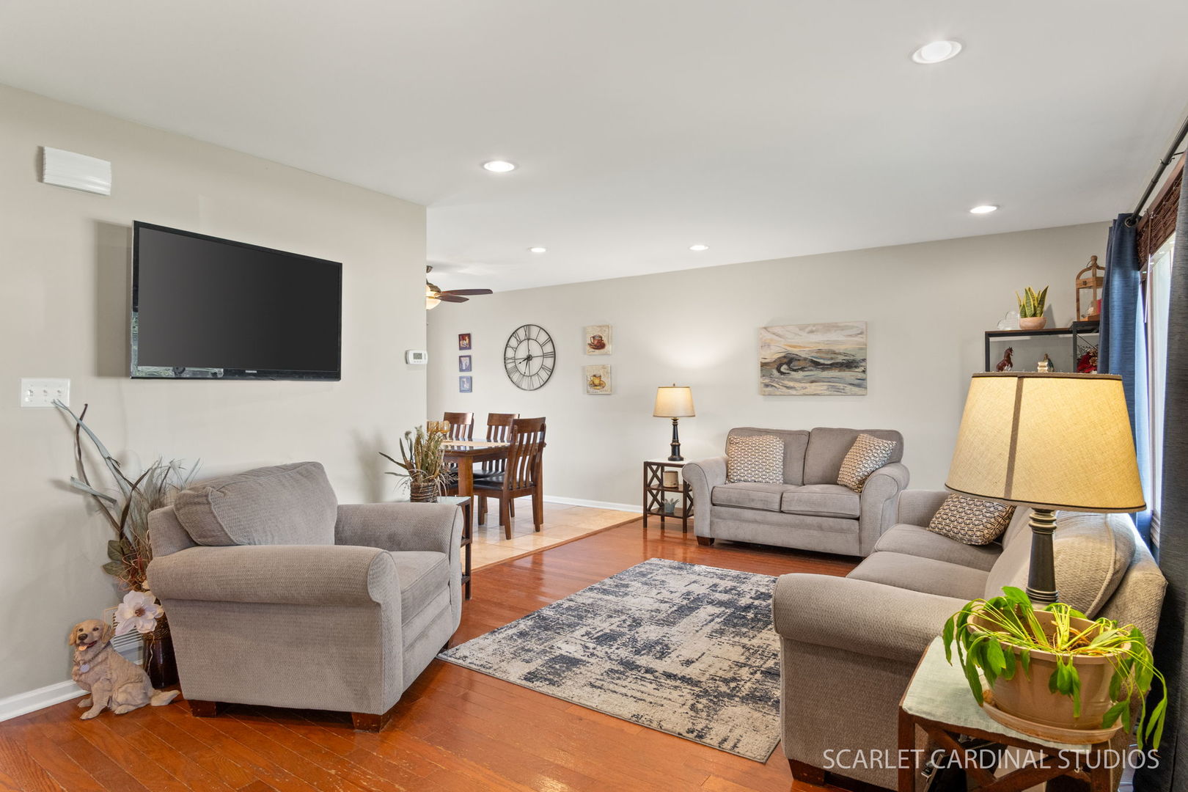
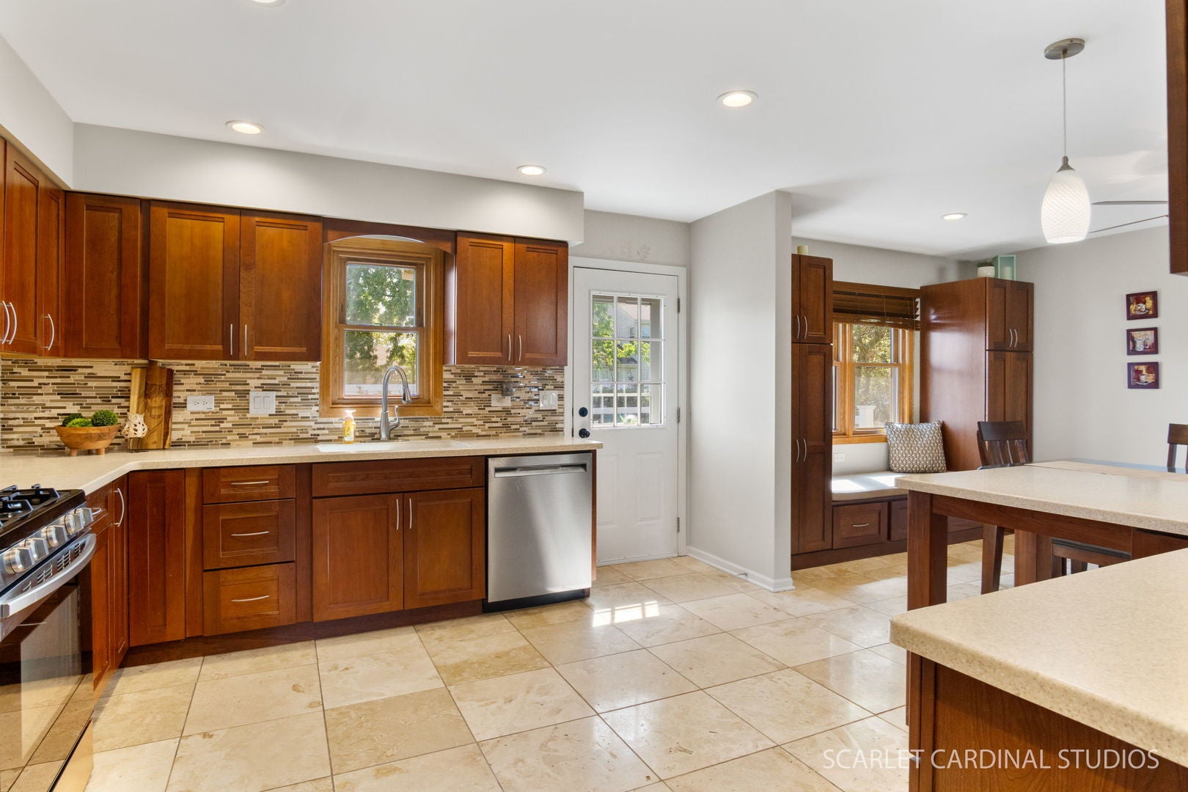
Enter an interest rate to see your estimated monthly payment.As you drive up to 652 Princeton you cannot help but notice the flawless curb appeal! Step inside this wide open, split level home. You're welcomed as soon as you enter by the wood floors leading into the big living room featuring a big bright bay window and recessed lighting. The dining room boasts the most beautiful built in's and cozy seating nook! It's all open to the chef's kitchen that you have been waiting for! The travertine tile floors add such a custom look, enhanced even further by the rich cherry cabinetry, Corian countertops and gleaming stainless appliances. There's such an abundance of cabinet and work space, you can host the largest gatherings here! The lower level family room is such an expansive space featuring a beautiful fireplace to keep cozy near all winter long. There is a wonderful full bathroom, and an oversized laundry room also on this level, and access to the massive concrete crawlspace which runs the length of the main level! Excellent storage space. The bedroom level features a very spacious primary suite with excellent closet space and it's own entrance to the refreshed full bathroom. The additional bedrooms are also spacious and bright! Step out back to your awesome yard and maintenance free Trex deck! An additional patio awaits for extra entertaining area. There's a built in firepit just perfect for fall nights and smores! The shed will allow so much overflow storage that you don't have to store in the garage and there's even a gas and electric hookup all ready for a pool or hot tub! Enjoy a sprinkler system helping you to keep that gorgeous green grass! You can't go wrong with this location, just steps to the Schoolhouse Manor park and all conveniences. The updates that you don't have to do are: 2026 -New ejector pump, new insulated garage door. 2025 - New hot water heater. Newer trex deck and fence. Welcome home!
| 7 days ago | Listing updated with changes from the MLS® | |
| 7 days ago | Status changed to Active | |
| 2 weeks ago | Listing first seen on site |

Based on information submitted to the MLS GRID as of 2026-09-30 02:04 AM UTC. All data is obtained from various sources and may not have been verified by broker or MLS GRID. Supplied Open House Information is subject to change without notice. All information should be independently reviewed and verified for accuracy. Properties may or may not be listed by the office/agent presenting the information.
Last checked: 2026-09-30 02:04 AM UTC
MRED DMCA Copyright Information Copyright © 2026 Midwest Real Estate Data LLC. All rights reserved.