
7016 131st StreetCoal Valley, IL 61240
Mortgage Calculator
Monthly Payment (Est.)
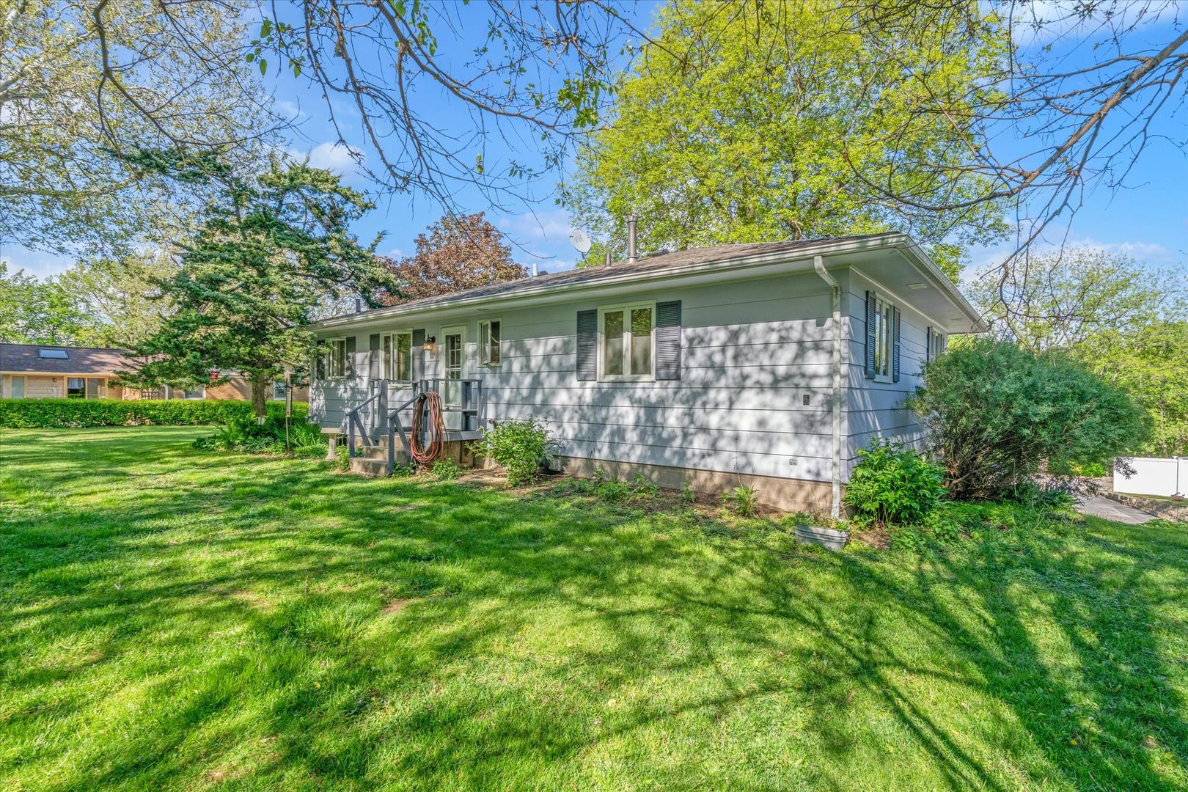
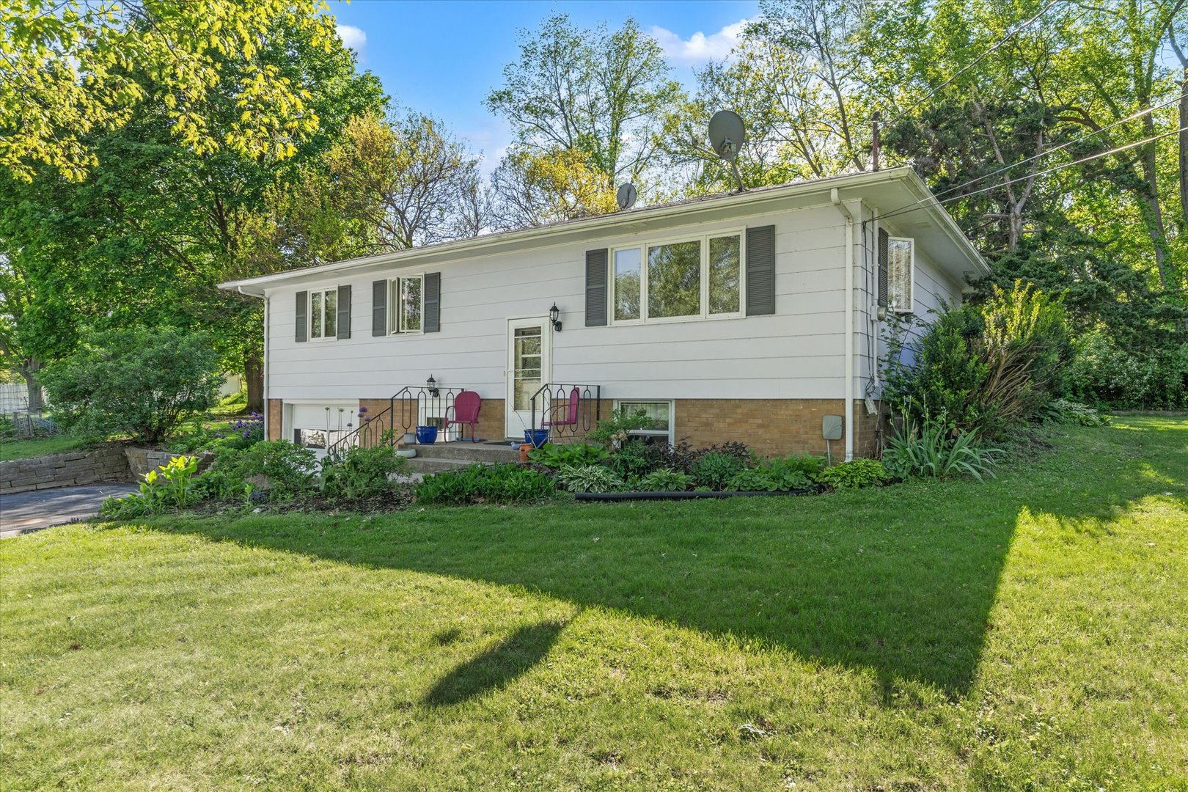
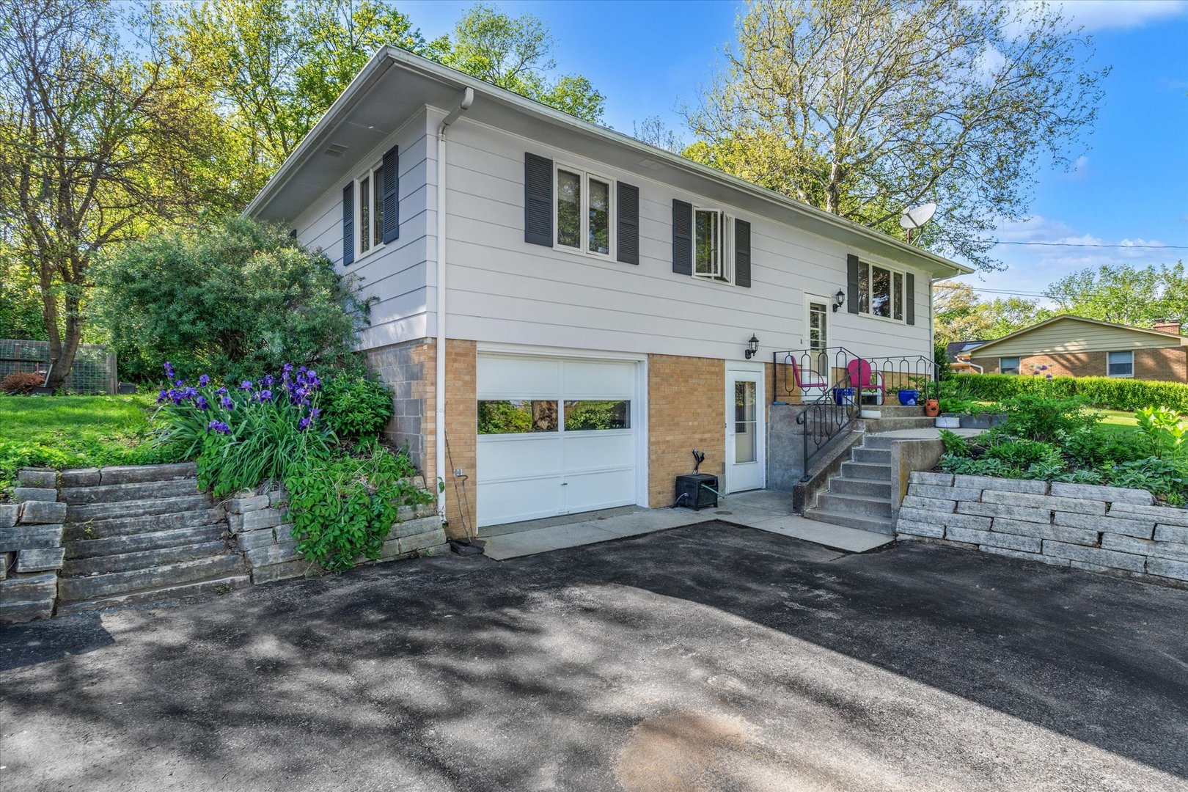
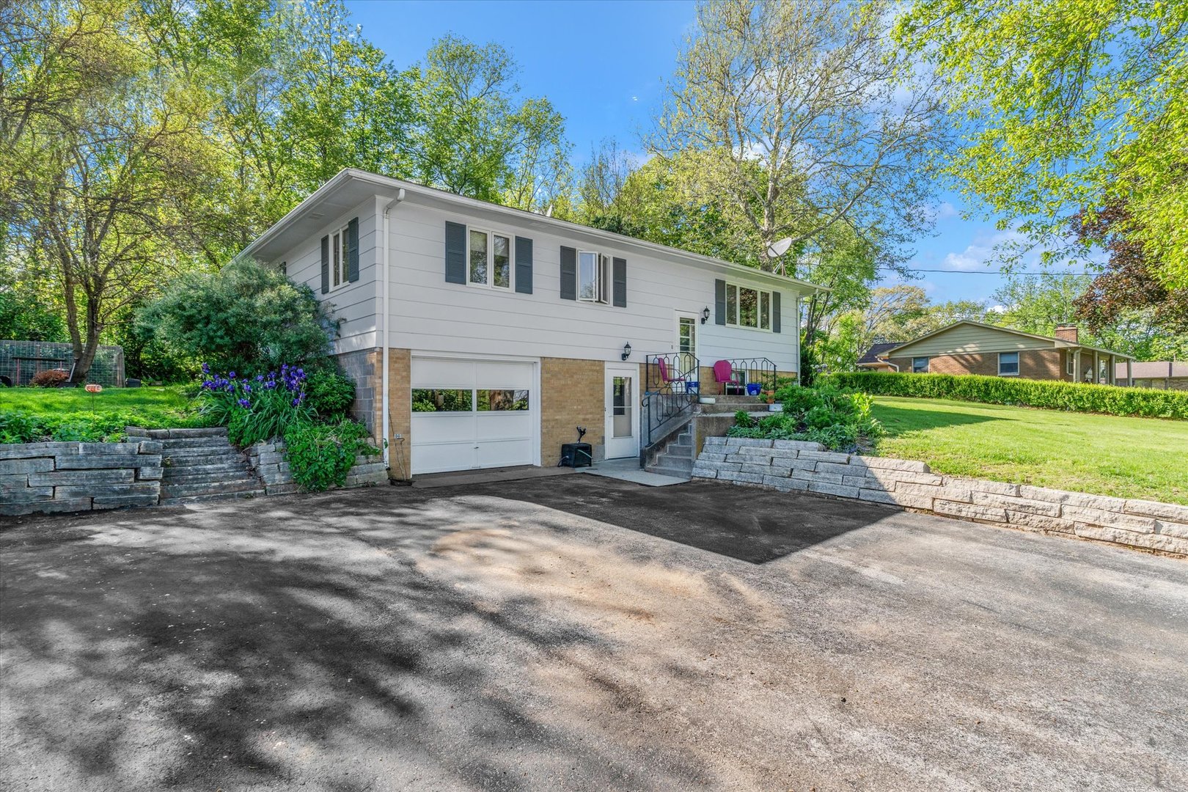
$1,273Tucked away on over an acre across two parcels, this charming split-level home offers the perfect blend of privacy, nature, and neighborhood living. Surrounded by mature landscaping and bordered by forest, the backyard feels like your own private retreat while still being part of an established neighborhood with long-standing neighbors. Nature lovers will appreciate the thoughtfully cultivated outdoor space featuring an established orchard with 2 apple trees, 2 Moonglow pear trees, 1 Saturn peach tree, 1 Italian plum tree, and 1 crabapple tree, along with raspberries, elderberry, and fragrant honeysuckle. Wildlife and songbirds are frequent visitors, adding to the peaceful setting. The property also includes a chicken coop, storage shed, fire pit area, invisible pet fencing, and negotiable beehive and trampoline. A whimsical "Sky Fort" treehouse adds extra charm. Located just a short drive from Hennepin Canal Parkway State Park, the property offers a serene country feel with convenient access to trails, recreation, and outdoor adventure. Inside, the bright living room is filled with natural light from oversized windows, while the kitchen features gas cooking, Corinthian countertops, and all kitchen appliances included. The attached one-car garage plus spacious driveway which provides ample parking. Major updates include a private septic system replaced in 2020 and an energy-efficient furnace and central air system installed in 2020 with wireless temperature controls. The home is serviced by a shared well with approximately $200 in annual maintenance. A rare opportunity to enjoy privacy, space, mature fruit trees, and a truly special outdoor setting, all just minutes from Moline.
| 2 months ago | Listing updated with changes from the MLS® | |
| 2 months ago | Status changed to Active | |
| 2 months ago | Price changed to $279,000 | |
| 4 months ago | Listing first seen on site |

Based on information submitted to the MLS GRID as of 2026-09-07 06:23 PM UTC. All data is obtained from various sources and may not have been verified by broker or MLS GRID. Supplied Open House Information is subject to change without notice. All information should be independently reviewed and verified for accuracy. Properties may or may not be listed by the office/agent presenting the information.
Last checked: 2026-09-07 06:23 PM UTC
MRED DMCA Copyright Information Copyright © 2026 Midwest Real Estate Data LLC. All rights reserved.
Did you know? You can invite friends and family to your search. They can join your search, rate and discuss listings with you.