O'Neil Property Group
Save
Ask
Tour
Hide
Share
$314,900
136 Days On Site

408 Park Lane Drive
Champaign, IL 61820

For Sale|Single Family Residence|Active
3
Beds
3
Total Baths
2
Full Baths
1
Partial Bath
2,327
SqFt
$135
/SqFt
1974
Built
County:
Champaign
Listing Courtesy of MRED as distributed by MLS Grid of Coldwell Banker R.E. Group
408 Park Lane Drive408 Park Lane Drive408 Park Lane Drive408 Park Lane Drive
Save
Ask
Tour
Hide
Share

Mortgage Calculator

Monthly Payment (Est.)

Enter an interest rate to see your estimated monthly payment.
Calculator powered by Showcase IDX, a Constellation1 Company. Copyright ©2026 Information is deemed reliable but not guaranteed.

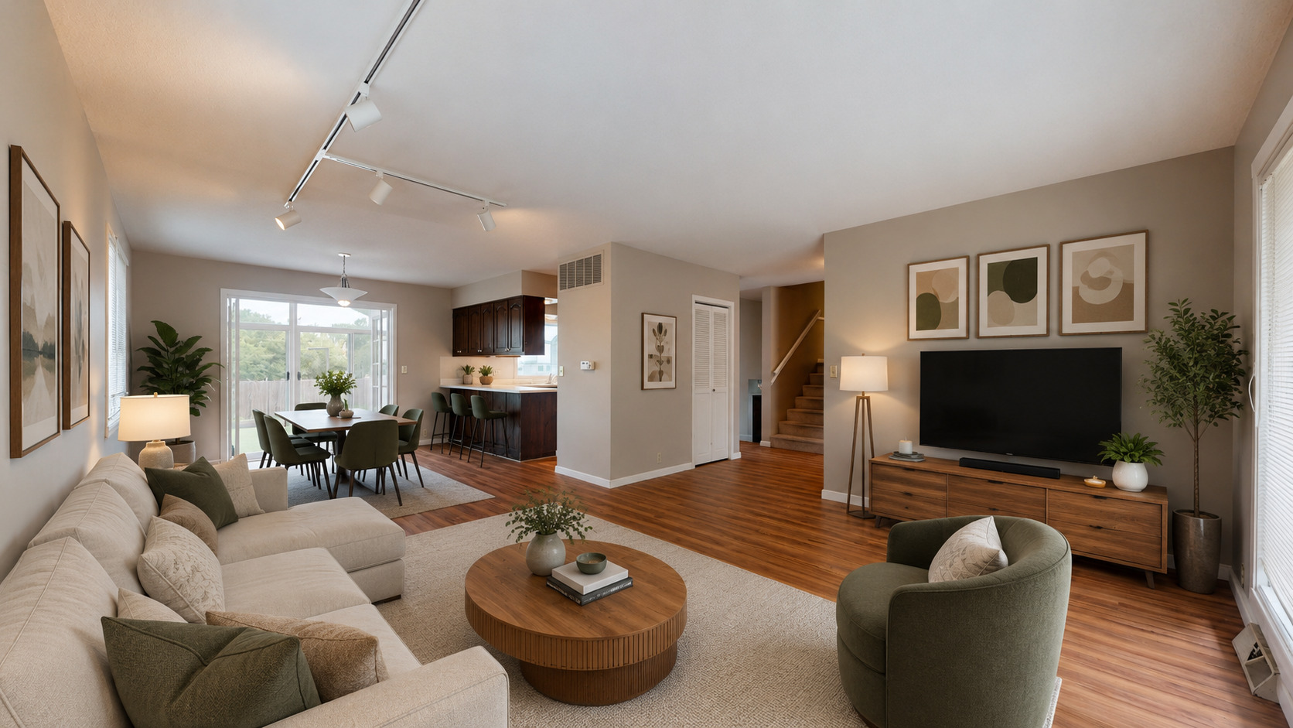
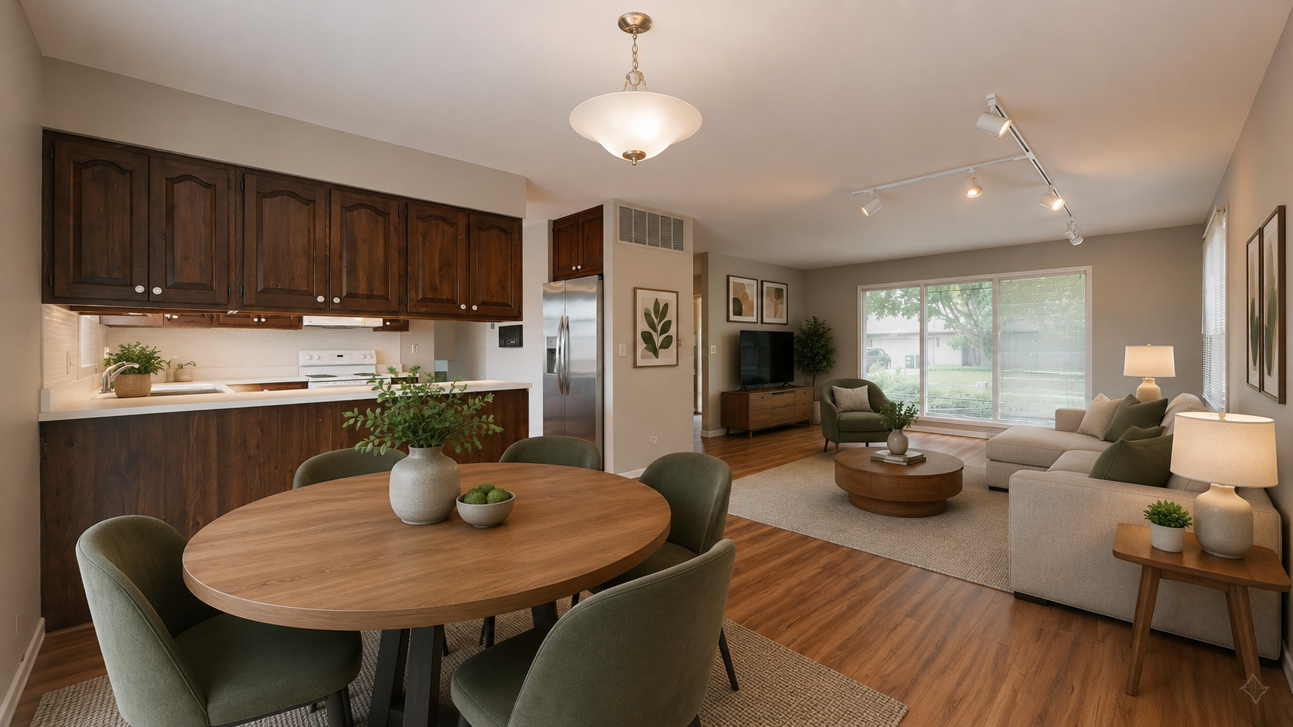
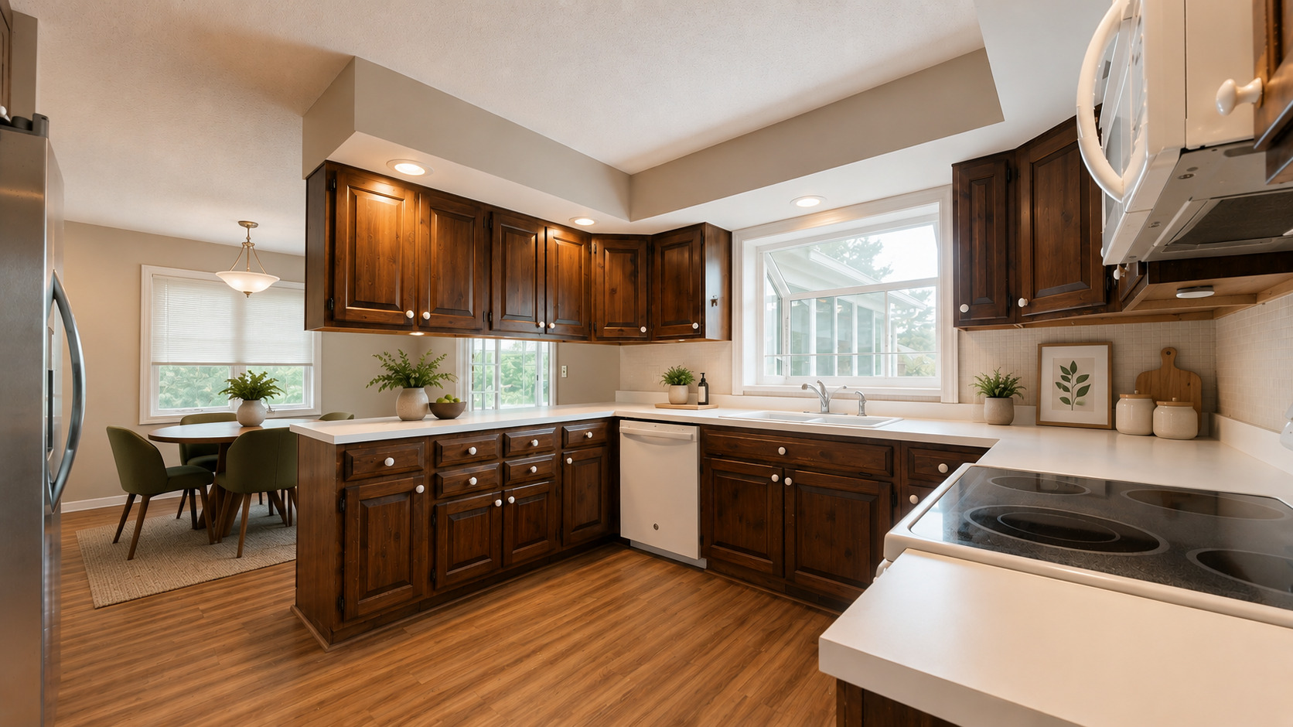
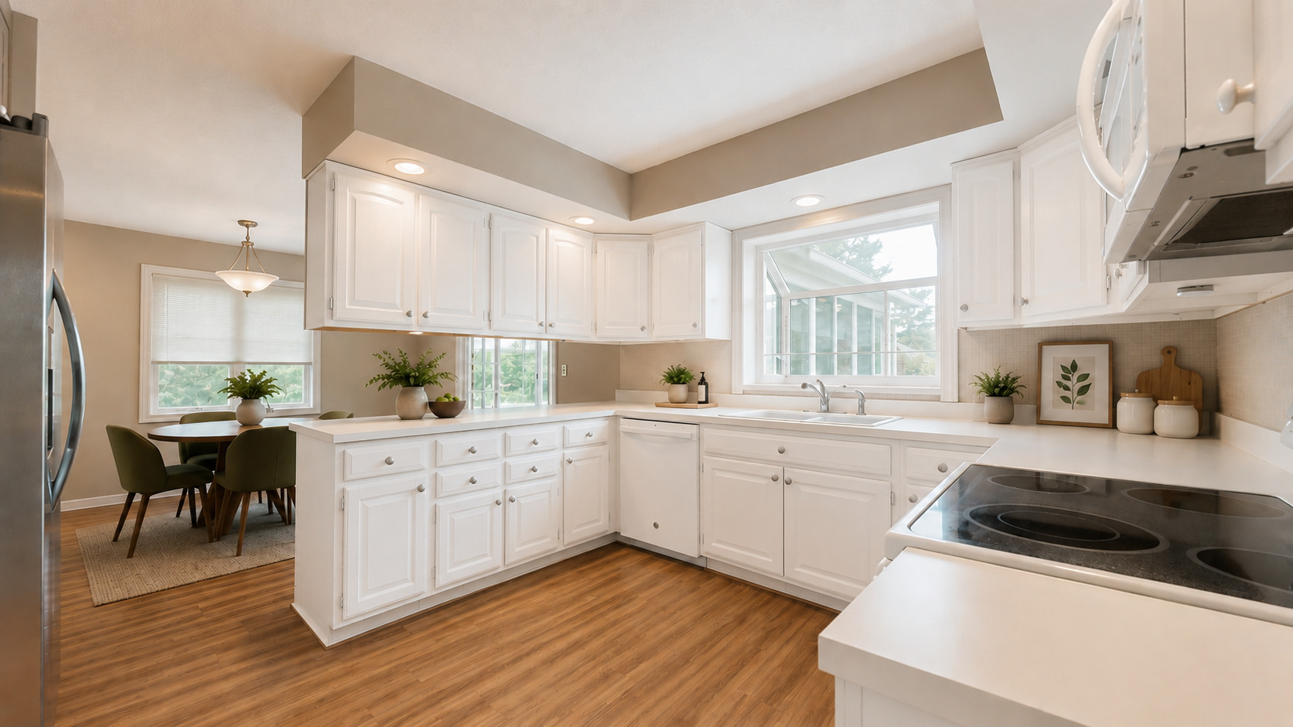
Great ready for a great home in south Champaign, on a cul de sac street! This home has approximately 2800 TOTAL sq ft. The main floor has living room to dining adjoined with the kitchen including all appliances (cabinets were recently painted white). Freshly painted on main floor walls and bedroom 2 recently. Great days ahead in the 3 season sunroom overlooking the fenced back yard (Deck is in AS IS condition/seller can credit or negotiate a repair with accepted contract contract). There are 3 bedrooms and 2 full baths on 2nd level. One is the Primary suite with double closets, a balcony to enjoy coffee or a good book, AND a recently updated full bath. NEW CARPET and full bath LVP going in Week of Sept 9th) The lower level has the family room with a fireplace (sellers have not used it in years though), half bath, laundry and office area. The a spacious 2 car garage is accessed here. WAIT there is more... there is a lower level basement with more space and storage! Utilize as an exercise room, craft room or what you desire. There are solar panels to give you better costs in a lease that will transfer to new owners. Ask for details. You don't have to worry about leaving the light on! NOTE Rooms were virtually staged to add furniture placement for visual and notes regarding negotiations on flooring and cabinets in remarks)

Save
Ask
Tour
Hide
Share
Listing Snapshot
Price 
$314,900
Days On Site 
136 Days
Bedrooms 
3
Inside Area (SqFt) 
2,327 sqft
Total Baths 
3
Full Baths 
2
Partial Baths 
1
Lot Size 
N/A
Year Built 
1974
MLS® Number 
12643344
Status 
Active
Property Tax 
$6,426.82
HOA/Condo/Coop Fees 
N/A
Sq Ft Source 
Estimated
Friends & Family
Recent Activity
3 weeks agoListing updated with changes from the MLS®
2 months agoStatus changed to Active
2 months agoPrice changed to $314,900
4 months agoListing first seen on site
General Features
Attached Garage 
Yes
Garage 
Yes
Garage Spaces 
2
Parking 
ConcreteGarage Door OpenerAttachedGarage
Parking Spaces 
2
Property Sub Type 
Single Family Residence
Sewer 
Public Sewer
SqFt Below 
310
SqFt Total 
2327
Water Source 
Public
Interior Features
Basement 
None
Cooling 
Ceiling Fan(s)Central Air
Electric 
Circuit Breakers
Fireplace 
Yes
Fireplace Features 
Family Room
Fireplaces 
1
Heating 
Natural Gas
Laundry Features 
Sink
Bedroom 2 
Dimensions - 15X16Level - Second
Bedroom 3 
Dimensions - 10X13Level - Second
Bedroom 4 
Dining Room 
Dimensions - 12X13Level - Main
Exercise Room 
Dimensions - 22X14Level - Basement
Family Room 
Dimensions - 16X26Level - Lower
Kitchen 
Dimensions - 11X13Level - Main
Laundry 
Dimensions - 10X5Level - Lower
Living Room 
Dimensions - 15X15Level - Main
Master Bedroom 
Dimensions - 15X12Level - Second
Office 
Dimensions - 10X11Level - Lower
Other Room 
Dimensions - 17X12Level - Basement
Sun Room 
Dimensions - 15X15Level - Main
Save
Ask
Tour
Hide
Share
Exterior Features
Construction Details 
Vinyl SidingBrick
Fencing 
Fenced
Lot Features 
Cul-De-Sac
Patio And Porch 
Deck
Community Features
MLS Area 
Champaign, Savoy
School District 
Central High School
Township 
Champaign
Schools
School District
Central High School
Elementary School
Champaign Elementary School
Middle School
Champaign Junior High School
High School
Central High School
Listing Courtesy of MRED as distributed by MLS Grid of Coldwell Banker R.E. Group


Based on information submitted to the MLS GRID as of 2026-09-24 11:03 AM UTC. All data is obtained from various sources and may not have been verified by broker or MLS GRID. Supplied Open House Information is subject to change without notice. All information should be independently reviewed and verified for accuracy. Properties may or may not be listed by the office/agent presenting the information.
Last checked: 2026-09-24 11:03 AM UTC
MRED DMCA Copyright Information Copyright © 2026 Midwest Real Estate Data LLC. All rights reserved.

Neighborhood & Commute
Source: Walkscore
Disclosure: Community information and market data powered by Constellation Data Labs. Information is deemed reliable but not guaranteed.
Save
Ask
Tour
Hide
Share