O'Neil Property Group
Save
Ask
Tour
Hide
Share
$950,000
138 Days On Site

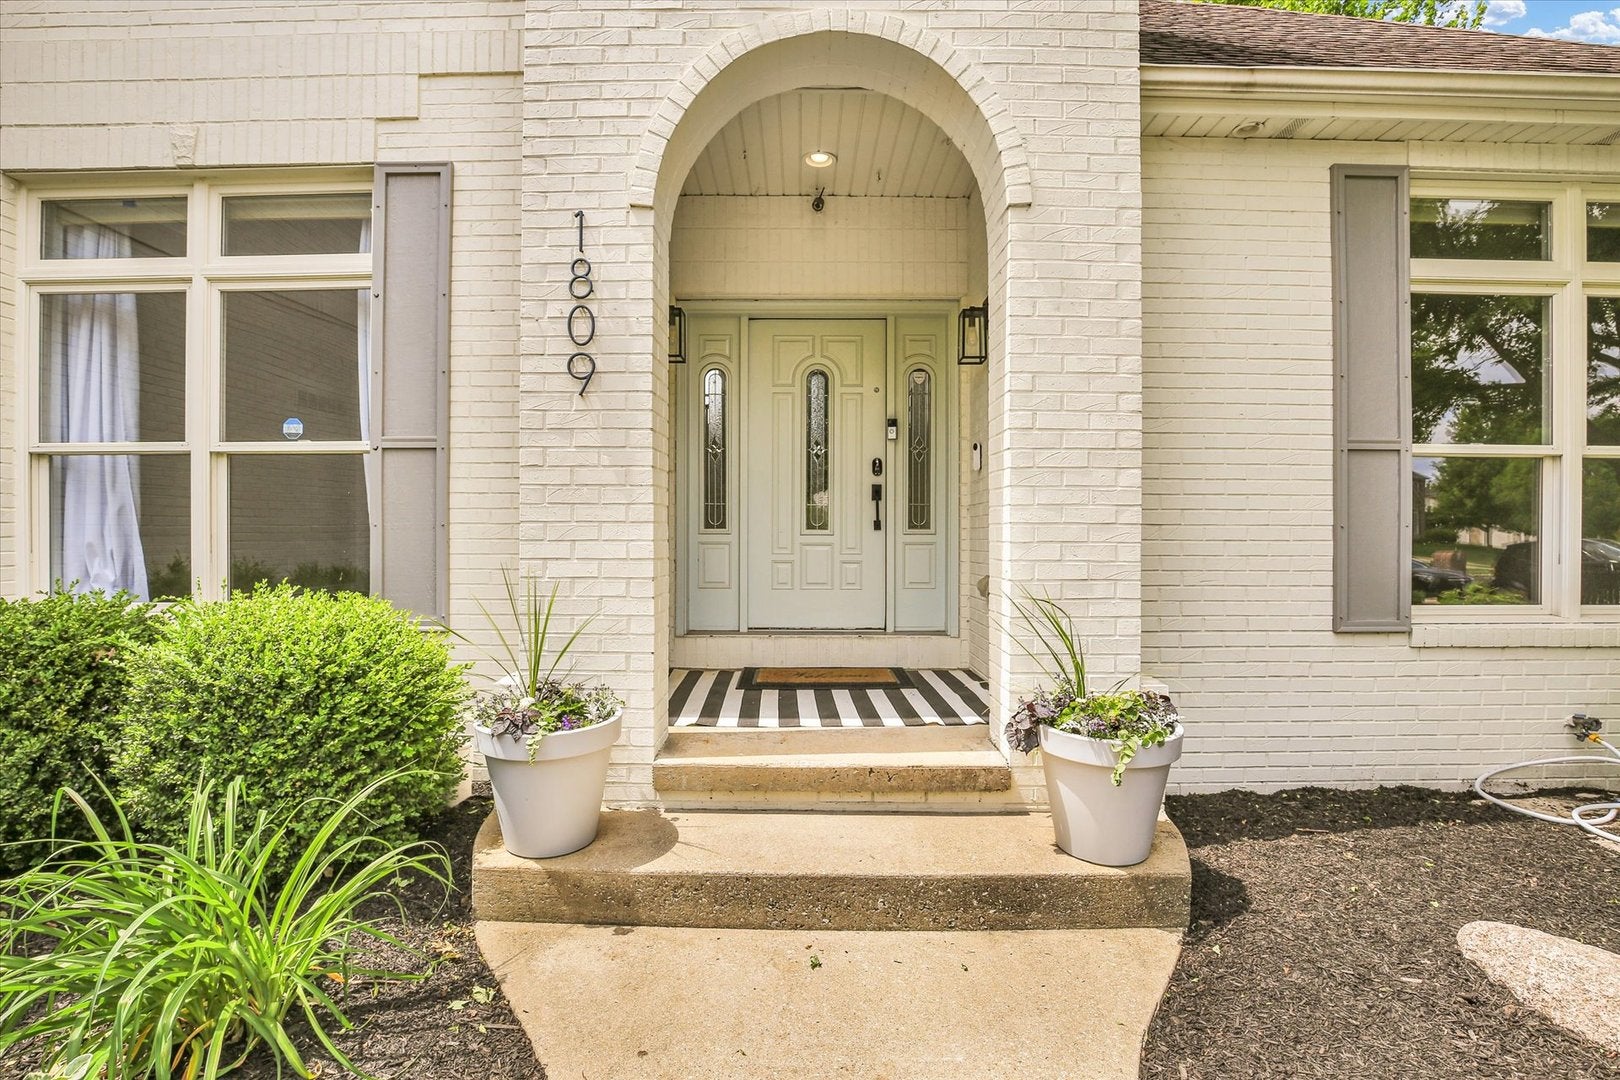
1809 Mullikin Drive
Champaign, IL 61822

For Sale|Single Family Residence|Active
6
Beds
5
Total Baths
4
Full Baths
1
Partial Bath
6,193
SqFt
$153
/SqFt
2005
Built
Subdivision:
Trails at Brittany
County:
Champaign
Listing Courtesy of MRED as distributed by MLS Grid of Coldwell Banker R.E. Group
1809 Mullikin Drive1809 Mullikin Drive1809 Mullikin Drive1809 Mullikin Drive
Save
Ask
Tour
Hide
Share

Mortgage Calculator

Monthly Payment (Est.)

Enter an interest rate to see your estimated monthly payment.
Calculator powered by Showcase IDX, a Constellation1 Company. Copyright ©2026 Information is deemed reliable but not guaranteed.

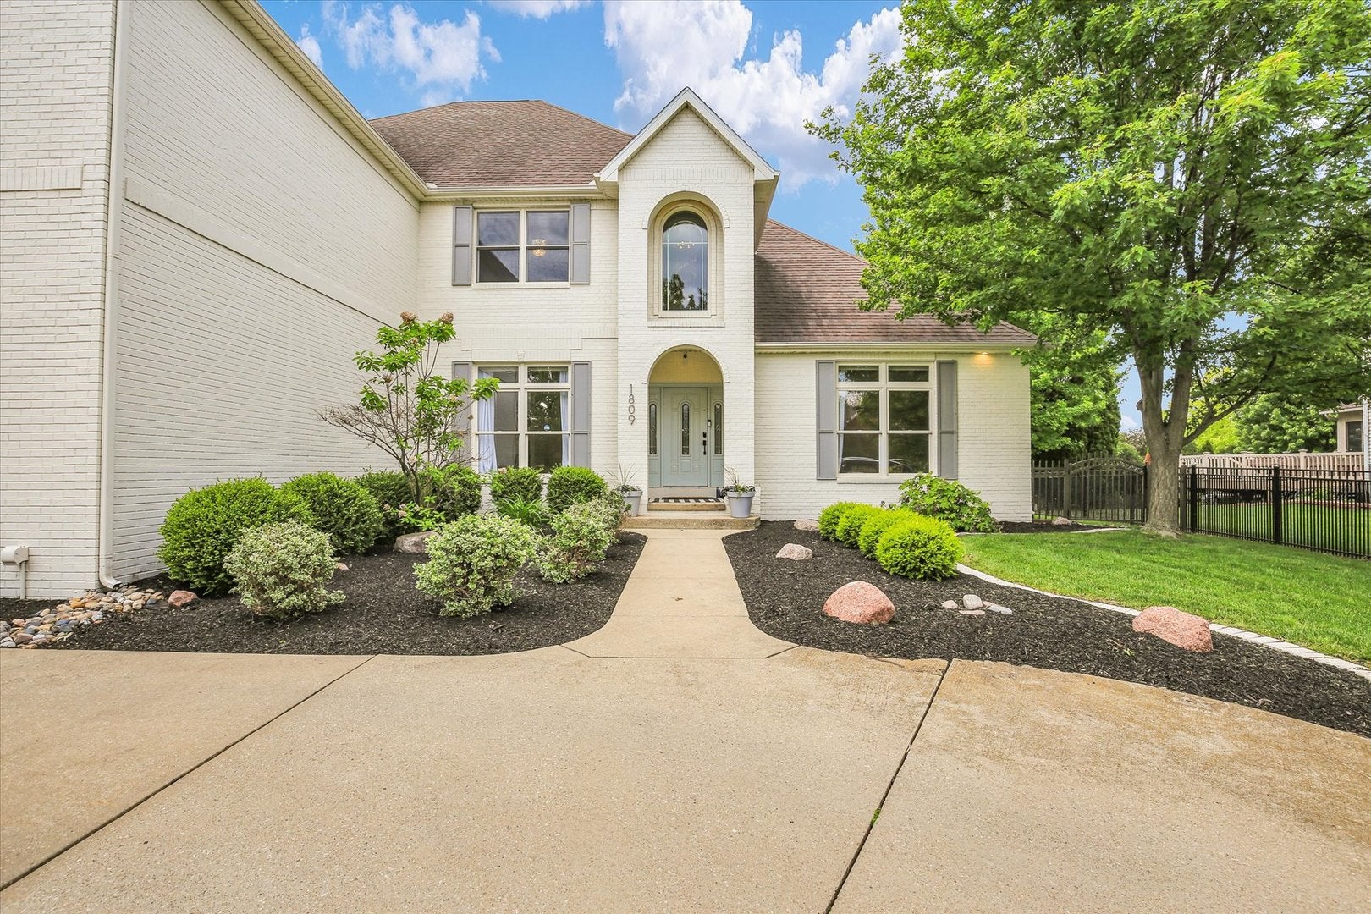
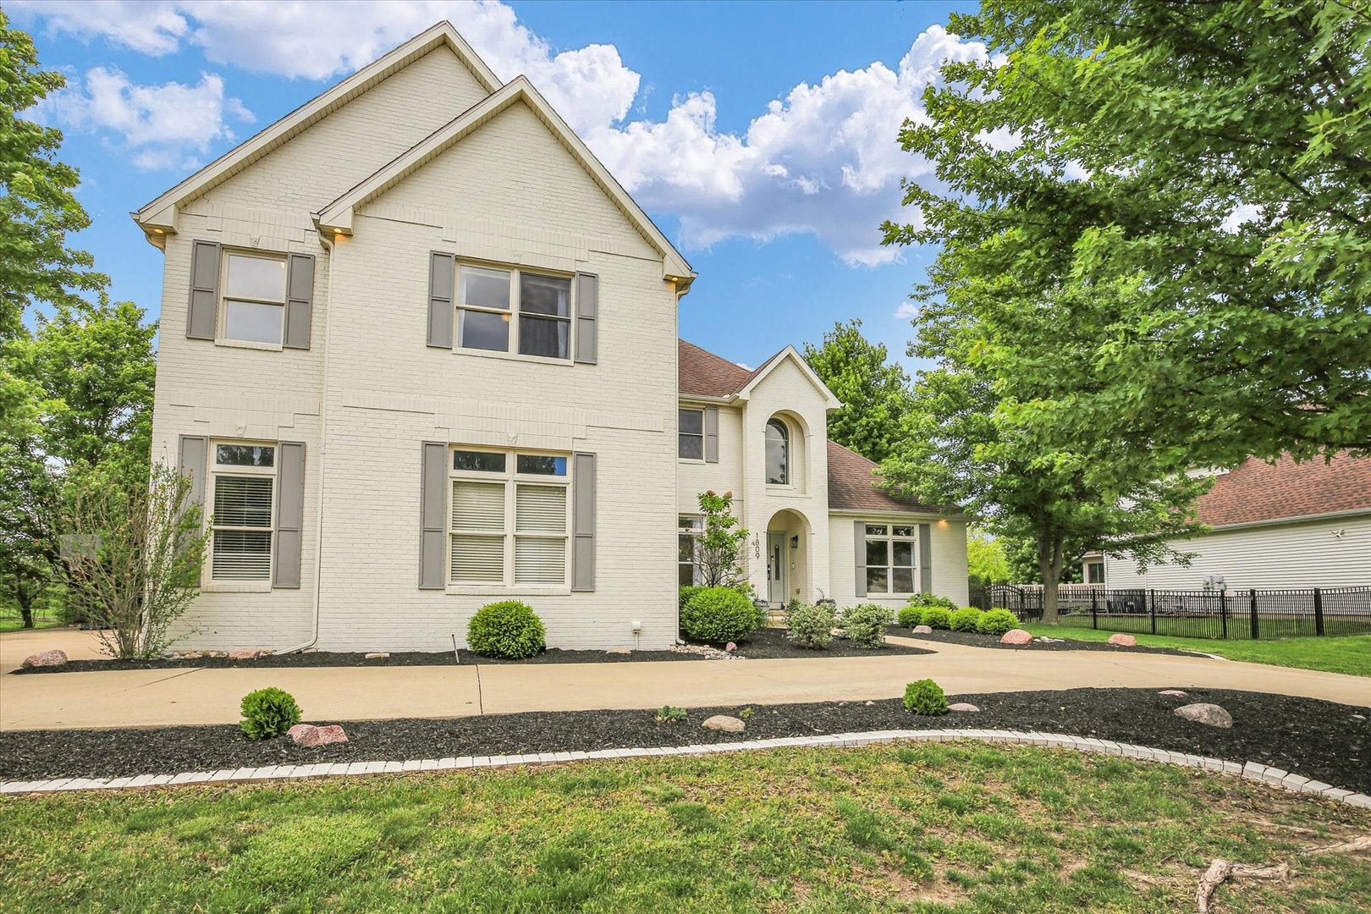
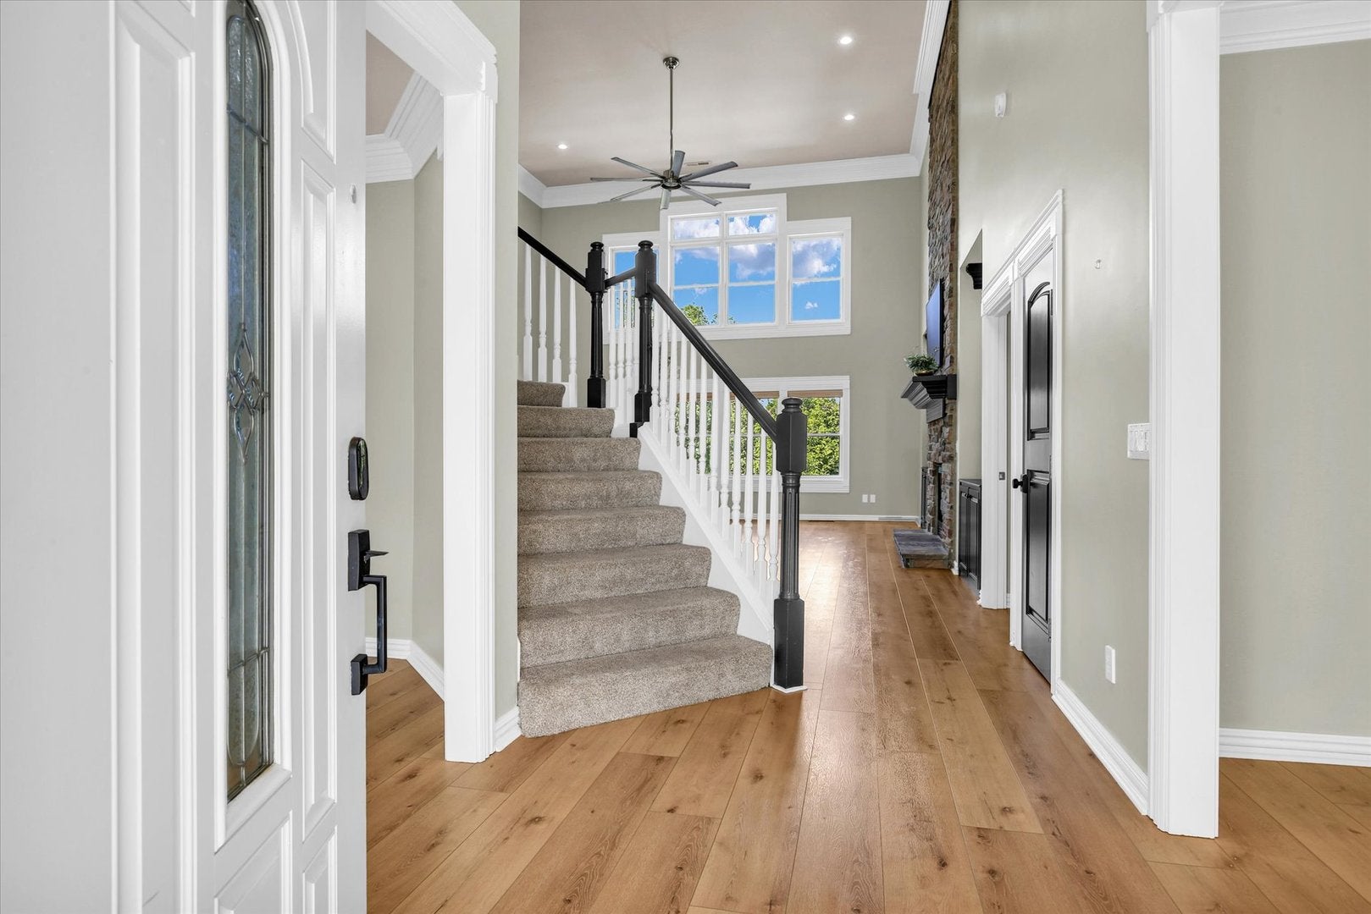
Welcome to your private retreat in the highly sought-after Trails at Brittany. This exceptional 6-bedroom, 4.5-bath home blends refined elegance with everyday comfort, offering beautifully designed spaces for both living and entertaining. A grand foyer welcomes you with updated luxury vinyl plank flooring and an open, flowing layout. The impressive living room showcases soaring ceilings, an entire wall of windows with a view that can't be beat! The striking stone fireplace and custom built-ins seamlessly connect to a thoughtfully updated gourmet kitchen with high-end finishes. Just beyond, a light filled sunroom invites you to unwind while overlooking the backyard oasis, with direct access to the expansive deck. The FIRST FLOOR PRIMARY SUITE is a true sanctuary, complete with a beautifully remodeled spa-inspired bath and a spacious walk-in closet. Upstairs, a versatile loft provides flexible living space, accompanied by four generously sized bedrooms, including a private en-suite ideal for guests or multi-generational living. The finished walkout basement elevates the home's entertainment potential, featuring a theater room complete with theater chairs that have pull out tables for ease of dining and snacking while viewing, stylish bar, and ample space to gather. The outdoor space might be the star of the show! Enjoy just over half an acre of in town living with plenty of green space, deck and patio space and your own private POOL. The fenced in yard defines the space. A rare offering that combines luxury, space, and privacy. Schedule your tour today.

Save
Ask
Tour
Hide
Share
Listing Snapshot
Price 
$950,000
Days On Site 
138 Days
Bedrooms 
6
Inside Area (SqFt) 
6,193 sqft
Total Baths 
5
Full Baths 
4
Partial Baths 
1
Lot Size 
0.52 Acres
Year Built 
2005
MLS® Number 
12643350
Status 
Active
Property Tax 
$20,009
HOA/Condo/Coop Fees 
$20.83 monthly
Sq Ft Source 
Other
Friends & Family
Recent Activity
3 months agoListing updated with changes from the MLS®
3 months agoStatus changed to Active
3 months agoPrice changed to $950,000
5 months agoListing first seen on site
General Features
Acres 
0.52
Attached Garage 
Yes
Garage 
Yes
Garage Spaces 
3
Parking 
ConcreteGarage Door OpenerAttachedDrivewayGarage
Parking Spaces 
7
Property Sub Type 
Single Family Residence
Sewer 
Public Sewer
SqFt Total 
6193
Water Source 
Public
Interior Features
Appliances 
MicrowaveDishwasherWasherDryerDisposalStainless Steel Appliance(s)CooktopOven
Basement 
FinishedExterior EntryFull
Cooling 
Central Air
Fireplace 
Yes
Fireplace Features 
Living RoomGas Log
Fireplaces 
1
Heating 
Natural Gas
Bedroom 2 
Dimensions - 18X13Level - Second
Bedroom 3 
Dimensions - 15X10Level - Second
Bedroom 4 
Dimensions - 11X19Level - Second
Bedroom 5 
Dimensions - 10X14Level - Second
Bedroom 6 
Dimensions - 17X11
Bonus Room 
Dimensions - 15X12
Dining Room 
Dimensions - 12X15Level - Main
Family Room 
Dimensions - 20X27
Kitchen 
Dimensions - 21X20Level - MainDescription - Eating Area-Table Space,Island,Pantry-Closet,Breakfast Room,Custom Cabinetry,Granite Counters
Laundry 
Dimensions - 7X8Level - Main
Living Room 
Dimensions - 21X31Level - Main
Loft 
Dimensions - 16X25Level - Second
Master Bedroom 
Dimensions - 17X23Level - Main
Mud Room 
Dimensions - 11X8Level - Main
Office 
Dimensions - 17X12Level - Main
Recreation Room 
Dimensions - 17X14
Theatre Room 
Dimensions - 21X13
Save
Ask
Tour
Hide
Share
Exterior Features
Construction Details 
Vinyl SidingBrick
Fencing 
Fenced
Other Structures 
Gazebo
Patio And Porch 
DeckPatio
Pool Features 
In Ground
Roof 
Asphalt
Community Features
Association Fee 
$250.0
Association Fee Frequency 
Annually
Community Features 
Sidewalks
MLS Area 
Champaign, Savoy
School District 
Centennial High School
Township 
Champaign
Schools
School District
Centennial High School
Elementary School
Unit 4 Of Choice
Middle School
Champaign/Middle Call Unit 4 351
High School
Centennial High School
Listing Courtesy of MRED as distributed by MLS Grid of Coldwell Banker R.E. Group


Based on information submitted to the MLS GRID as of 2026-09-24 07:15 AM UTC. All data is obtained from various sources and may not have been verified by broker or MLS GRID. Supplied Open House Information is subject to change without notice. All information should be independently reviewed and verified for accuracy. Properties may or may not be listed by the office/agent presenting the information.
Last checked: 2026-09-24 07:15 AM UTC
MRED DMCA Copyright Information Copyright © 2026 Midwest Real Estate Data LLC. All rights reserved.

Neighborhood & Commute
Source: Walkscore
Disclosure: Community information and market data powered by Constellation Data Labs. Information is deemed reliable but not guaranteed.
Save
Ask
Tour
Hide
Share