
Search Homes for Sale in Chicago’s Western Suburbs
4757 N Keeler Avenue 101Chicago, IL 60630
Mortgage Calculator
Monthly Payment (Est.)
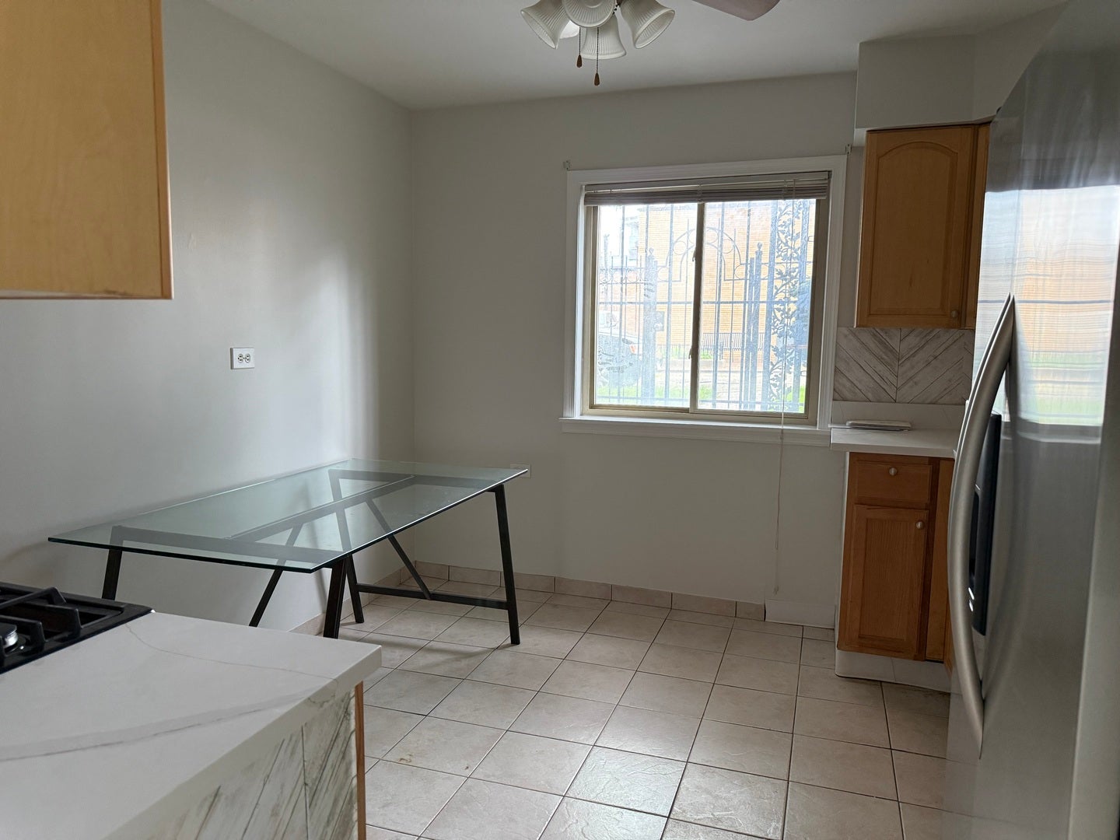
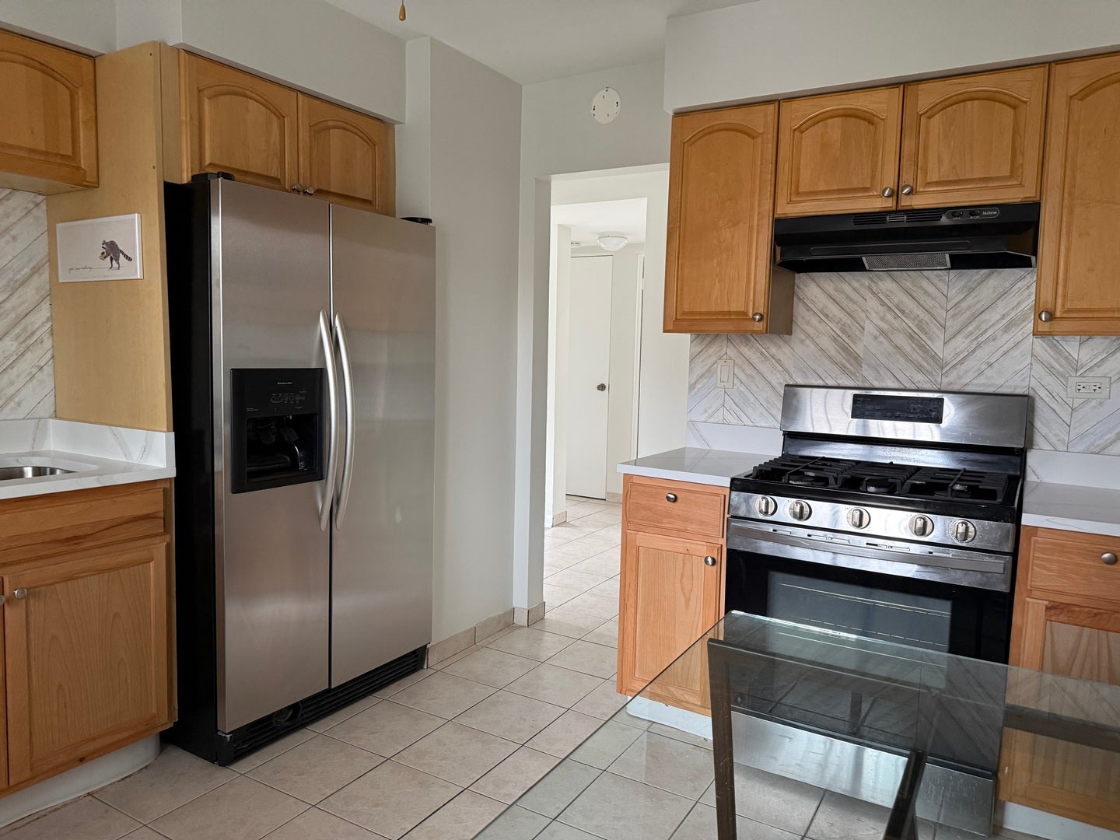
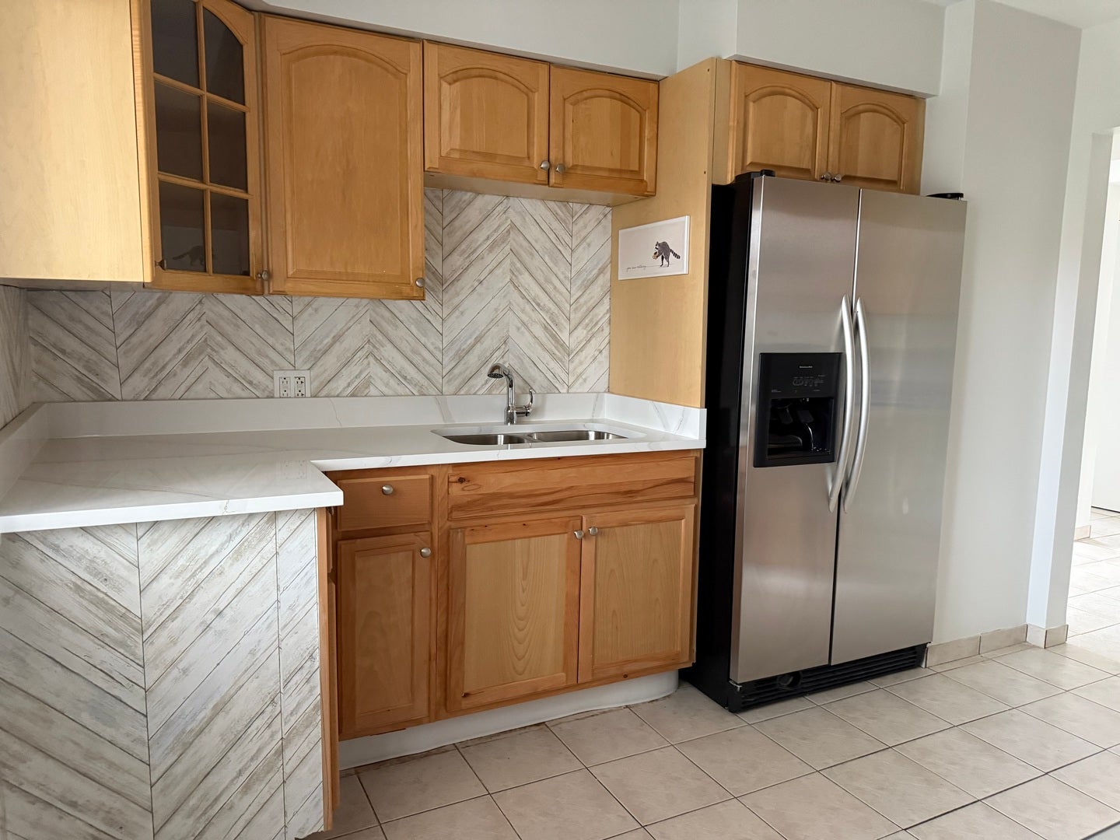
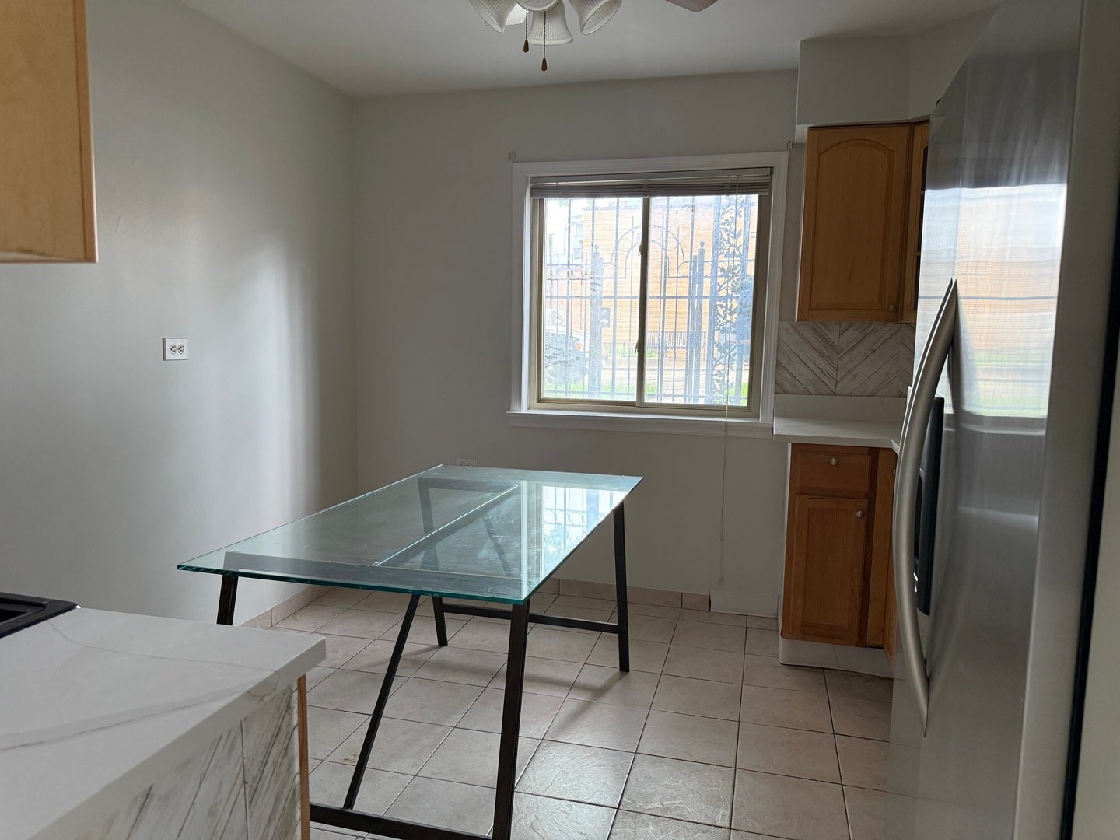
Enter an interest rate to see your estimated monthly payment.Mayfair Area! Well-maintained 2-bedroom, 1-bath first-floor unit, now back on the market and better than ever. This home features brand-new vinyl flooring throughout and has been freshly painted, offering a clean, updated, and move-in ready space. The spacious living room provides abundant natural light. The kitchen includes maple cabinets, beautiful countertops, and stainless steel appliances. This condo is part of a well-maintained 8-unit building with a secure entrance and security cameras. Laundry is conveniently located near the unit, and there is a private storage space included. Ideally located just a few blocks from Elston Ave, with easy access to the Lawrence bus and approximately a 15-minute walk to the Montrose train station. Close to restaurants, shopping, and everyday amenities.
| a week ago | Listing updated with changes from the MLS | |
| a week ago | Status changed to Active | |
| 3 months ago | Price changed to $194,500 | |
| 6 months ago | Listing first seen on site |

Based on information submitted to the MLS GRID as of 2026-10-29 07:14 AM UTC. All data is obtained from various sources and may not have been verified by broker or MLS GRID. Supplied Open House Information is subject to change without notice. All information should be independently reviewed and verified for accuracy. Properties may or may not be listed by the office/agent presenting the information.
Last checked: 2026-10-29 07:14 AM UTC
MRED DMCA Copyright Information Copyright © 2026 Midwest Real Estate Data LLC. All rights reserved.
Did you know? You can invite friends and family to your search. They can join your search, rate and discuss listings with you.