
Search Homes for Sale in Chicago’s Western Suburbs
1322 Brook LaneGlenview, IL 60025


Mortgage Calculator
Monthly Payment (Est.)
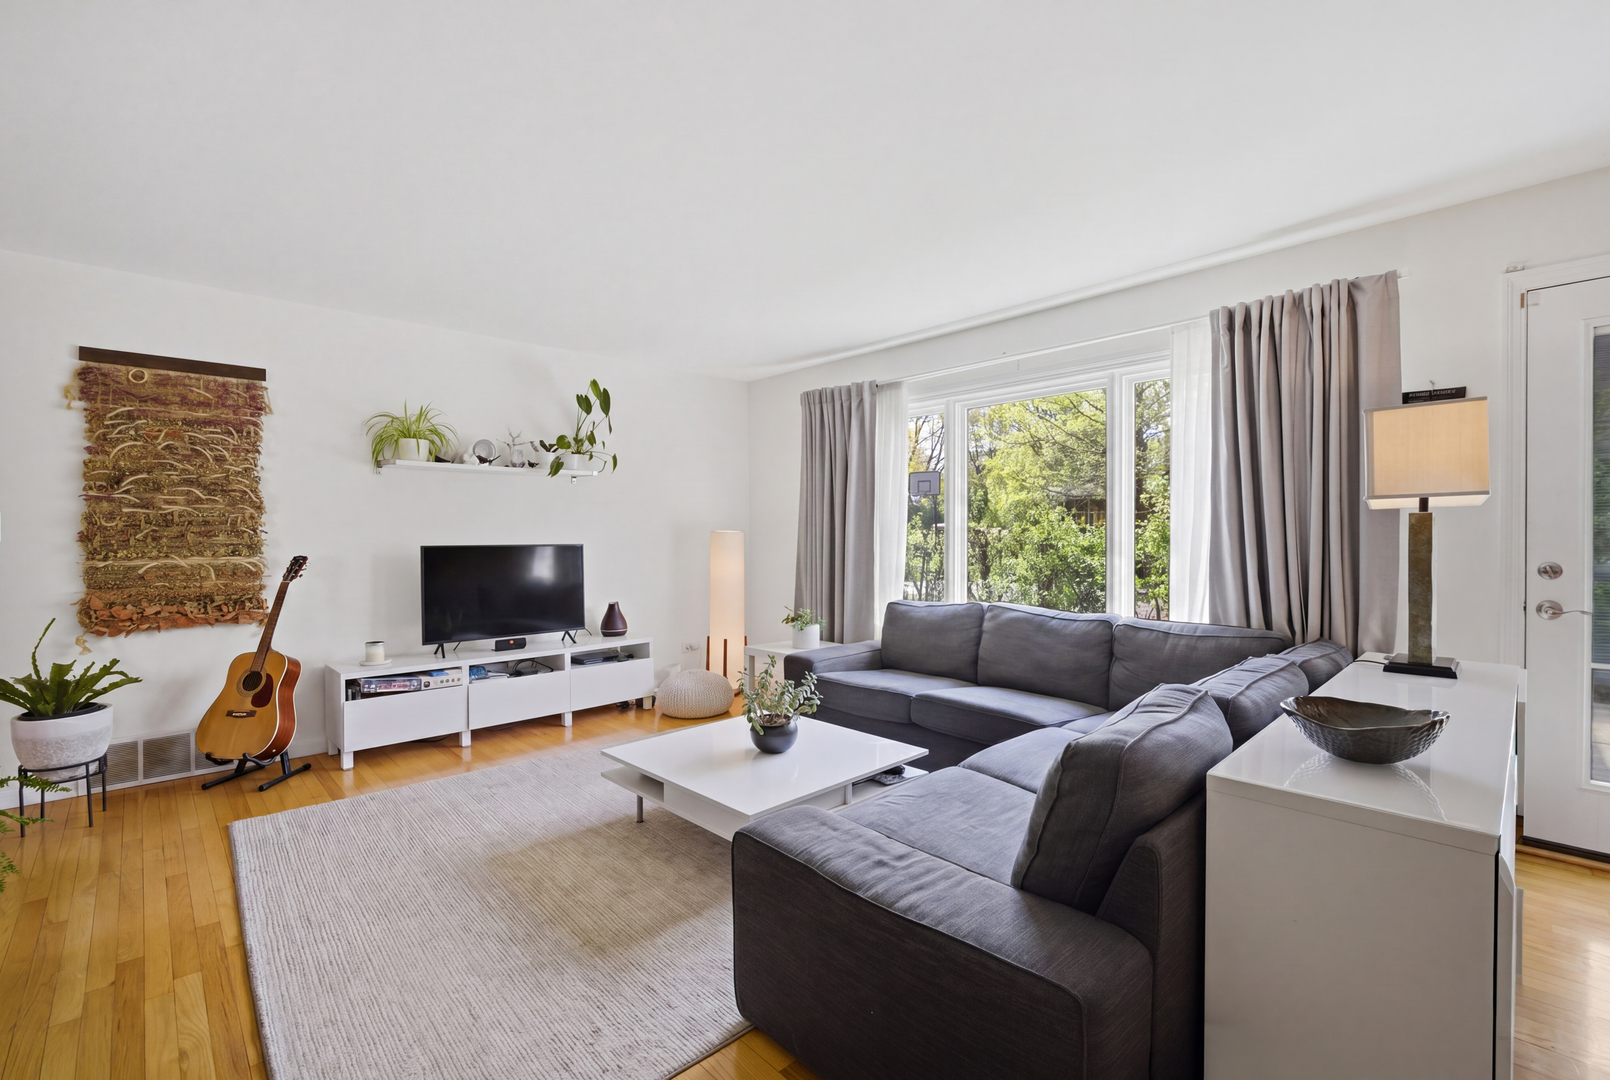
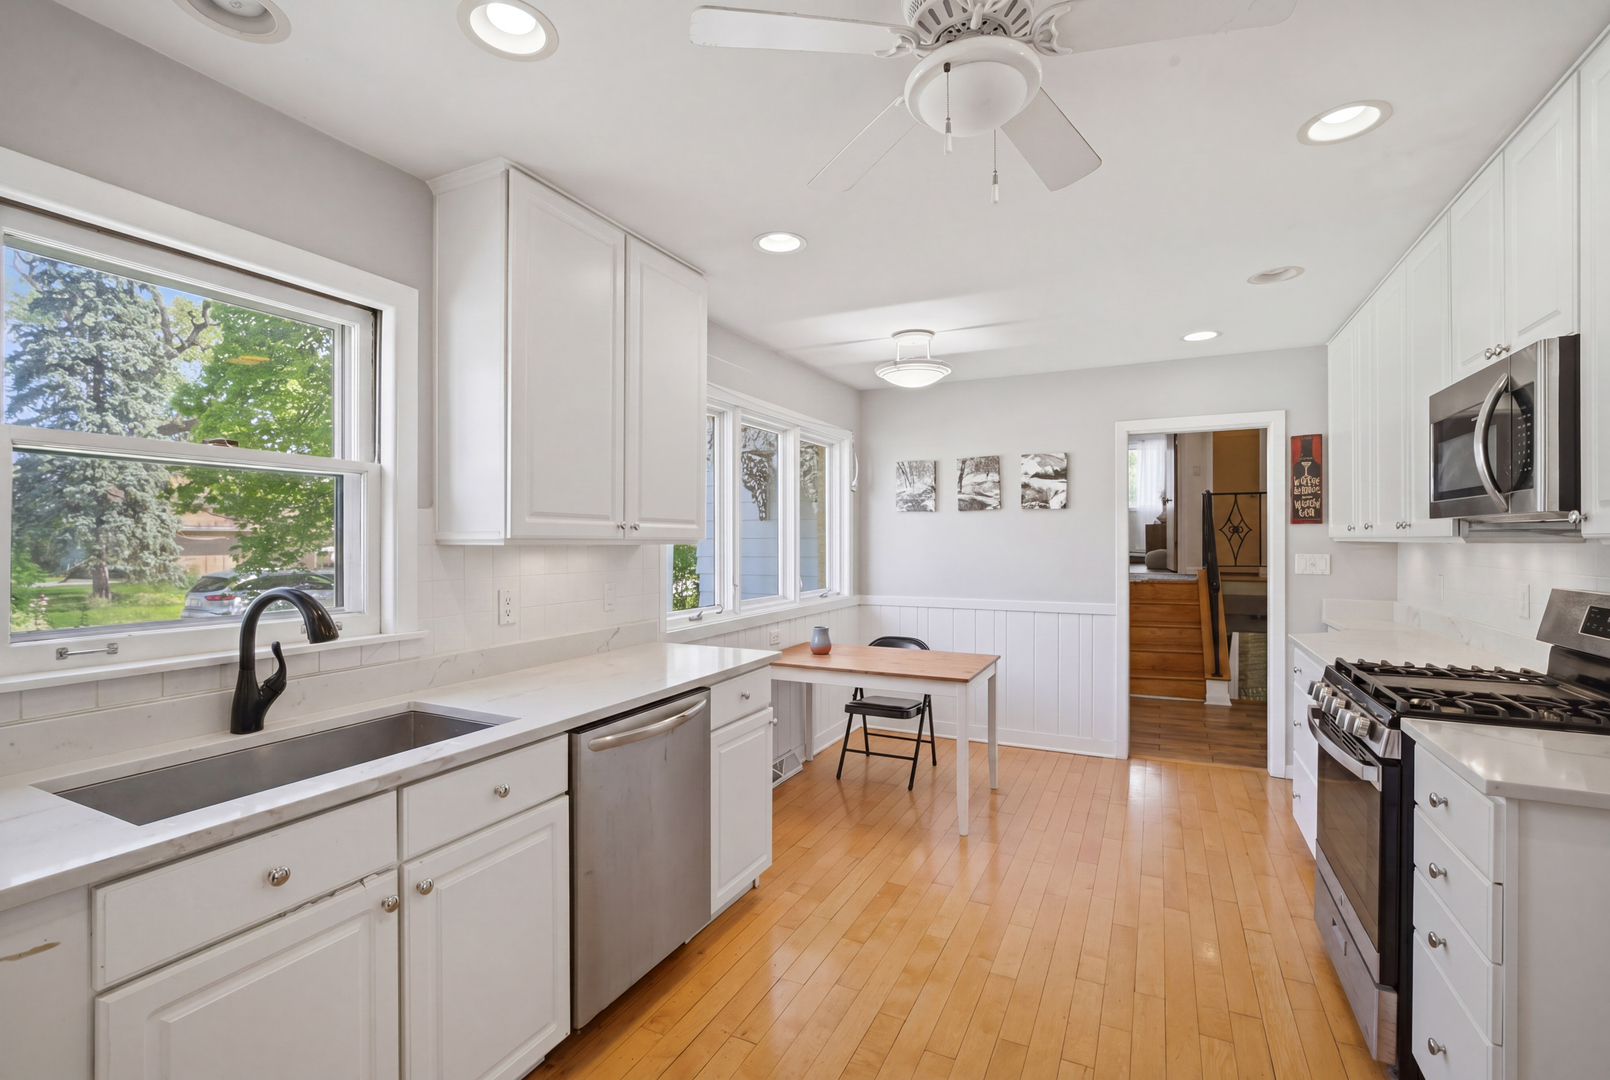
Enter an interest rate to see your estimated monthly payment.Rare find-tastefully updated 3 bedrooms, 2 full bath home situated on a cul de sac in the desirable New Trier school district! Quiet dead-end street across from Forest Preserve. The welcoming foyer leads to a specious great room full of natural light and sunshine. Floor to ceiling picture window presents a nice view of the green backyard. The patio of the living room is perfect for entertaining. Beautiful eat-in kitchen with 42" white cabinets, granite countertops, handsome backsplash, stainless steel appliances, plenty of counter space, and large windows.Three good-sized upstairs bedrooms with ample closet space. A cozy lower-level family room with a fireplace offers additional space, and above-grade windows allow natural light. The lower level is a walk out. Hardwood floors throughout the house, lots of storage, two-car attached garage. Convenient location-walking distance to Forest Preserve, proximity to Glenview farmers market, shopping, restaurants, and easy access to I-94.
| 2 months ago | Listing updated with changes from the MLS® | |
| 3 months ago | Status changed to Active | |
| 5 months ago | Listing first seen on site |

Based on information submitted to the MLS GRID as of 2026-10-14 09:45 PM UTC. All data is obtained from various sources and may not have been verified by broker or MLS GRID. Supplied Open House Information is subject to change without notice. All information should be independently reviewed and verified for accuracy. Properties may or may not be listed by the office/agent presenting the information.
Last checked: 2026-10-14 09:45 PM UTC
MRED DMCA Copyright Information Copyright © 2026 Midwest Real Estate Data LLC. All rights reserved.
Did you know? You can invite friends and family to your search. They can join your search, rate and discuss listings with you.