
Search Homes for Sale in Chicago’s Western Suburbs
49 N Lake AvenueFox Lake, IL 60020
Mortgage Calculator
Monthly Payment (Est.)
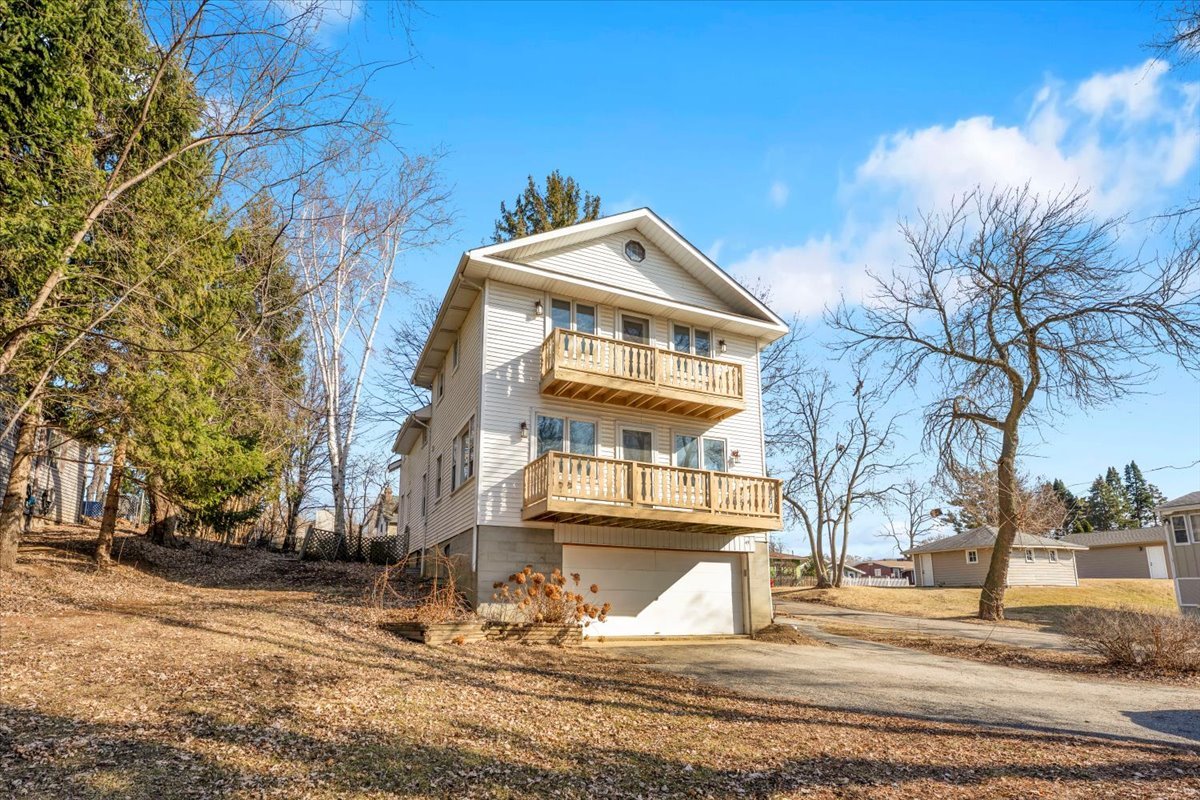
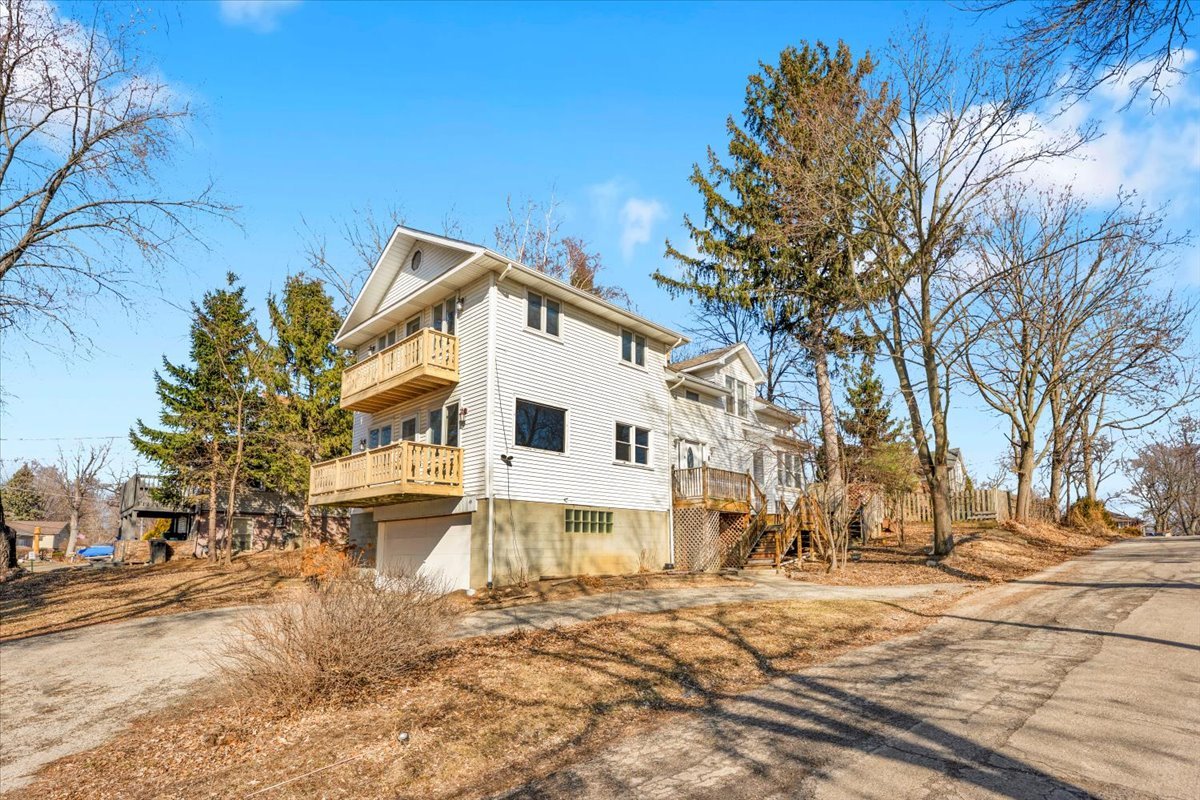
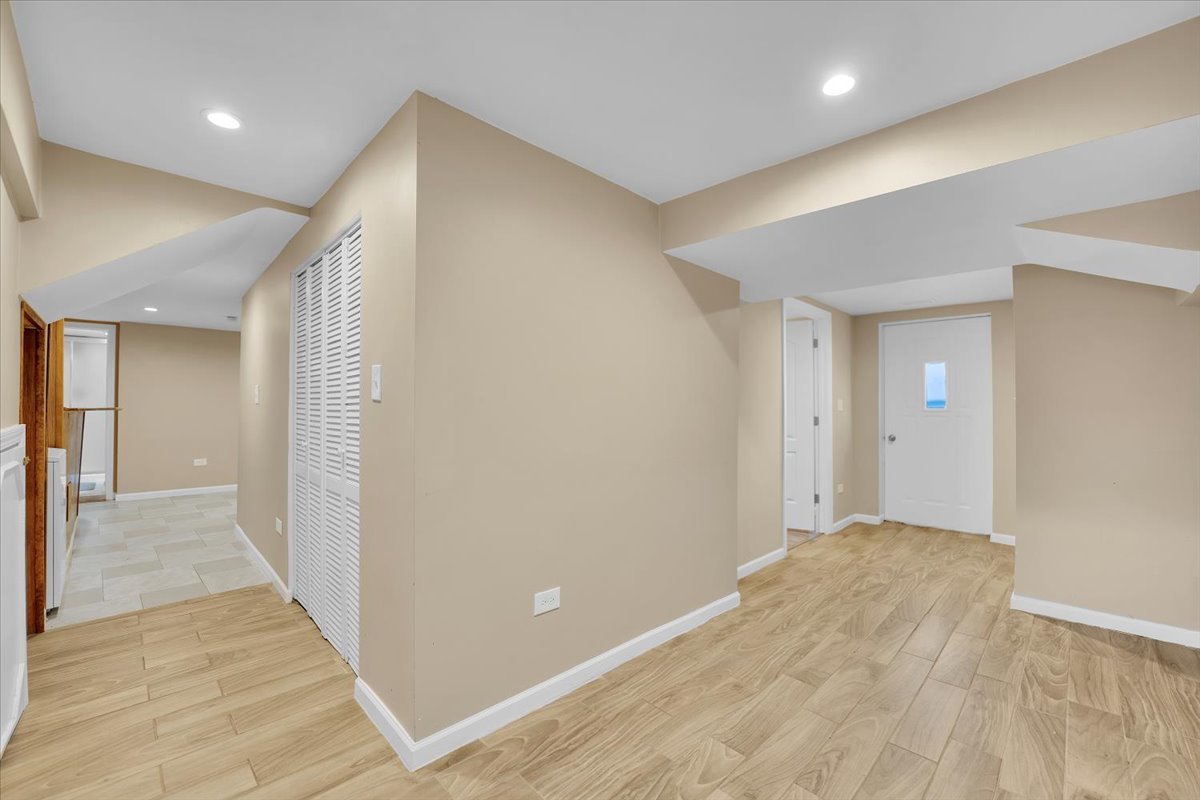
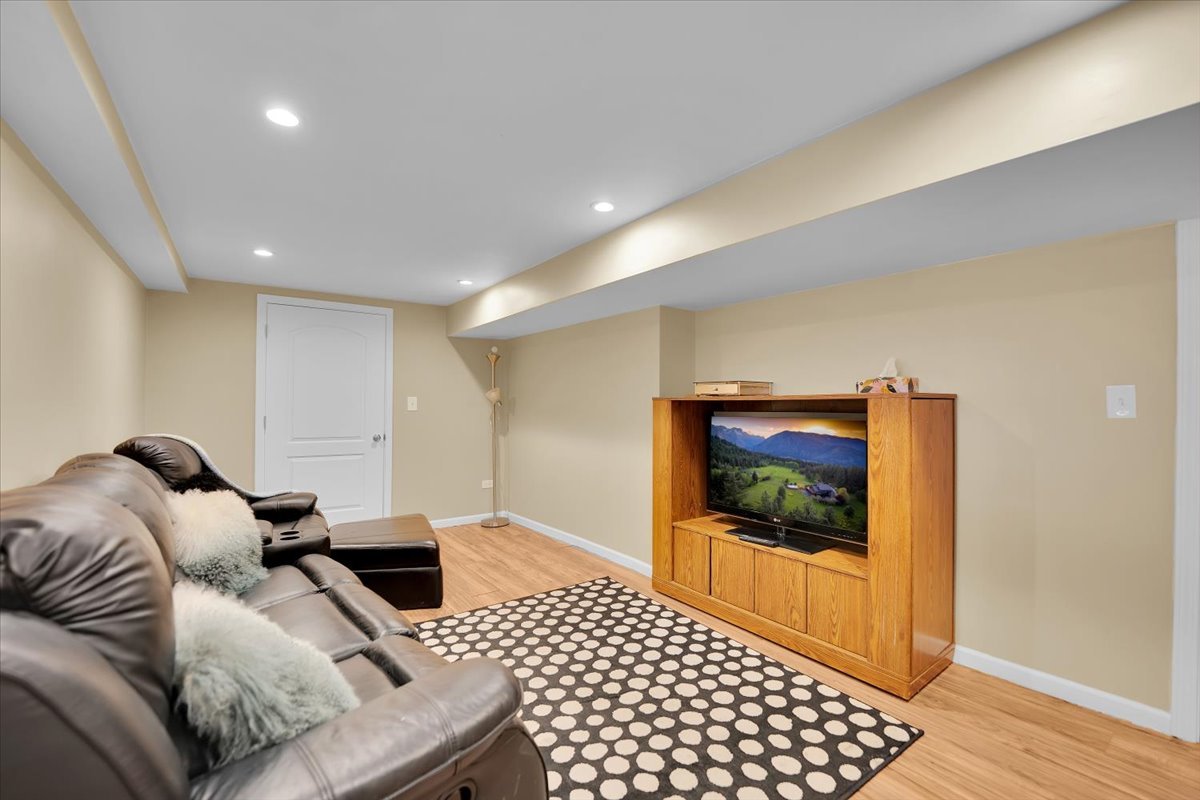
Enter an interest rate to see your estimated monthly payment.Welcome to this beautifully remodeled lake-area retreat with rare deeded access to the Chain O'Lakes, one of the most sought-after recreational water systems in Northern Illinois. Enjoy boating, dining, fishing, and waterfront living all summer long-directly from your private deeded strip of land with your own pier. Opportunities like this are hard to find and highly desirable. This spacious home offers over 3,100 square feet across three full levels of above-grade living space, making it ideal for large families, multi-generational living, or those who love to entertain. Completely renovated in 2020, the home blends modern finishes with warm, light-filled interiors and exceptional flexibility. The main living areas are filled with natural light from large windows throughout, creating a bright, open feel. Multiple balconies provide peaceful water views, enhancing the lake-lifestyle atmosphere. The expansive primary suite features a private en-suite bath and a connected office or nursery, perfect for remote work or growing families. The lower level is fully above ground, with large windows and an open living area featuring a built-in wet bar-ideal for an in-law suite, guest quarters, teen retreat, or entertainment space. Enjoy the outdoors with a custom granite bar area, perfect for summer gatherings. Then head down to your private Chain-of-Lakes access, where your own pier provides easy entry to one of the region's most popular boating and recreation destinations. Major Updates and Features 1 Rare deeded access to the Chain O'Lakes 2 Private strip of land with your own pier 3 Full remodel completed in 2020 4 New roof in 2023 5 Attic insulation redone in 2025 6 New stove installed in 2025 7 Fresh interior paint in 2025-2026 8 Newer HVAC systems 9 Updated bathrooms throughout 10 2.5-car garage 11 Multiple balconies with water views 12 Three full levels of above-grade living space This home offers the rare combination of size, flexibility, natural light, and direct access to the Chain O'Lakes, making it perfect for families, entertainers, or anyone seeking a true waterfront lifestyle without full waterfront pricing.
| 4 months ago | Listing updated with changes from the MLS | |
| 4 months ago | Status changed to Active | |
| 5 months ago | Price changed to $479,000 | |
| 5 months ago | Listing first seen on site |

Based on information submitted to the MLS GRID as of 2026-10-23 02:03 AM UTC. All data is obtained from various sources and may not have been verified by broker or MLS GRID. Supplied Open House Information is subject to change without notice. All information should be independently reviewed and verified for accuracy. Properties may or may not be listed by the office/agent presenting the information.
Last checked: 2026-10-23 02:03 AM UTC
MRED DMCA Copyright Information Copyright © 2026 Midwest Real Estate Data LLC. All rights reserved.
Did you know? You can invite friends and family to your search. They can join your search, rate and discuss listings with you.