
643 Lindgren LaneBelvidere, IL 61008
Mortgage Calculator
Monthly Payment (Est.)
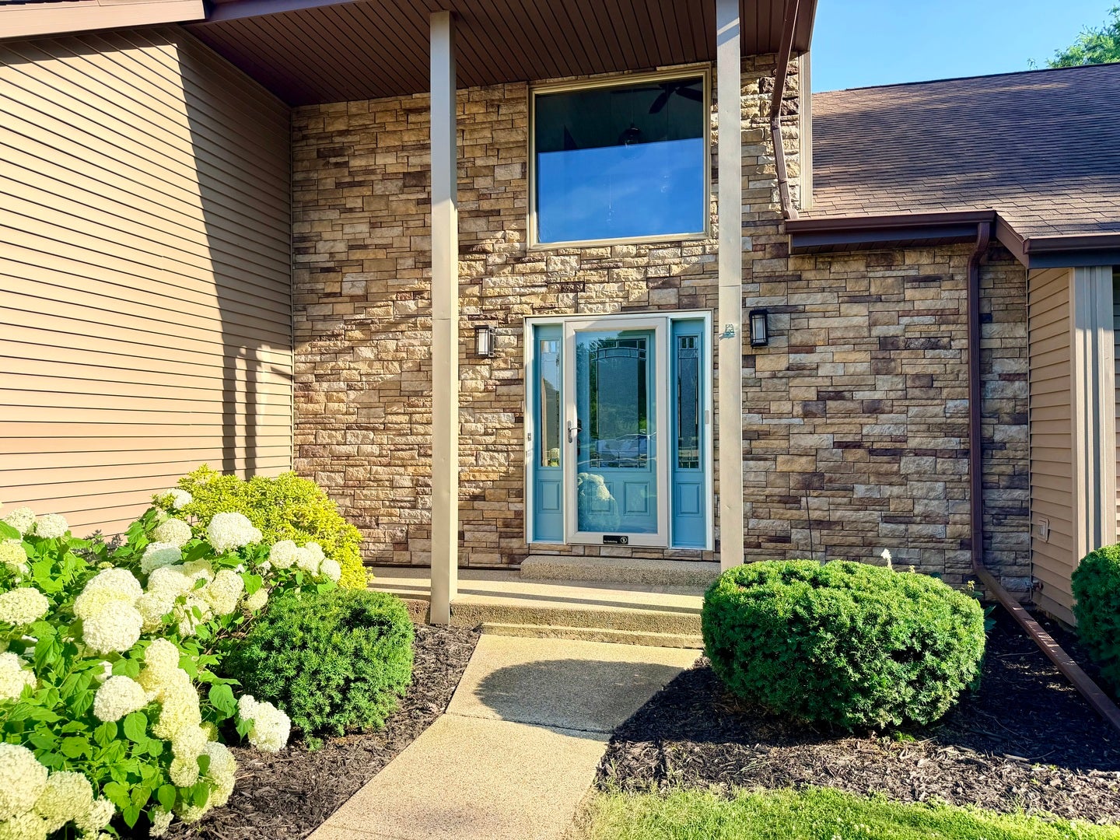
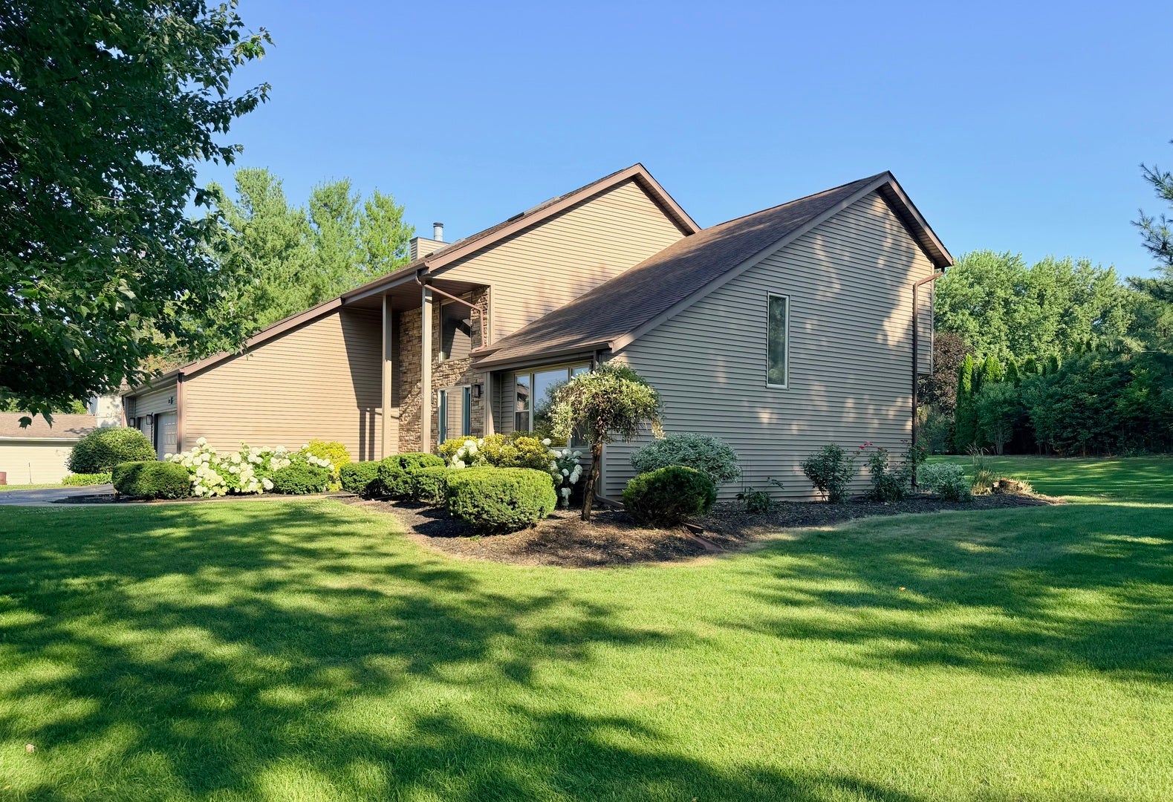
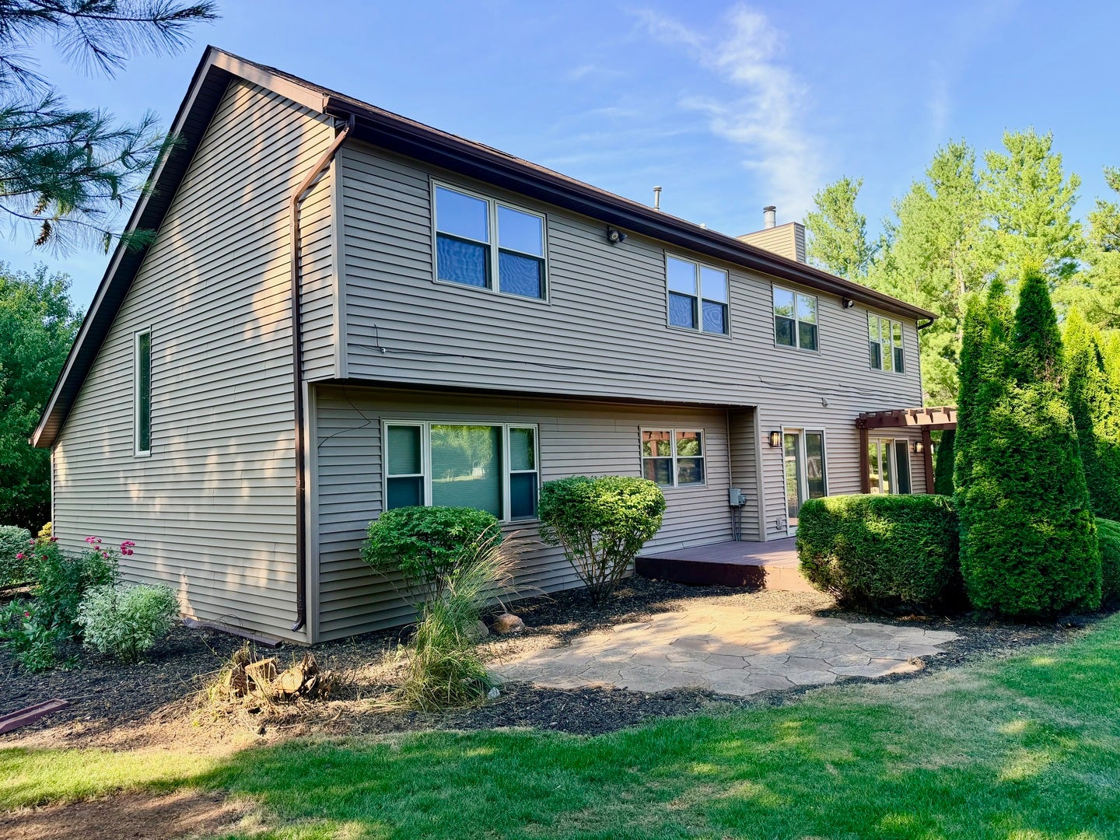
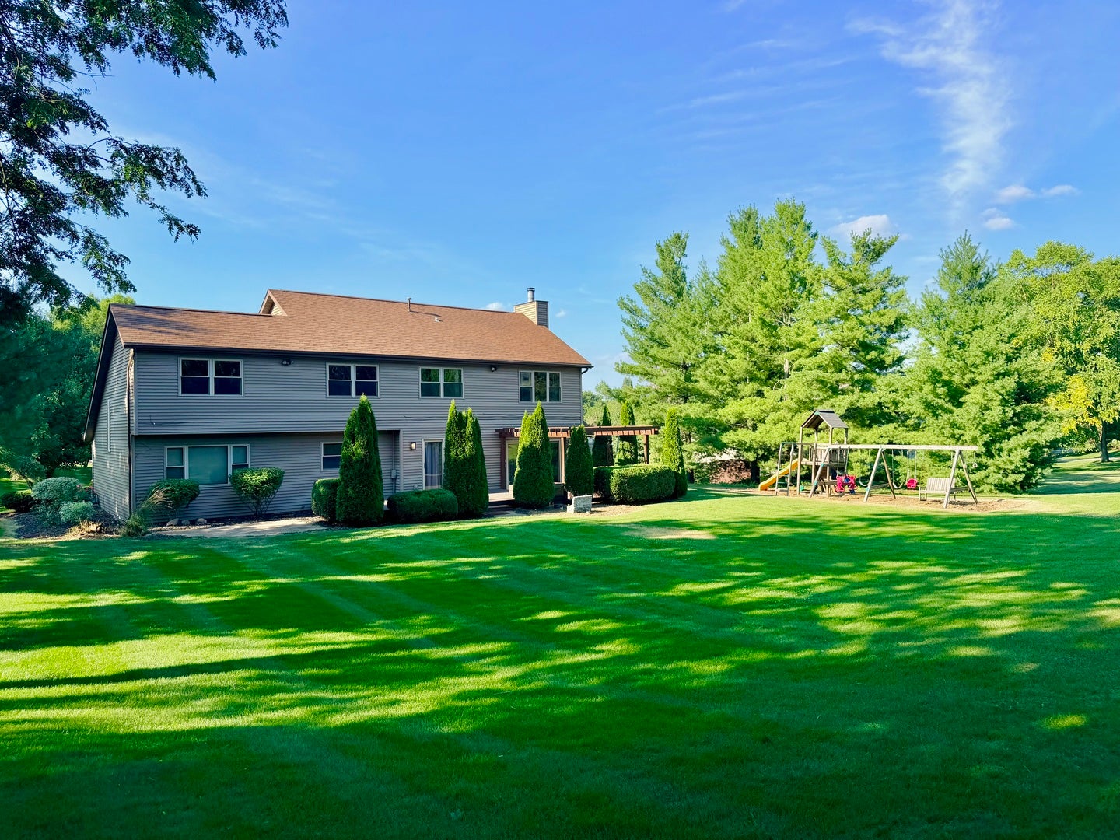
Enter an interest rate to see your estimated monthly payment.Welcome home to this beautifully updated and meticulously maintained 5 bedroom, 2 1/2 bath residence set on nearly 3/4 of an acre in a highly desirable location with outstanding schools. Combining timeless curb appeal, thoughtful upgrades, and exceptional indoor and outdoor living spaces, this move-in ready home offers the perfect blend of comfort, style, and functionality for everyday living and entertaining. Recent improvements include new carpet in the family room and all of the upstairs bedrooms, freshly painted interior walls, a new gas cooktop, and professionally manicured exterior landscaping. From the moment you arrive, you'll appreciate the extensive exterior improvements completed in 2014, including new brick siding, roof, skylights, and gutters. Mature trees and beautifully maintained landscaping create a private, park-like setting with beautiful views and abundant outdoor space for recreation, gatherings, and relaxation. A spacious 3 car garage provides ample room for vehicles, storage, and hobbies. Inside, the spacious and versatile floor plan features 4 generously sized bedrooms upstairs and an additional 5th bedroom in the finished basement, ideal for guests, a home office, or workout room. The inviting living spaces are filled with natural light and designed for both everyday living and entertaining. The kitchen features a new gas cooktop, adding functionality and convenience for the home chef. The remodeled primary suite is a true retreat, offering a luxurious spa-inspired bathroom complete with granite countertops, double sinks, an upgraded shower spa package, and a soaking tub with on demand hot water. The expanded walk in closet includes a convenient 2nd floor laundry area with utility sink. The primary closet also features a hidden panic room concealed behind the mirror, creating a unique and secure feature rarely found in homes today. Additional laundry hookups are available in the basement for added flexibility. The finished lower level offers even more living space with a large rec room perfect for movie nights, game days, or entertaining, along with a dedicated storage room to keep everything organized and out of sight. Step outside to your private backyard oasis featuring a large deck, pergola with ceiling fan, grilling area, dining area, and cozy fire pit space. The children's playset is included, and nearly 3/4 of an acre provides plenty of room for outdoor activities, sports, gardening, and relaxation. The furnace was replaced in 2013 which adds further value and peace of mind. Conveniently located close to schools, parks, shopping, dining, and everyday conveniences, this exceptional property offers beautiful indoor and outdoor living spaces, abundant storage, thoughtful updates, and a setting that is truly hard to find. Don't miss the opportunity to make this wonderful property your new home!
| 2 weeks ago | Listing updated with changes from the MLS® | |
| 2 weeks ago | Status changed to Active Under Contract | |
| a month ago | Price changed to $449,900 | |
| 5 months ago | Listing first seen on site |

Based on information submitted to the MLS GRID as of 2026-09-30 09:26 AM UTC. All data is obtained from various sources and may not have been verified by broker or MLS GRID. Supplied Open House Information is subject to change without notice. All information should be independently reviewed and verified for accuracy. Properties may or may not be listed by the office/agent presenting the information.
Last checked: 2026-09-30 09:26 AM UTC
MRED DMCA Copyright Information Copyright © 2026 Midwest Real Estate Data LLC. All rights reserved.