
1542 W Thomas StreetChicago, IL 60642
Mortgage Calculator
Monthly Payment (Est.)
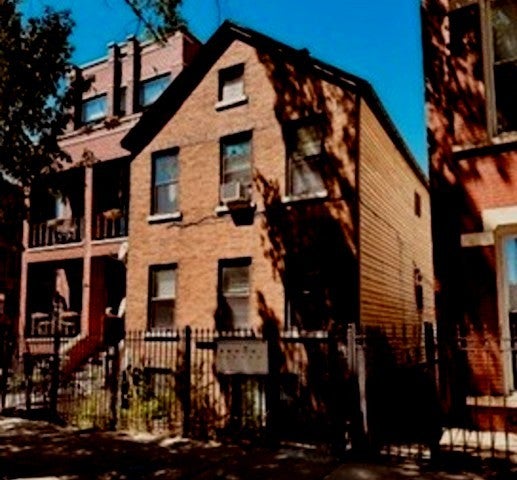
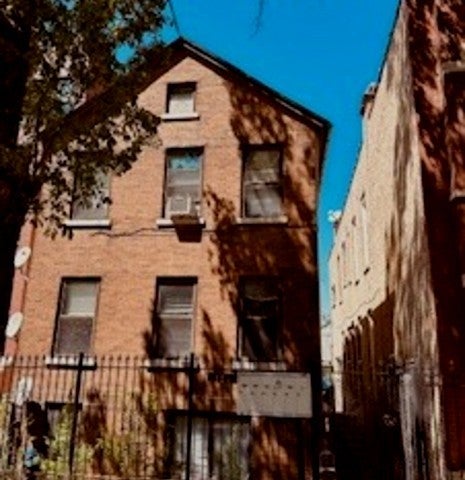
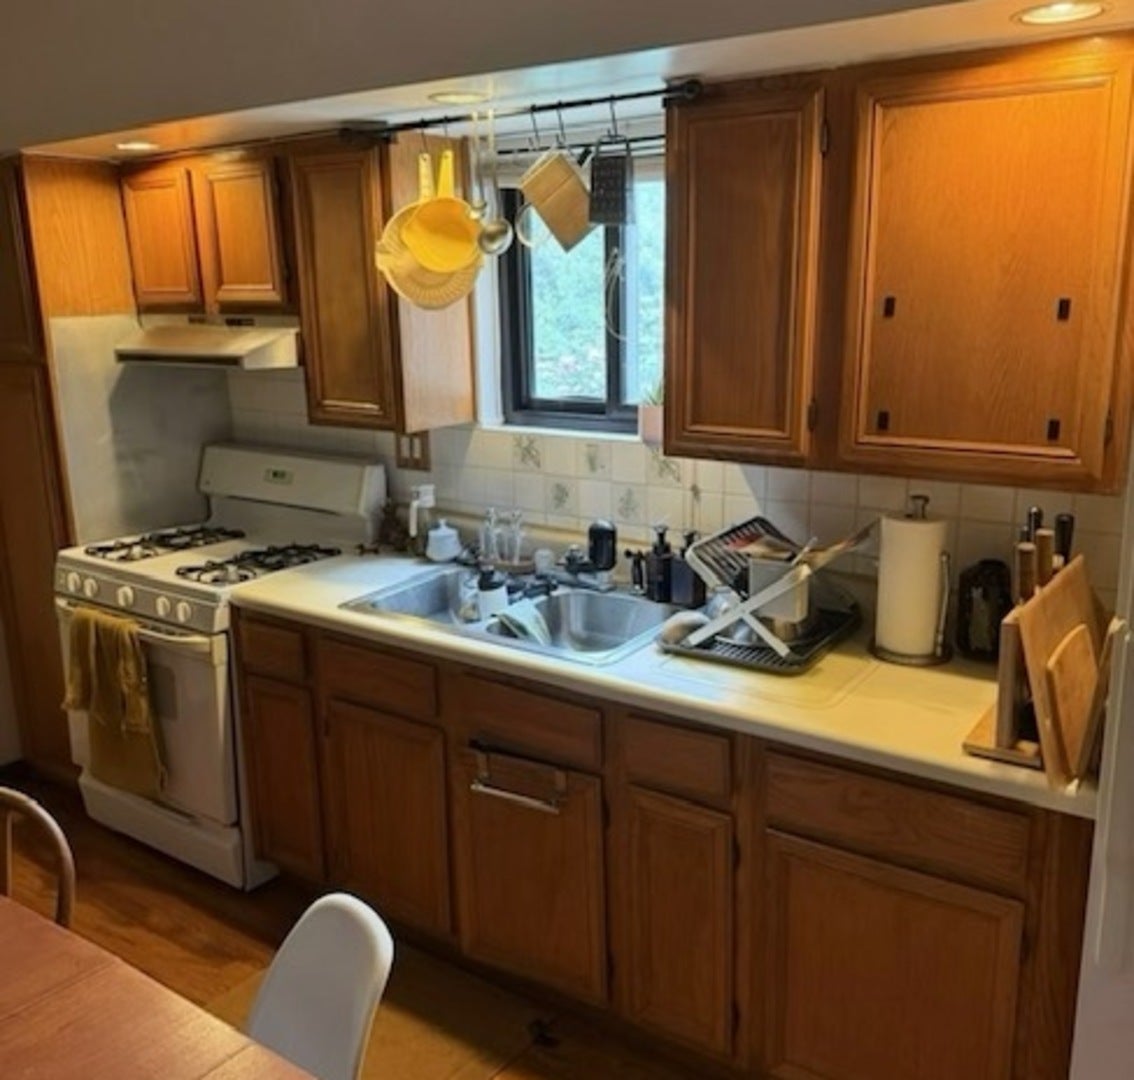
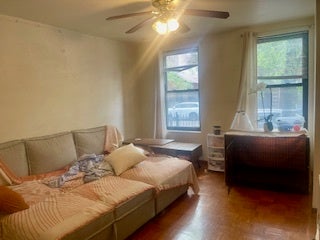
Enter an interest rate to see your estimated monthly payment.HOT WEST TOWN Multi-Family 4 Unit Property- separate front brick facade building featuring 2 units plus a garden unit (Non-conforming garden unit-with no representation of legality of garden unit) and a separate rear building offering an additional 2 one bedroom, one bath units with hardwood floors, all units have Individual Space Heat. Coin-Operated Common Area Laundry Facility. Additional room, and water closet in the lower level for the owner's personal use only. Nice deck in yard, 2 rear parking spaces with privacy gate. Immediate income increase by renting the 2 parking spaces. Easy access to public transportation, just steps to the blue line, grocery stores, convenient highway access, popular restaurants, entertainment, and minutes to River West, Fulton Market and downtown. Build your dream home, hold for long term investment, 1031x, offers R3 zoning. Many possibilities.
| 10 hours ago | Listing updated with changes from the MLS® | |
| 2 weeks ago | Status changed to Active | |
| 3 weeks ago | Price changed to $1,200,000 | |
| 4 months ago | Listing first seen on site |

Based on information submitted to the MLS GRID as of 2026-09-24 05:05 AM UTC. All data is obtained from various sources and may not have been verified by broker or MLS GRID. Supplied Open House Information is subject to change without notice. All information should be independently reviewed and verified for accuracy. Properties may or may not be listed by the office/agent presenting the information.
Last checked: 2026-09-24 05:05 AM UTC
MRED DMCA Copyright Information Copyright © 2026 Midwest Real Estate Data LLC. All rights reserved.