
Search Homes for Sale in Chicago’s Western Suburbs
1542 Plainfield RoadOswego, IL 60543
Mortgage Calculator
Monthly Payment (Est.)
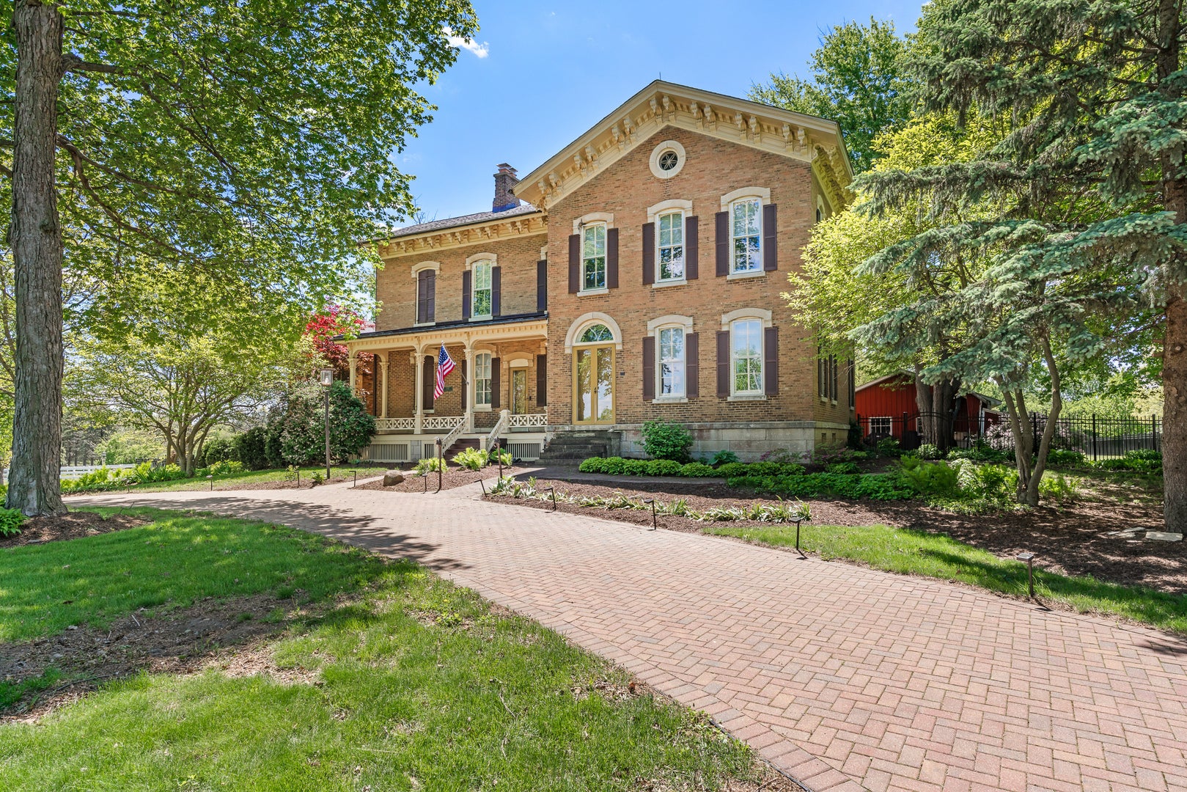
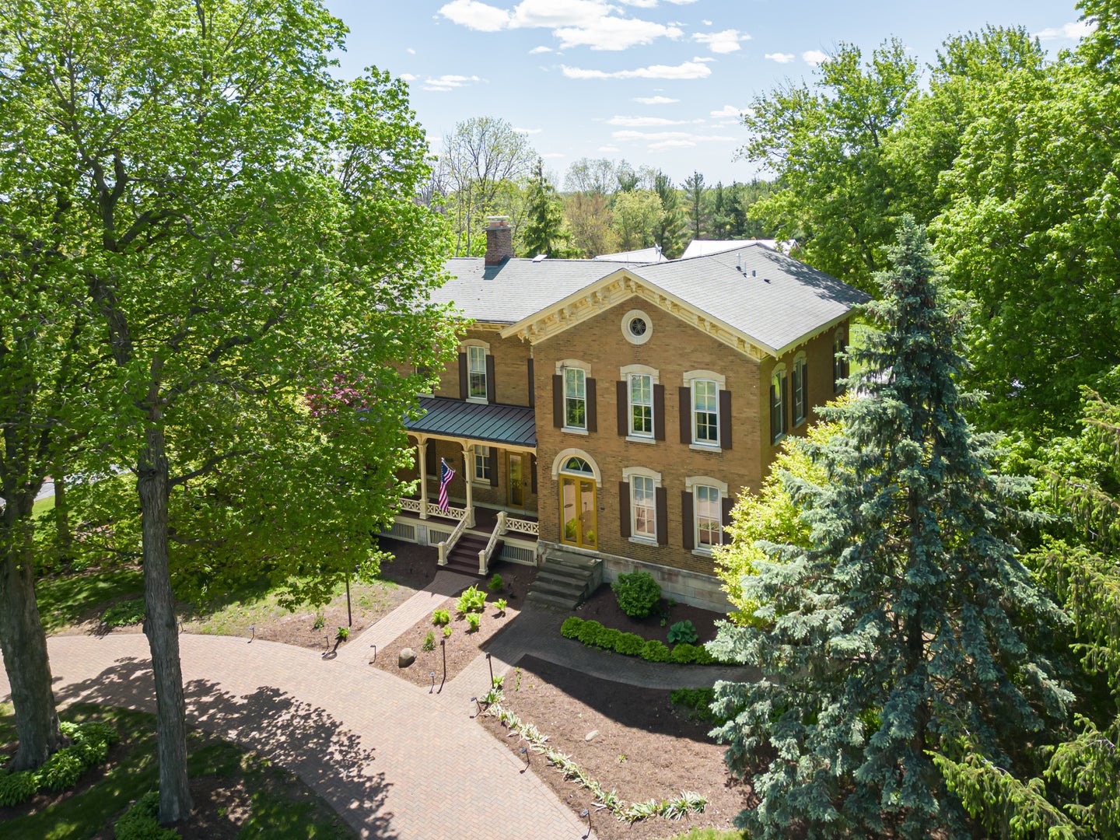
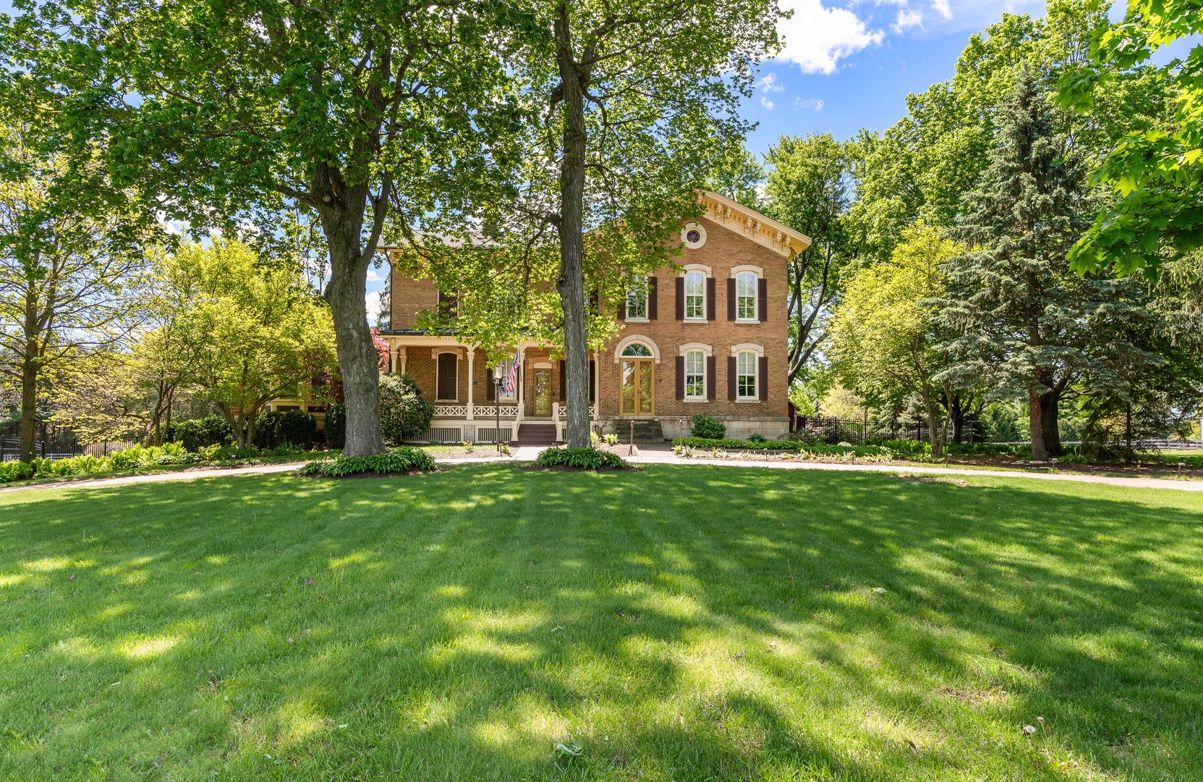
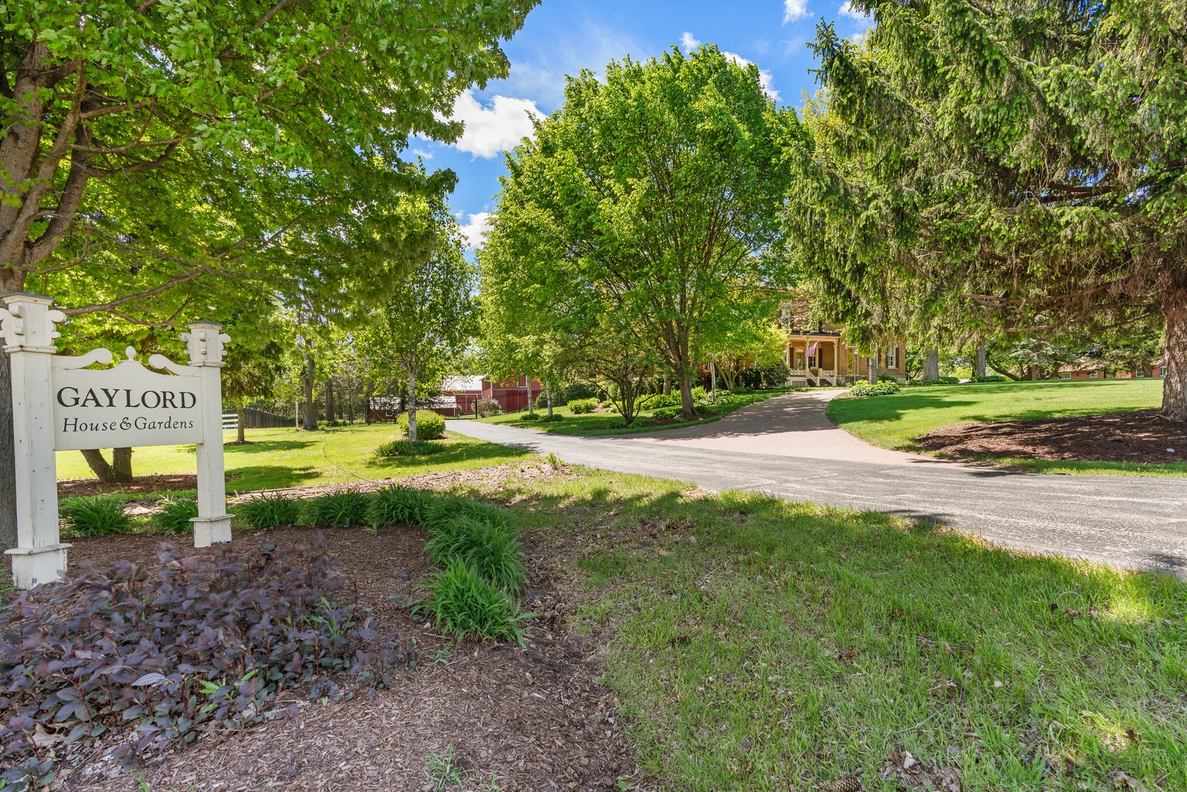
Enter an interest rate to see your estimated monthly payment.Welcome to the historic Gaylord House & Gardens, a truly extraordinary estate where timeless character, modern comfort, and endless possibilities come together on just over 5 picturesque acres. Originally built in 1865, this property is rich in local history and offers a rare opportunity to own a one-of-a-kind country retreat with unmatched charm, ample acreage, and exceptional special use potential. Every detail of this remarkable home showcases timeless craftsmanship and thoughtful livability. With 5 bedrooms and 4.5 bathrooms, the home offers a generous and well balanced layout designed to accommodate comfortable living and entertaining. Original woodwork, hardwood flooring, and stunning architectural details have been beautifully preserved throughout. Multiple living spaces create a warm and inviting atmosphere, highlighted by two wood burning fireplaces, a finished attic, walkout basement, private elevator, wine cellar, and screened in patio. A thoughtfully integrated 2008 addition expands the home while honoring its original character and architectural integrity. The vintage 1901 piano located in the dining room is also included with the sale, adding yet another touch of timeless elegance. Outside, the scenic grounds are surrounded by mature trees, open green space, and protective security fencing that lines the property, offering both beauty and privacy while creating an ideal setting for pets and children. The property features a large barn ideal for gatherings or events, a chicken barn, two workshops, a machine shed, and two spacious pastures, making it perfectly suited for horses, hobby farming, entertaining, or recreational use. Electric service is available to all exterior structures. Whether you are envisioning a private estate, boutique event venue, bed and breakfast, or peaceful countryside homestead, this property offers incredible potential. The property is zoned R3 SU, offering additional flexibility and opportunity for a variety of uses. Known as the Gaylord House & Gardens, this exceptional property combines historic significance with the serenity of country living while remaining conveniently close to shopping, dining, and everyday amenities. The opportunity to own an estate of this caliber and one of Kendall County's most distinctive landmark properties is truly once in a lifetime. Experience the beauty, presence and endless potential by scheduling your private showing today.
| 2 weeks ago | Listing updated with changes from the MLS | |
| 3 weeks ago | Status changed to Active | |
| 5 months ago | Listing first seen on site |

Based on information submitted to the MLS GRID as of 2026-10-26 05:12 AM UTC. All data is obtained from various sources and may not have been verified by broker or MLS GRID. Supplied Open House Information is subject to change without notice. All information should be independently reviewed and verified for accuracy. Properties may or may not be listed by the office/agent presenting the information.
Last checked: 2026-10-26 05:12 AM UTC
MRED DMCA Copyright Information Copyright © 2026 Midwest Real Estate Data LLC. All rights reserved.