
Search Homes for Sale in Chicago’s Western Suburbs
790 W Deerpath RoadLake Forest, IL 60045


Mortgage Calculator
Monthly Payment (Est.)
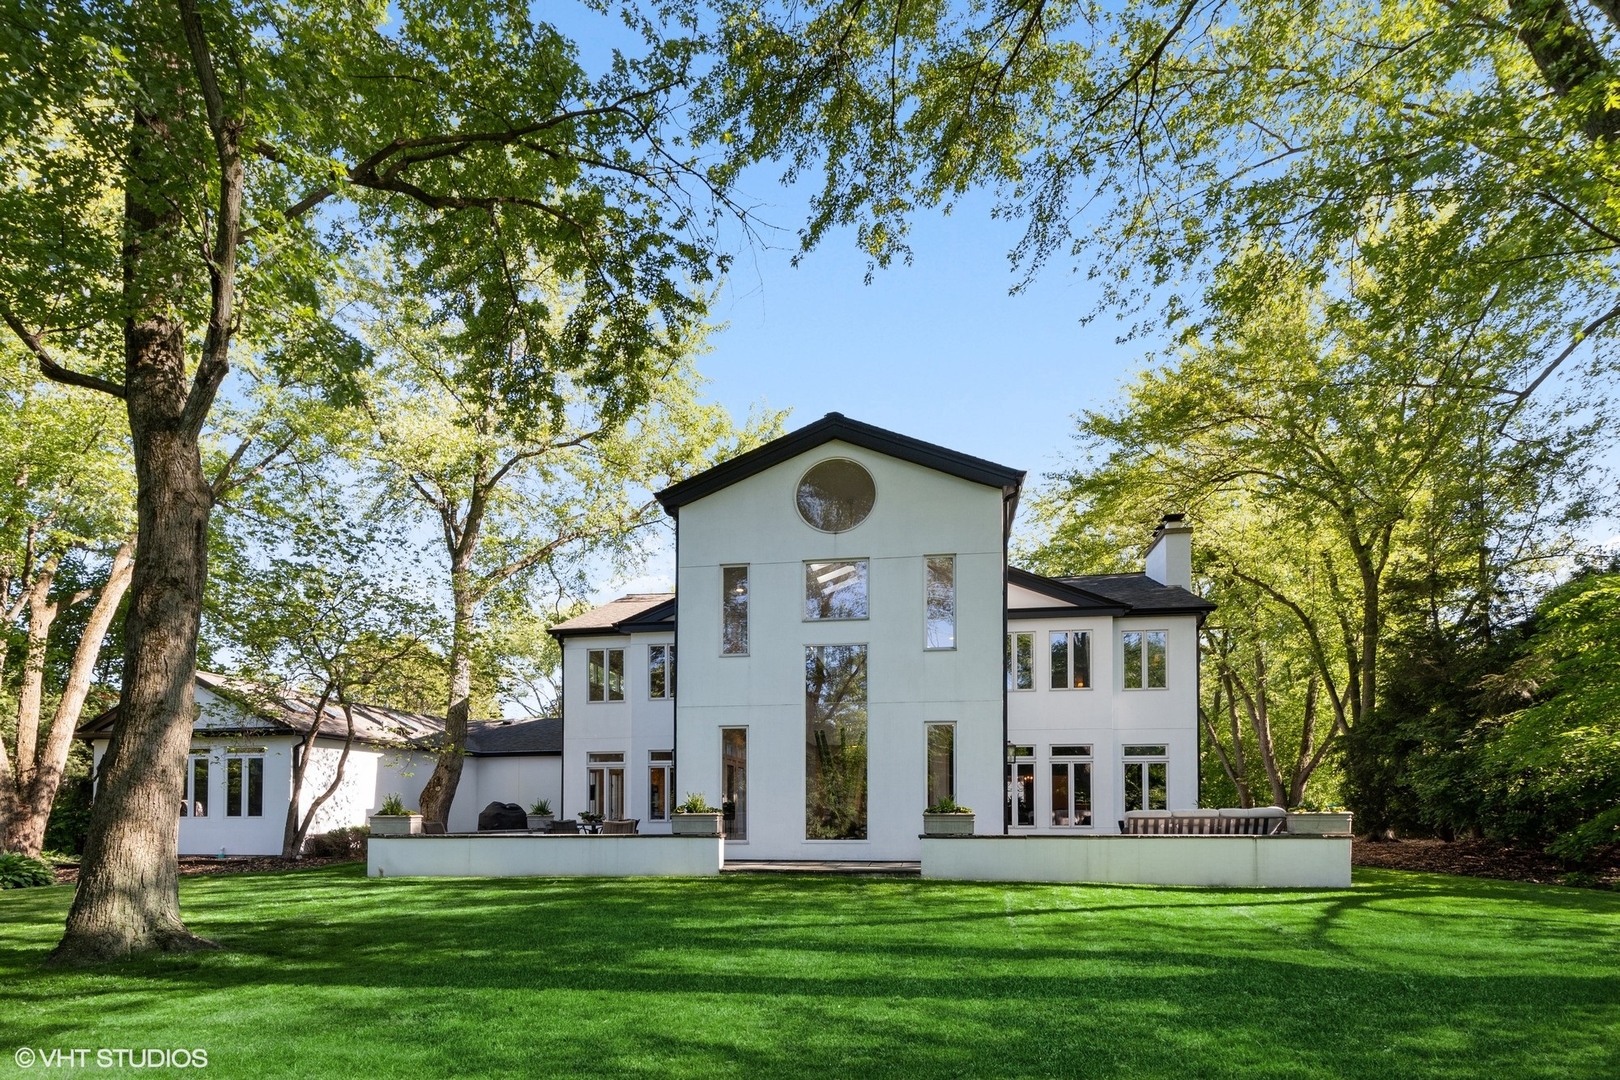
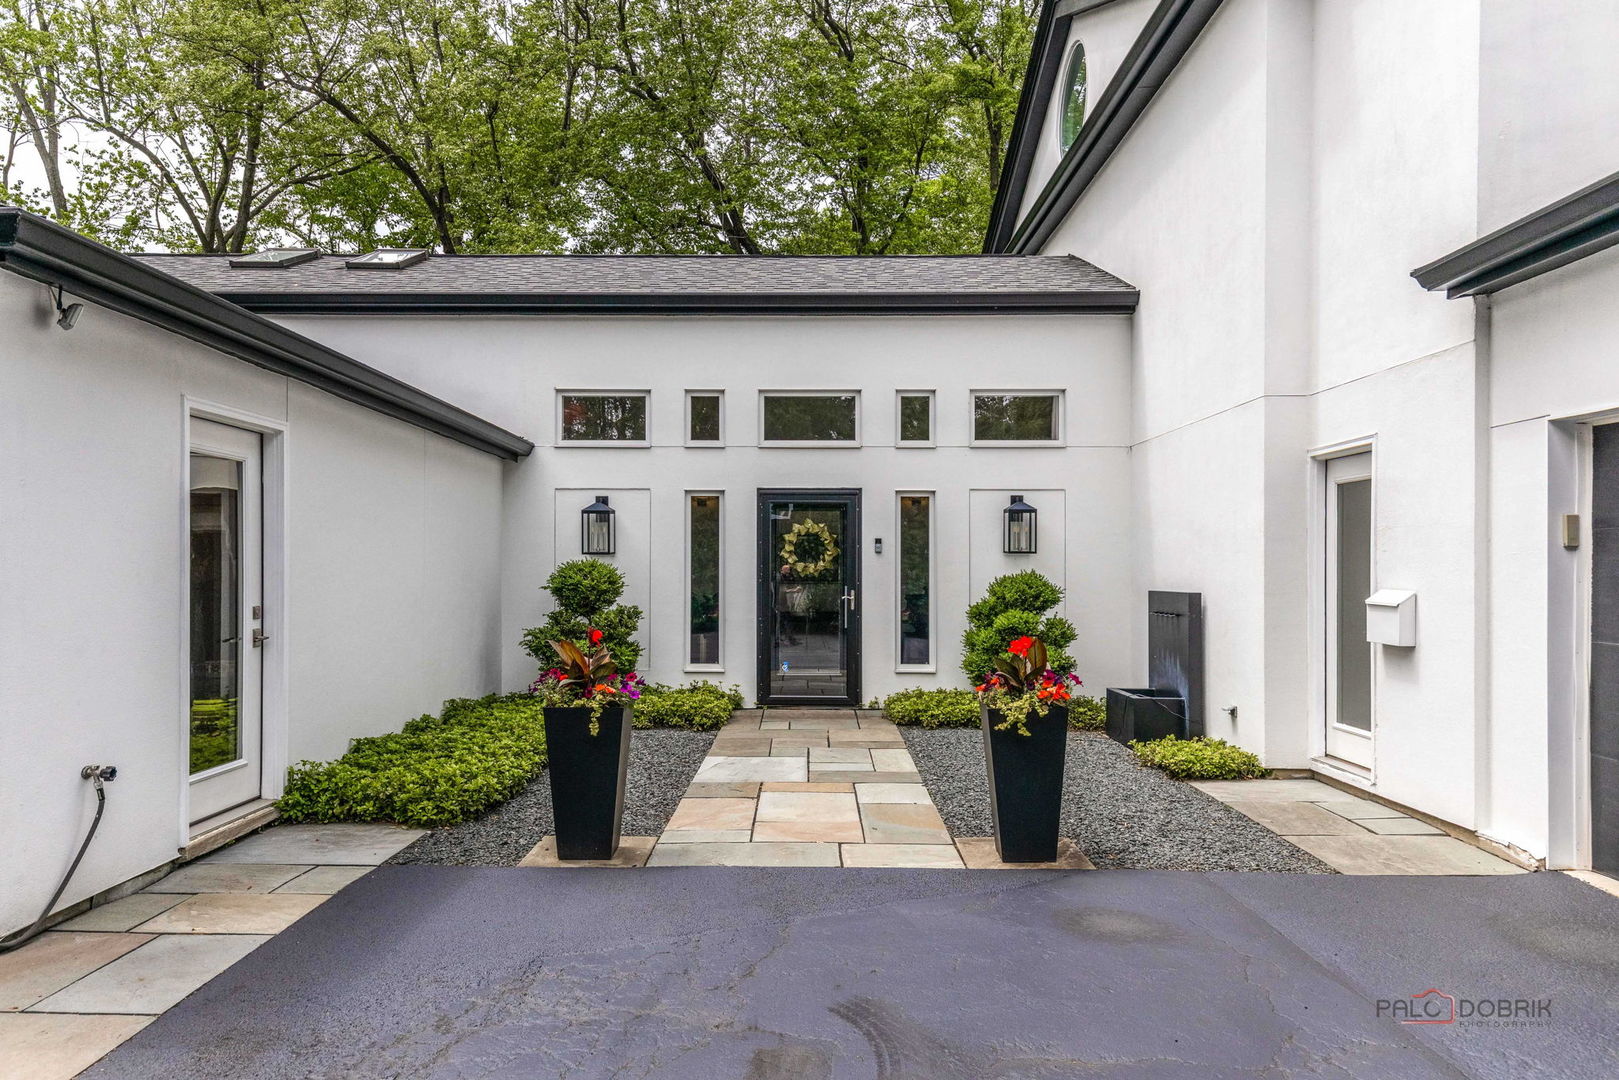
Enter an interest rate to see your estimated monthly payment.Set on nearly an acre of beautifully wooded grounds backing to open land, this exceptional modern residence blends striking architecture with a warm, highly functional layout designed for both everyday living and entertaining. A tranquil bluestone entry promenade leads to the dramatic vaulted foyer, where immediate sightlines draw you into the breathtaking two-story living room with soaring ceilings, expansive transom windows, and seamless access to dual bluestone patios and the professionally landscaped outdoor spaces beyond. Thoughtfully designed with a unique winged floor plan, the home offers an ideal balance of privacy and connection. The north wing serves as the primary living retreat, anchored by the main entertaining spaces and an extraordinary second-floor primary suite. The south wing creates an ideal kids' and guest area, featuring generously sized bedrooms, multiple full bathrooms, a laundry room, and a large vaulted living space currently outfitted as a golf simulator room. This versatile space could also function beautifully as a secondary family room, recreation lounge, media room, or dedicated kids' hangout area. At the heart of the home, the refreshed chef's kitchen opens effortlessly to the generously sized family and dining areas, creating an airy, open-concept flow filled with natural light from every direction. Double-height ceilings and thoughtfully placed windows enhance the bright and expansive feel throughout the home. The second-floor primary suite is a true private sanctuary, complete with an open-concept office overlooking the dramatic living space below, a spacious bedroom retreat, oversized walk-in closet, and a spectacular newly renovated primary bathroom. Designed with exceptional custom finishes, the spa-like bath features soaring ceilings, skylights, heated floors, an oversized walk-in shower, freestanding soaking tub, dual heated towel warmers, and beautifully curated luxury finishes throughout, creating a true spa experience rarely found in residential homes. The all-new custom primary closet has been thoughtfully designed with high-end built-in organization systems, a center island topped in Taj Mahal quartzite, and extensive boutique-style storage throughout. A second-floor laundry room adds both convenience and functionality to the primary suite wing. Additional living and entertaining space continues in the partially finished basement, while the attached three-car garage connects to a beautifully updated private studio complete with vaulted ceilings, a wet bar, and full bathroom; ideal for a home office, fitness studio, creative space, or guest retreat. Outside, mature trees, meticulously maintained gardens, and multiple patio spaces create an incredibly private and serene setting. Ideally located just a block from the Lake Forest Club and Rec Center, with nearby walking trails, and only minutes from downtown Lake Forest, the beach, restaurants, Metra access, and major highways.
| 4 weeks ago | Listing updated with changes from the MLS | |
| 2 months ago | Status changed to Active Under Contract | |
| 4 months ago | Price changed to $1,994,000 | |
| 6 months ago | Listing first seen on site |

Based on information submitted to the MLS GRID as of 2026-11-09 07:27 AM UTC. All data is obtained from various sources and may not have been verified by broker or MLS GRID. Supplied Open House Information is subject to change without notice. All information should be independently reviewed and verified for accuracy. Properties may or may not be listed by the office/agent presenting the information.
Last checked: 2026-11-09 07:27 AM UTC
MRED DMCA Copyright Information Copyright © 2026 Midwest Real Estate Data LLC. All rights reserved.
Did you know? You can invite friends and family to your search. They can join your search, rate and discuss listings with you.