O'Neil Property Group
Save
Ask
Tour
Hide
Share
$489,900
119 Days On Site

1012 Declaration Drive
Savoy, IL 61874

For Sale|Single Family Residence|Active
3
Beds
3
Total Baths
3
Full Baths
1,657
SqFt
$296
/SqFt
2017
Built
County:
Champaign
Listing Courtesy of MRED as distributed by MLS Grid of The Real Estate Group,Inc
Upcoming Open Houses
Sun, Sep 13, 2:00 PM - 4:00 PM
1012 Declaration Drive1012 Declaration Drive1012 Declaration Drive1012 Declaration Drive
Save
Ask
Tour
Hide
Share

Mortgage Calculator

Monthly Payment (Est.)

$2,235
Calculator powered by Showcase IDX, a Constellation1 Company. Copyright ©2026 Information is deemed reliable but not guaranteed.

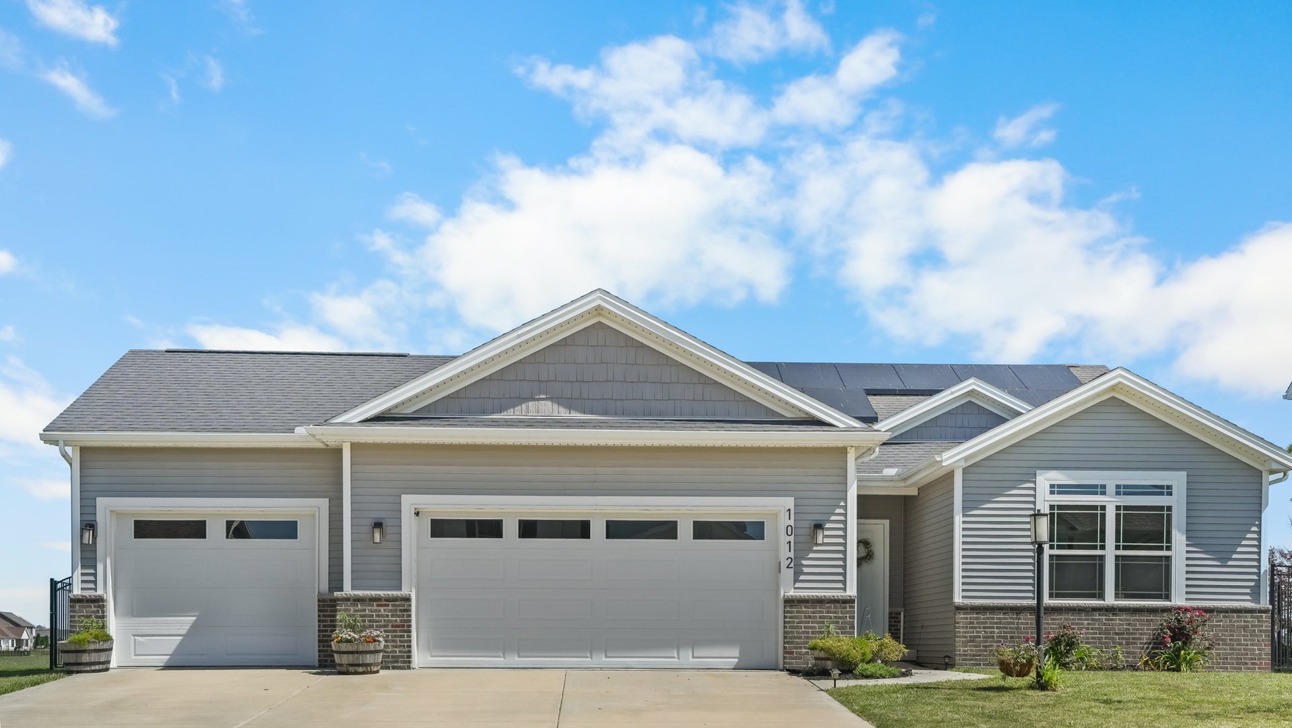
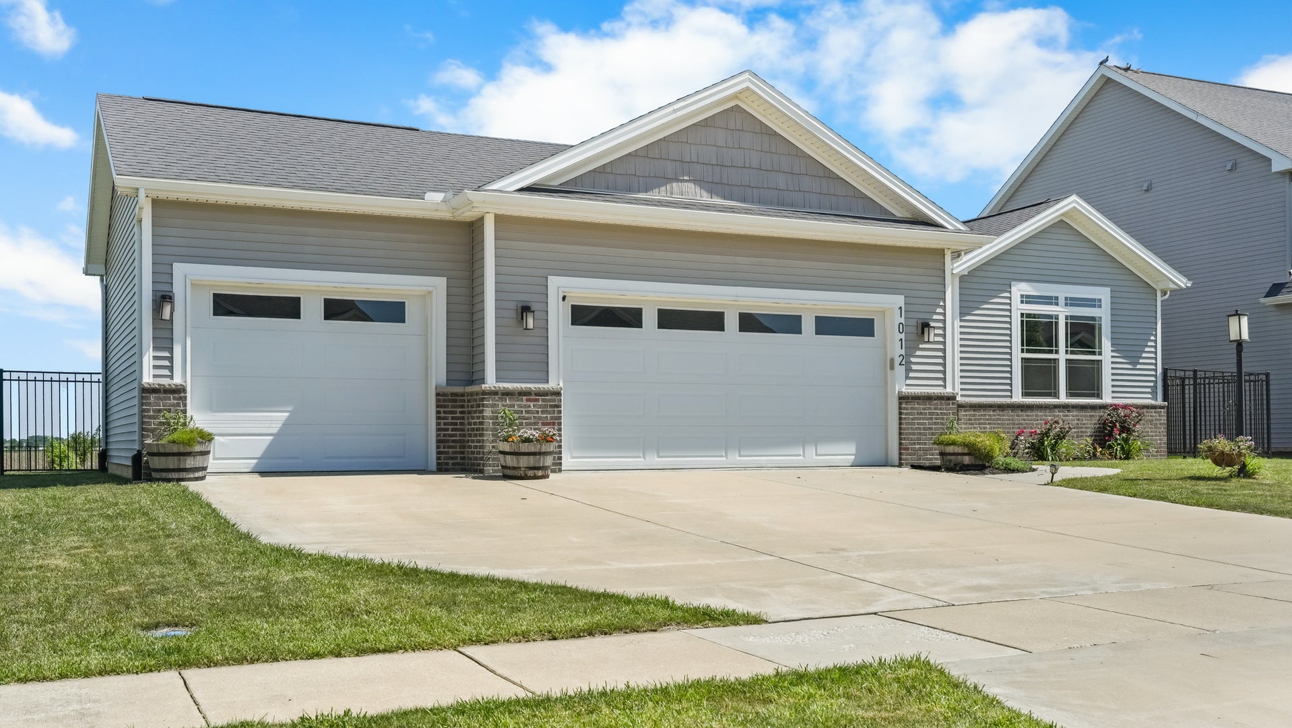
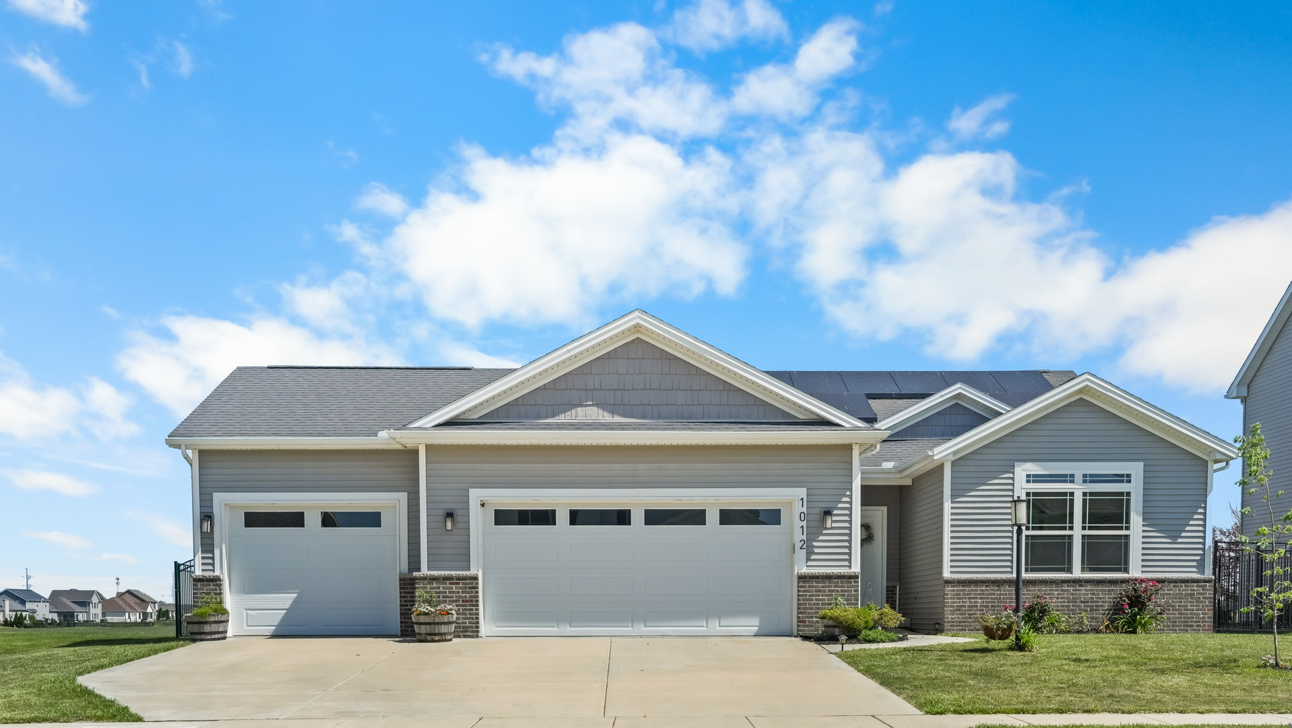
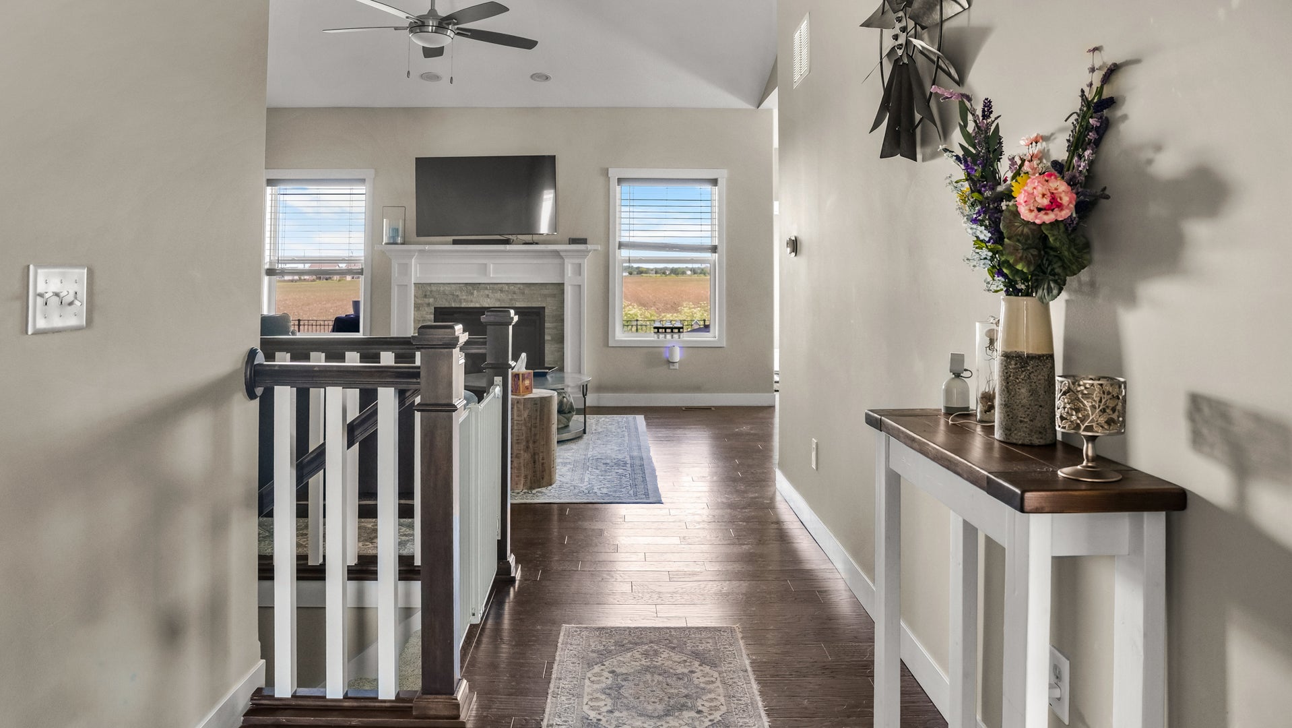
Welcome home to this amazing, spacious, and beautifully maintained 4-bedroom, 3 full-bath property offering comfort, style, and plenty of extras! Enjoy a fenced-in backyard with stunning landscaping featuring newly planted oak, plum, and peach trees along with gorgeous roses that create a peaceful outdoor retreat, backing up to fields and with no neighbors. Inside, you'll find nicely upgraded paint, all newer carpet, and a bright, inviting layout ready for its next owners. The full basement provides additional living and entertaining space, including a workout room with a TV that stays. All appliances remain, along with the TVs in both the garage and basement workout room, making this home truly move-in ready. Additional updates include a new back door and screen door, a new garbage disposal, solar panels with only one year remaining, and a charming rod iron fence that adds curb appeal and character. This home offers the perfect blend of functionality, comfort, and thoughtful updates-don't miss your chance to make it yours! Schedule your showing today!

Save
Ask
Tour
Hide
Share
Listing Snapshot
Price 
$489,900
Days On Site 
119 Days
Bedrooms 
3
Inside Area (SqFt) 
1,657 sqft
Total Baths 
3
Full Baths 
3
Partial Baths 
N/A
Lot Size 
N/A
Year Built 
2017
MLS® Number 
12645551
Status 
Active
Property Tax 
$7,738
HOA/Condo/Coop Fees 
N/A
Sq Ft Source 
Estimated
Friends & Family
Recent Activity
a week agoListing updated with changes from the MLS®
a week agoStatus changed to Active
2 weeks agoPrice changed to $489,900
4 months agoListing first seen on site
General Features
Attached Garage 
Yes
Direction Faces 
South
Foundation 
Concrete Perimeter
Garage 
Yes
Garage Spaces 
3
Parking 
ConcreteGarage Door OpenerAttachedGarage
Parking Spaces 
3
Property Sub Type 
Single Family Residence
Sewer 
Public Sewer
SqFt Below 
853
SqFt Total 
1657
Style 
Ranch
Water Source 
Public
Interior Features
Appliances 
RangeMicrowaveDishwasherRefrigeratorWasherDryerDisposal
Basement 
Partially FinishedStorage SpaceFull
Cooling 
Central Air
Fireplace 
Yes
Fireplace Features 
Living RoomGas Log
Fireplaces 
1
Heating 
Natural Gas
Interior 
Walk-In Closet(s)
Laundry Features 
Main Level
Bedroom 2 
Dimensions - 14X11Level - Main
Bedroom 3 
Dimensions - 14X12Level - Main
Bedroom 4 
Dimensions - 13X11Level - Basement
Dining Room 
Family Room 
Dimensions - 31X15Level - Main
Kitchen 
Dimensions - 12X20Level - MainDescription - Island,Granite Counters
Laundry 
Dimensions - 8X8Level - Main
Living Room 
Dimensions - 17X16Level - Main
Master Bedroom 
Dimensions - 16X15Level - Main
Recreation Room 
Dimensions - 28X15Level - Basement
Save
Ask
Tour
Hide
Share
Exterior Features
Construction Details 
Vinyl SidingBrick
Lot Features 
Level
Patio And Porch 
Patio
Roof 
Asphalt
Community Features
Accessibility Features 
Therapeutic Whirlpool
Community Features 
ParkLakeCurbsSidewalks
MLS Area 
Champaign, Savoy
School District 
Central High School
Township 
Savoy
Schools
School District
Central High School
Elementary School
Unit 4 Of Choice
Middle School
Champaign/Middle Call Unit 4 351
High School
Central High School
Listing Courtesy of MRED as distributed by MLS Grid of The Real Estate Group,Inc


Based on information submitted to the MLS GRID as of 2026-09-08 09:05 PM UTC. All data is obtained from various sources and may not have been verified by broker or MLS GRID. Supplied Open House Information is subject to change without notice. All information should be independently reviewed and verified for accuracy. Properties may or may not be listed by the office/agent presenting the information.
Last checked: 2026-09-08 09:05 PM UTC
MRED DMCA Copyright Information Copyright © 2026 Midwest Real Estate Data LLC. All rights reserved.

Neighborhood & Commute
Source: Walkscore
Disclosure: Community information and market data powered by Constellation Data Labs. Information is deemed reliable but not guaranteed.
Save
Ask
Tour
Hide
Share