
Search Homes for Sale in Chicago’s Western Suburbs
3076 N 400 East RoadMclean, IL 61754
Mortgage Calculator
Monthly Payment (Est.)
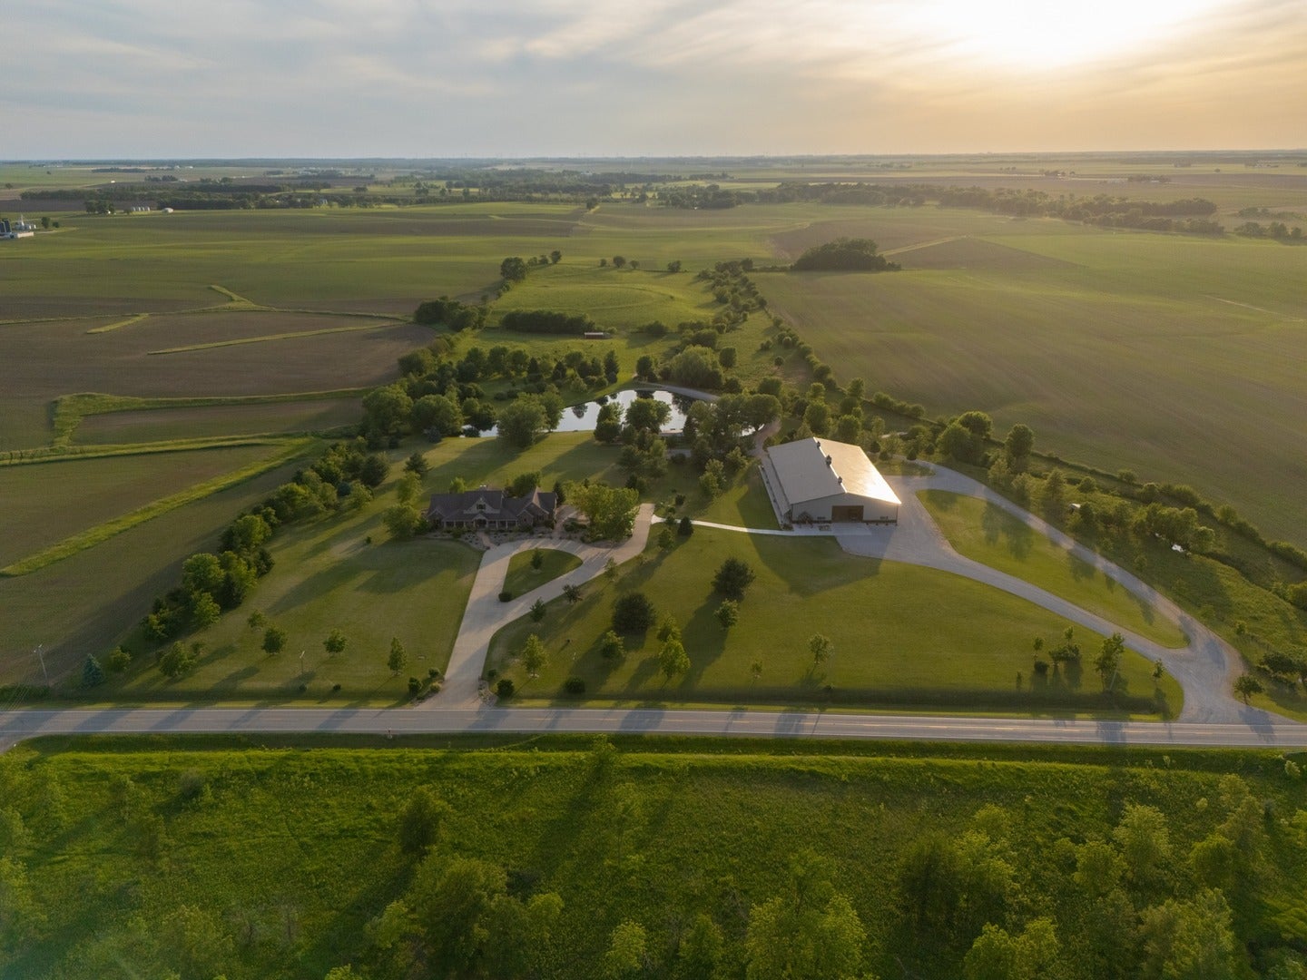
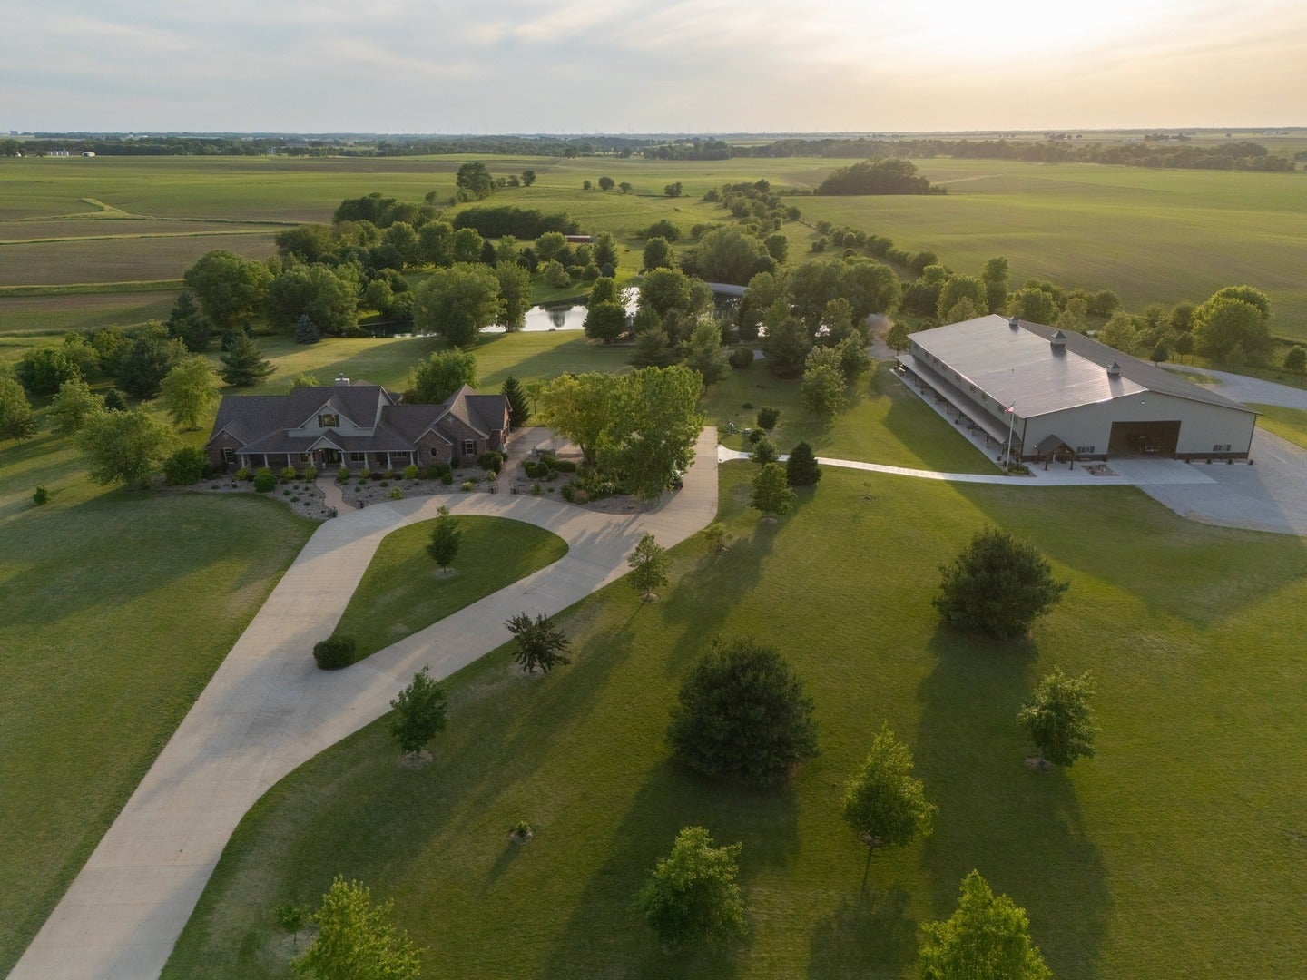
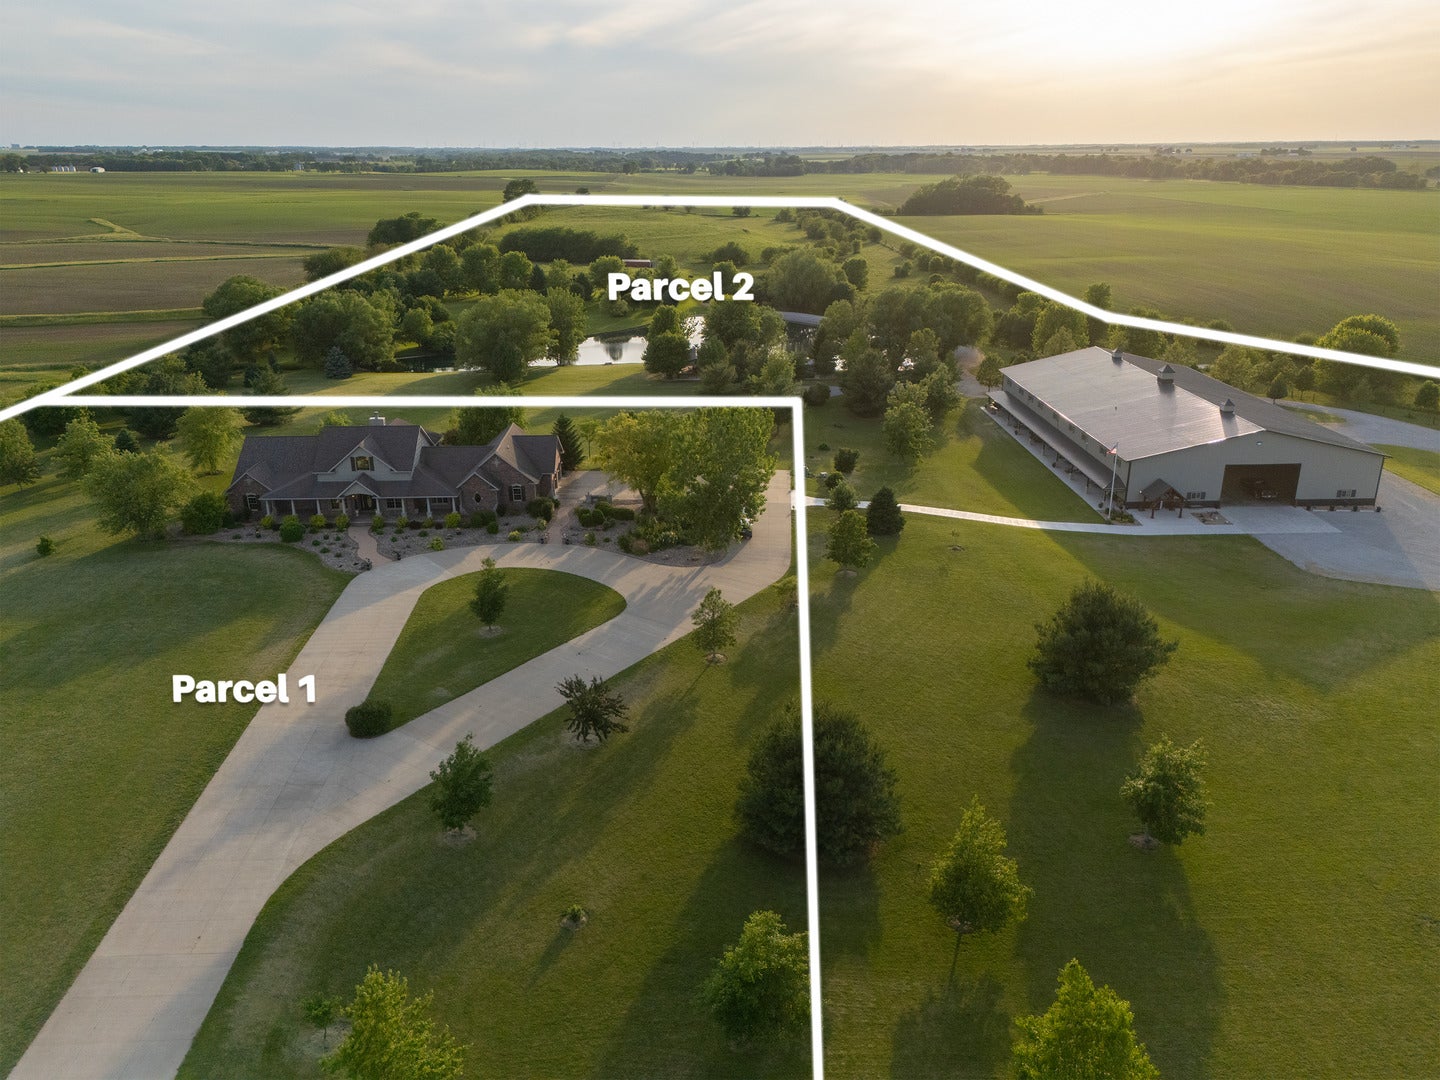
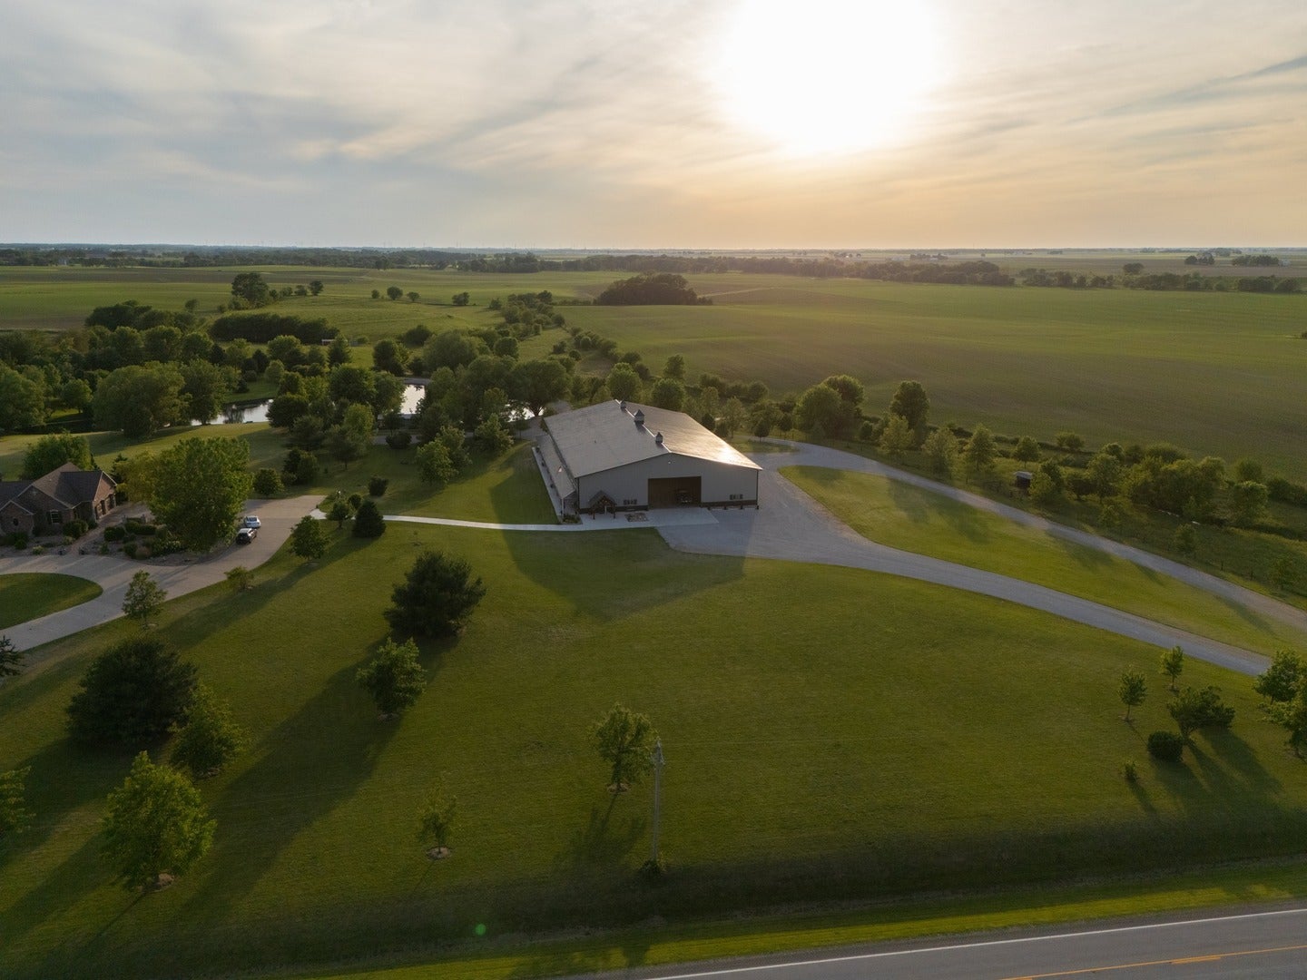
Enter an interest rate to see your estimated monthly payment.Welcome to Meier Farms, a rare over 42-acre working estate in unincorporated McLean County. Two legally independent parcels, each with direct road access, offer exceptional flexibility for family, hospitality, agriculture, or investment. THE SHOP & QUARTERS A remarkable 18,000 sq ft custom post-frame building (180' x 100', 2023) features cold storage and shop bays with 20' overhead doors, radiant-heated concrete floors, and an office suite. First-floor living quarters include LVP flooring, 3 full baths, and a laundry room; the second level offers guest suites and recreation space. A rear-facing garage and workspace provide extra room for equipment and storage. Separately metered, with private septic. THE MAIN RESIDENCE: Built brick by brick by Funk Builders & Woodworking, this 5-bedroom, 4-bath ranch-style home offers single-level living. Two-story vaulted ceilings soar above the great room, where a floor-to-ceiling wood-burning brick fireplace is flanked by oversized windows and grounded by rich Brazilian walnut floors. Solid oak trim, wide hallways, and 36-inch doorways carry throughout the home. The chef's kitchen pairs travertine floors with custom cherry cabinetry and granite counters, and is anchored by an oversized island with seating for six. A butler's pantry connects seamlessly to the adjacent formal dining room, ideal for entertaining. The primary suite is a private retreat, complete with an oversized walk-in closet and a spa-like ensuite bath. Two additional bedrooms, a full bath, and a separate laundry room line the main hallway, completing this wing of the home. The walkout lower level is ideal for multigenerational living, with a second kitchen, full bath, hand-carved bar, theater/rec room, and workshop. Outside, a gabled back porch leads to a lower level walkout pergola-covered stone patio, water garden, hot tub hookup, and firepit. New geothermal HVAC (2024), oversized 2-car garage, private septic. Surveyed (2024) 4.8-acre residence parcel. THE LAND: More than 21 acres of income-producing permanent gently rolling pasture with scalable rotational grazing zones, swing gates, a cattle guard, Amish-built woven-wire fencing on treated posts, two anchored open-sided steel sheds, and an abundant private well. A stocked lake (bluegill, largemouth bass, channel catfish) and a winding creek offer fishing, kayaking, swimming, and paddling. Lakeside, entertain from day to night with a cabin and indoor/outdoor bar, fish cleaning station, a steel-frame pavilion on concrete, covered picnic areas, a grill station, a bonfire pit, and running water, electric, and a sound system. Apple trees, grapevines, and mature tree lines complete the setting, where whitetail deer, quail, pheasants, and bald eagles roam. Enjoy recreation in every season. In winter, skate across the frozen lake or go sledding down the pasture hills. Twenty minutes to Bloomington-Normal via a county-maintained road plowed in winter. Contact the listing agent for a private showing.
| 7 days ago | Listing updated with changes from the MLS | |
| 5 months ago | Status changed to Active | |
| 6 months ago | Listing first seen on site |

Based on information submitted to the MLS GRID as of 2026-11-09 08:34 AM UTC. All data is obtained from various sources and may not have been verified by broker or MLS GRID. Supplied Open House Information is subject to change without notice. All information should be independently reviewed and verified for accuracy. Properties may or may not be listed by the office/agent presenting the information.
Last checked: 2026-11-09 08:34 AM UTC
MRED DMCA Copyright Information Copyright © 2026 Midwest Real Estate Data LLC. All rights reserved.