
15339 Blackstone AvenueDolton, IL 60419
Mortgage Calculator
Monthly Payment (Est.)
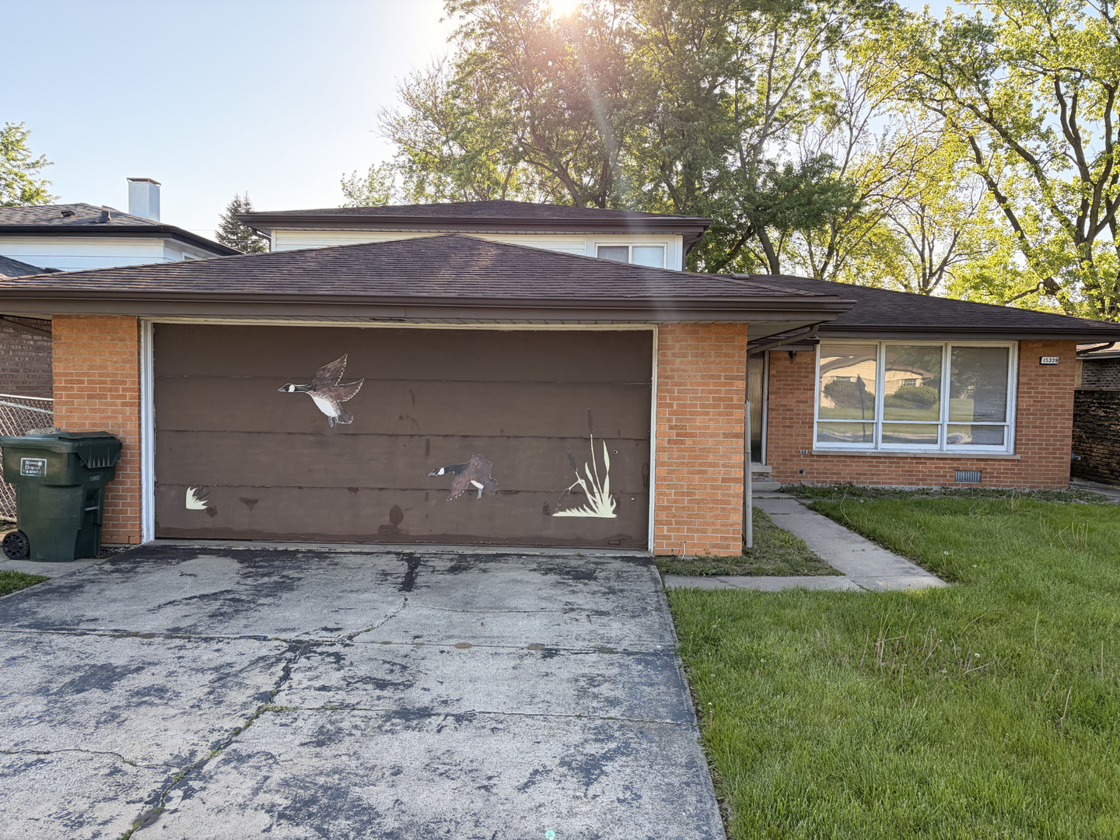
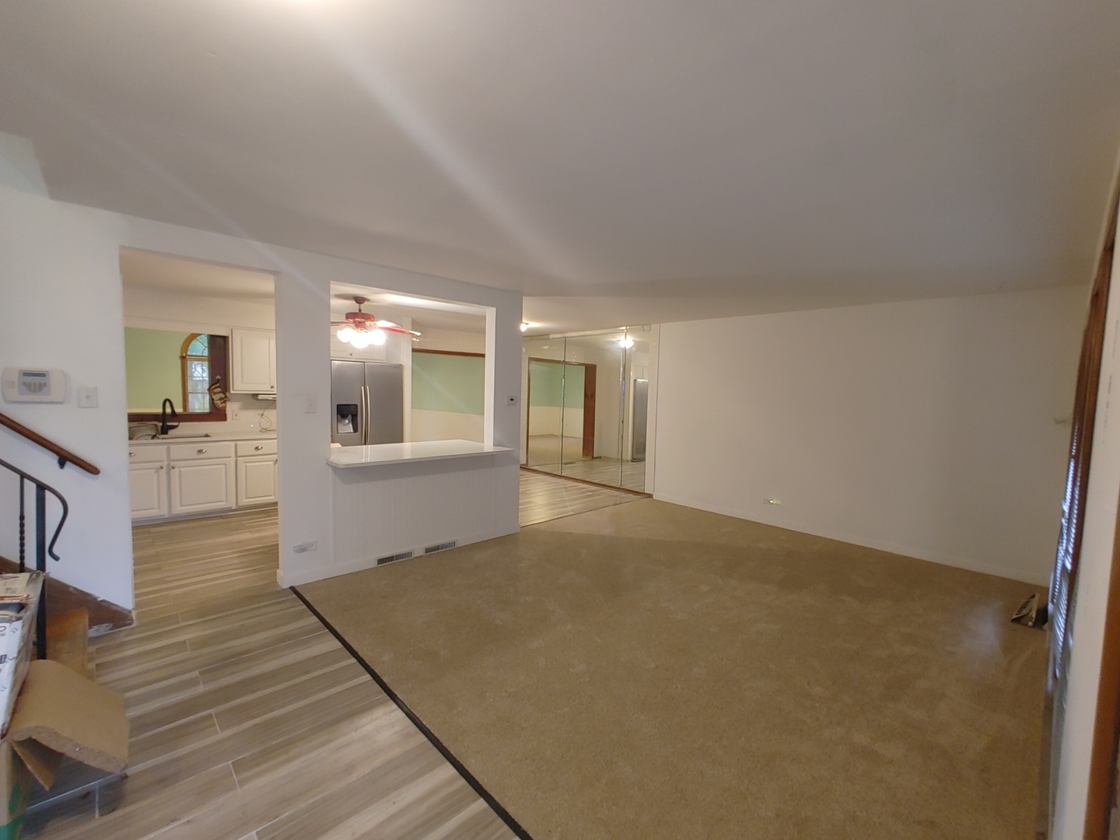
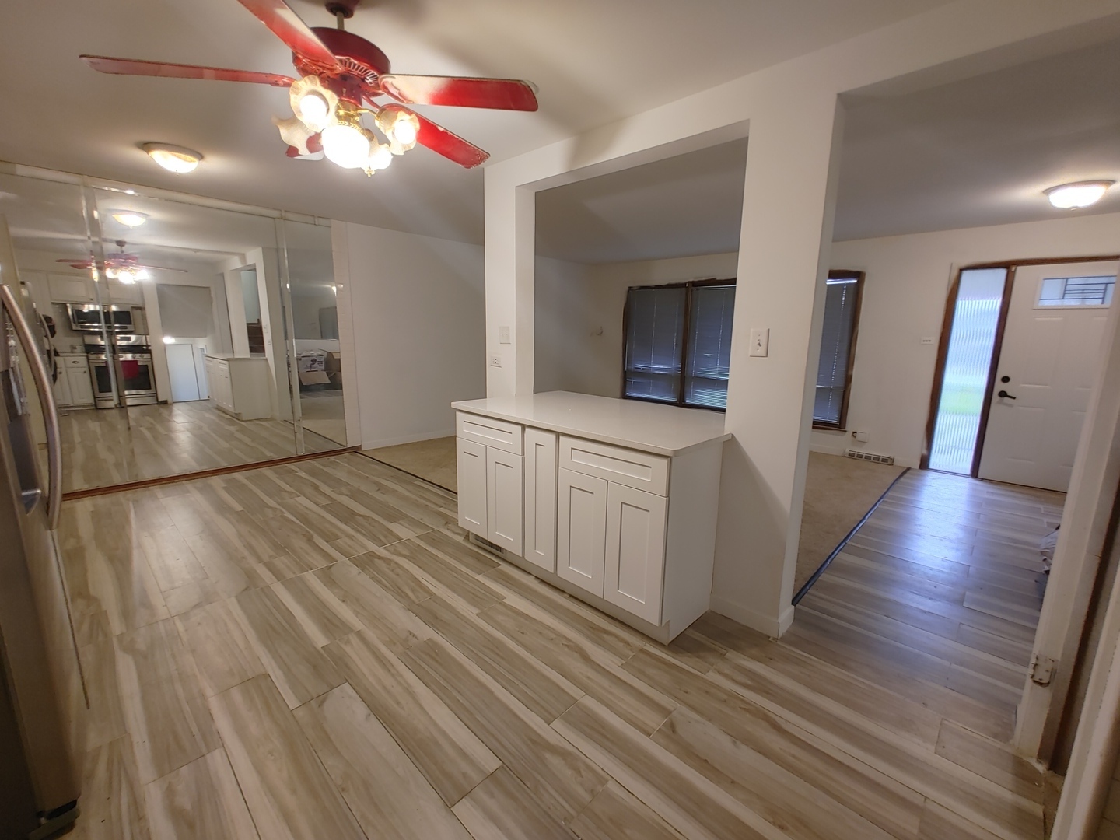
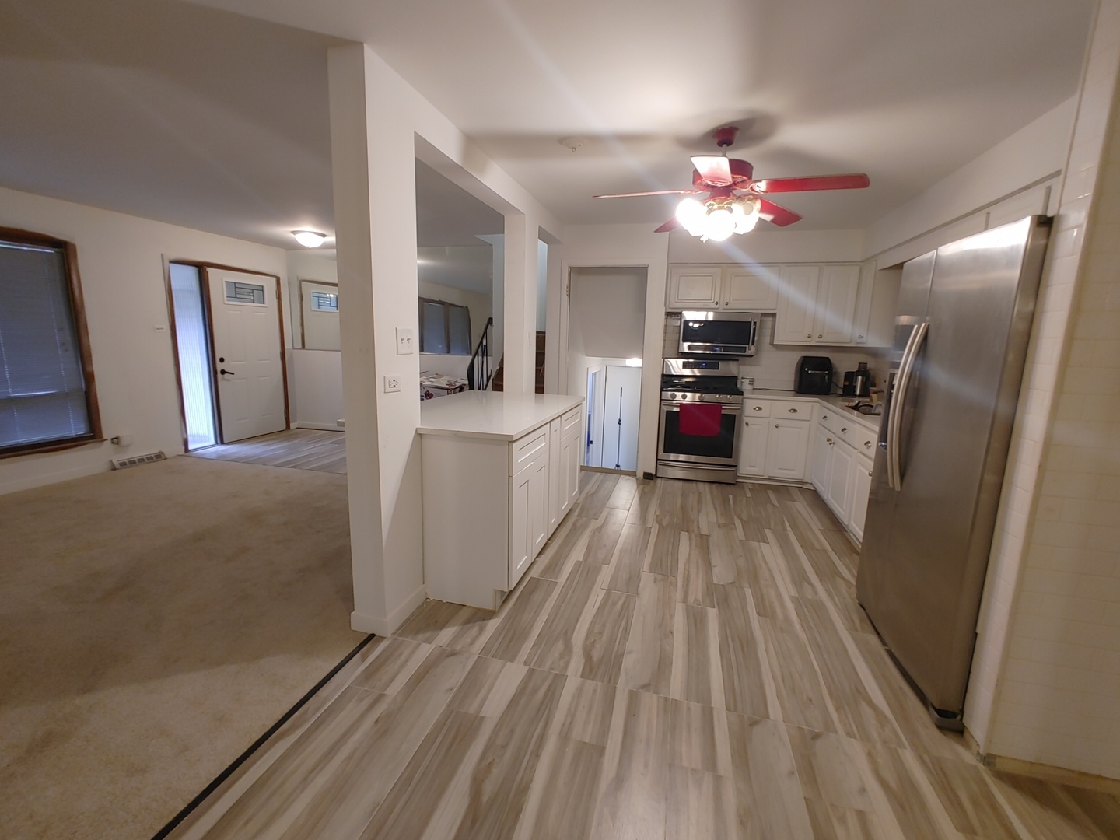
Enter an interest rate to see your estimated monthly payment.Welcome home to this updated tri-level located on a well-maintained block! This 3-bedroom, 2-bath home offers the perfect blend of space, style, and functionality. The standout feature is the added family room on the main level, providing extra living space rarely found in similar homes. The kitchen was renovated in 2025 and features quartz countertops, a large quartz island, stainless steel appliances, and an open-concept layout overlooking the living room - perfect for entertaining. Both bathrooms were fully renovated in 2026, giving the home a fresh, modern feel, including a spacious main bathroom with a double vanity. Additional updates include brand new carpet on the main level, a brand new A/C unit, New Sliding Glass Door, Air Ducts Clean (2025), Step outside to enjoy the large backyard, ideal for gatherings, pets, or simply relaxing outdoors. Complete with a 2-car attached garage, this move-in ready home truly stands out from the rest! Please note - Being sold As-Is however, the owners are still working on a few improvements. The baseboards will be replaced and carpets cleaned in the 3 bedrooms, patching the bathroom ceiling (2nd bathroom), and paint the window trims in the living room WHITE. Replacing the Microwave (does not work) with a Hood.
| 2 weeks ago | Listing updated with changes from the MLS® | |
| 2 weeks ago | Status changed to Active | |
| 3 weeks ago | Price changed to $240,000 | |
| 5 months ago | Listing first seen on site |

Based on information submitted to the MLS GRID as of 2026-09-29 08:05 AM UTC. All data is obtained from various sources and may not have been verified by broker or MLS GRID. Supplied Open House Information is subject to change without notice. All information should be independently reviewed and verified for accuracy. Properties may or may not be listed by the office/agent presenting the information.
Last checked: 2026-09-29 08:05 AM UTC
MRED DMCA Copyright Information Copyright © 2026 Midwest Real Estate Data LLC. All rights reserved.