
Search Homes for Sale in Chicago’s Western Suburbs
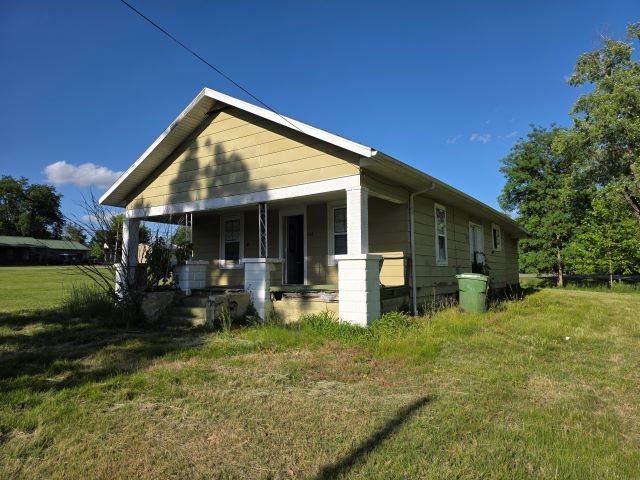
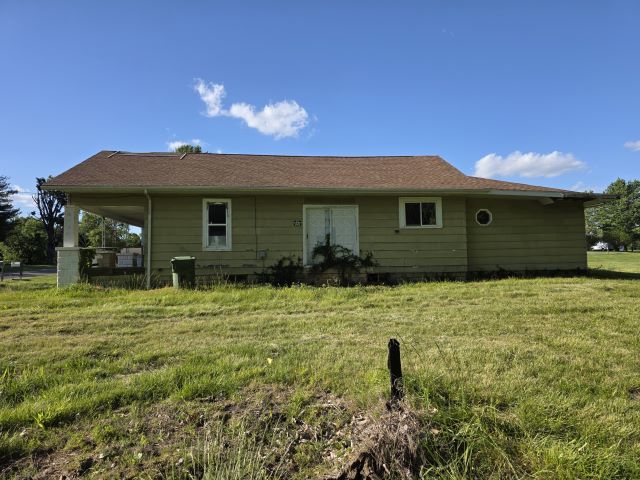
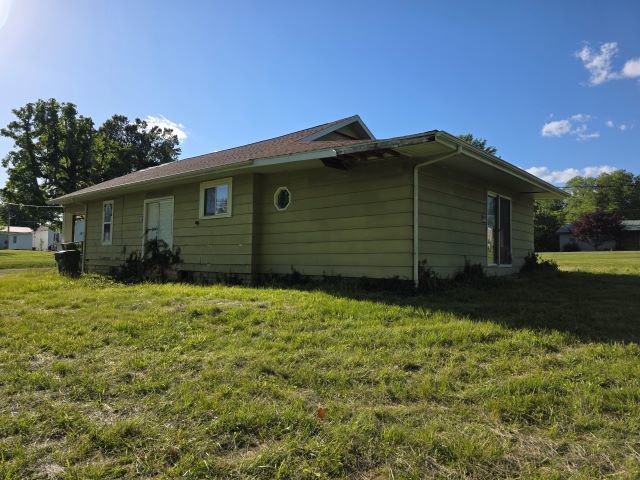
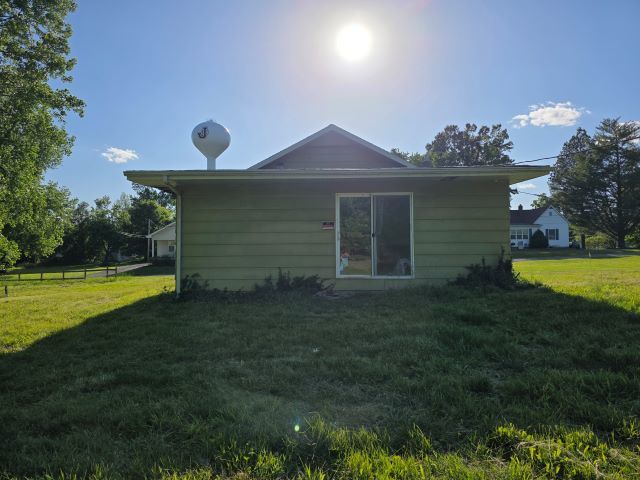
905 Mcclintock AvenueJohnston City, IL 62951
Mortgage Calculator
Monthly Payment (Est.)
Enter an interest rate to see your estimated monthly payment.House needs a lot of work. Extra lot and shed are included. House is currently not liveable. HVAC & water heater are located in basement and were submerged in water. No appliances whatsoever, are included. House and extra lot sits in an ACTIVE floodplain. Property is being sold in its "AS IS" condition. The Seller makes no representations or warranties whatsoever as to the structure, foundation, roof, plumbing, electrical or other condition of the house as this is a foreclosure. Sellers will be responsible for deed prep, any delinquent taxes and proration of taxes and possible BBC. HOUSE WILL NOT PASS FOR ANY GOVERNMENT LOANS OR VA LOANS. Seller does offer an REO Loan program for buyers if you qualify. Otherwise, a Conventional Loan or a Cash sale are the only qualified purchase options.
| 2 months ago | Listing updated with changes from the MLS® | |
| 2 months ago | Status changed to Active | |
| 3 months ago | Price changed to $39,000 | |
| 5 months ago | Listing first seen on site |

Based on information submitted to the MLS GRID as of 2026-10-18 03:26 AM UTC. All data is obtained from various sources and may not have been verified by broker or MLS GRID. Supplied Open House Information is subject to change without notice. All information should be independently reviewed and verified for accuracy. Properties may or may not be listed by the office/agent presenting the information.
Last checked: 2026-10-18 03:26 AM UTC
MRED DMCA Copyright Information Copyright © 2026 Midwest Real Estate Data LLC. All rights reserved.
Did you know? You can invite friends and family to your search. They can join your search, rate and discuss listings with you.