
1331 W Taylor Street 2WChicago, IL 60607


Mortgage Calculator
Monthly Payment (Est.)
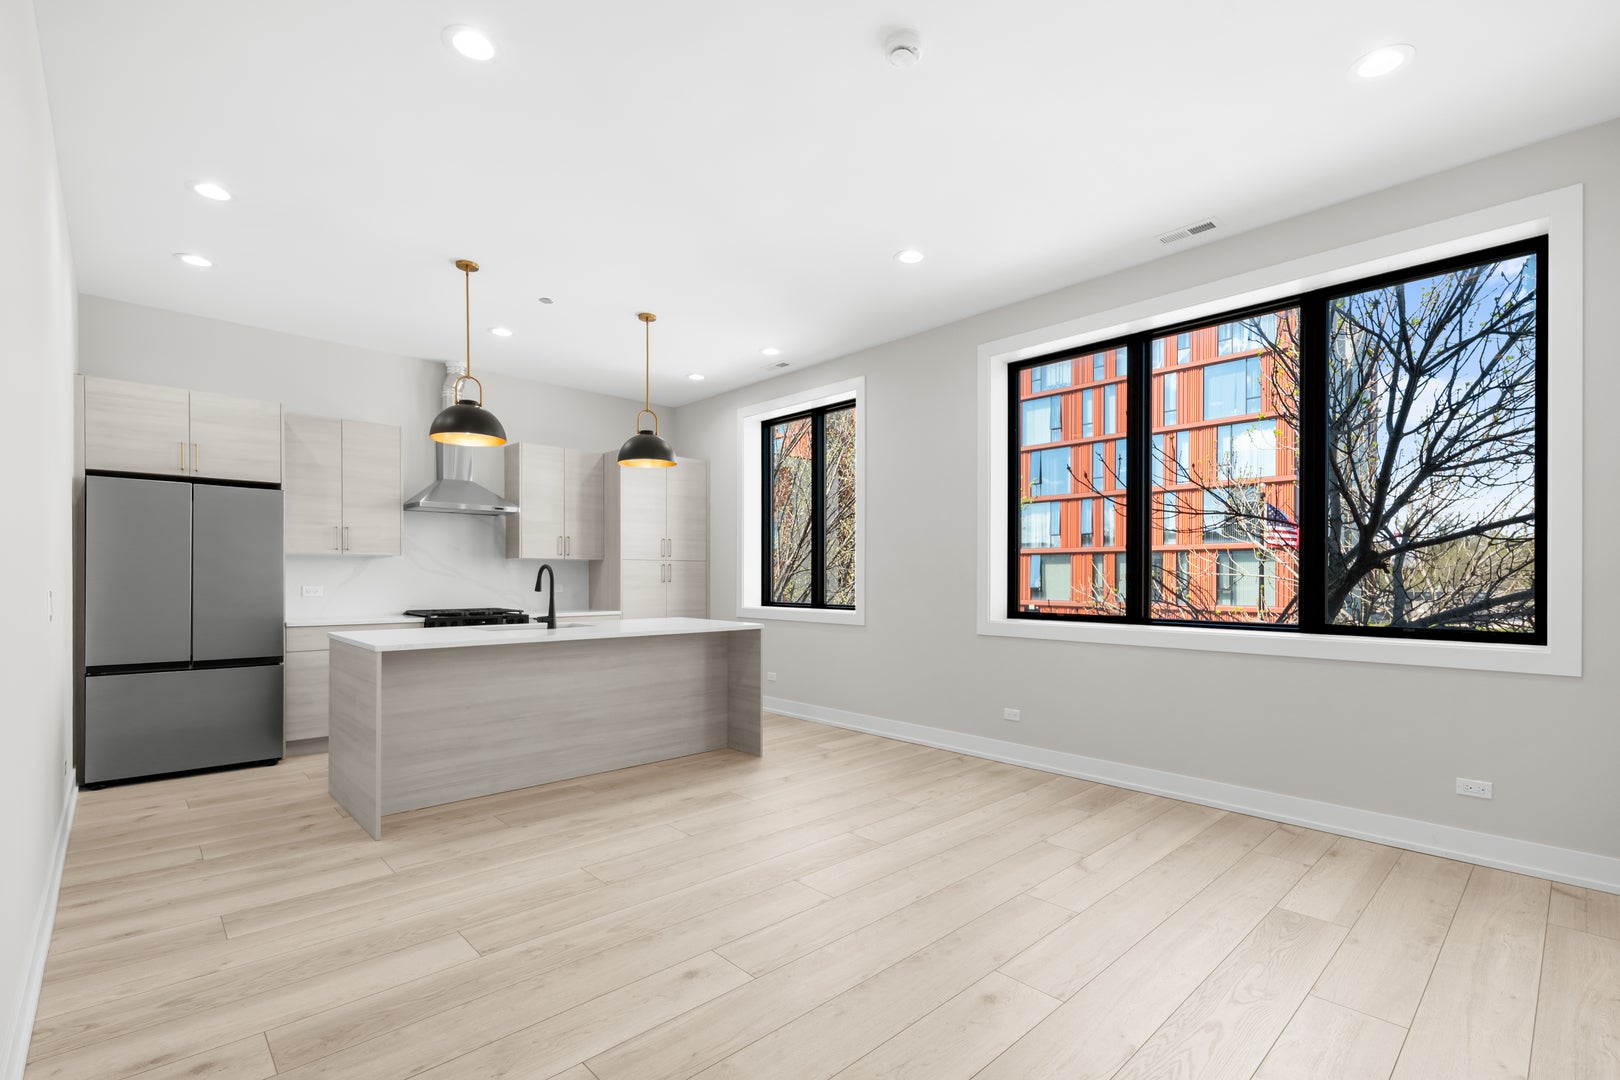
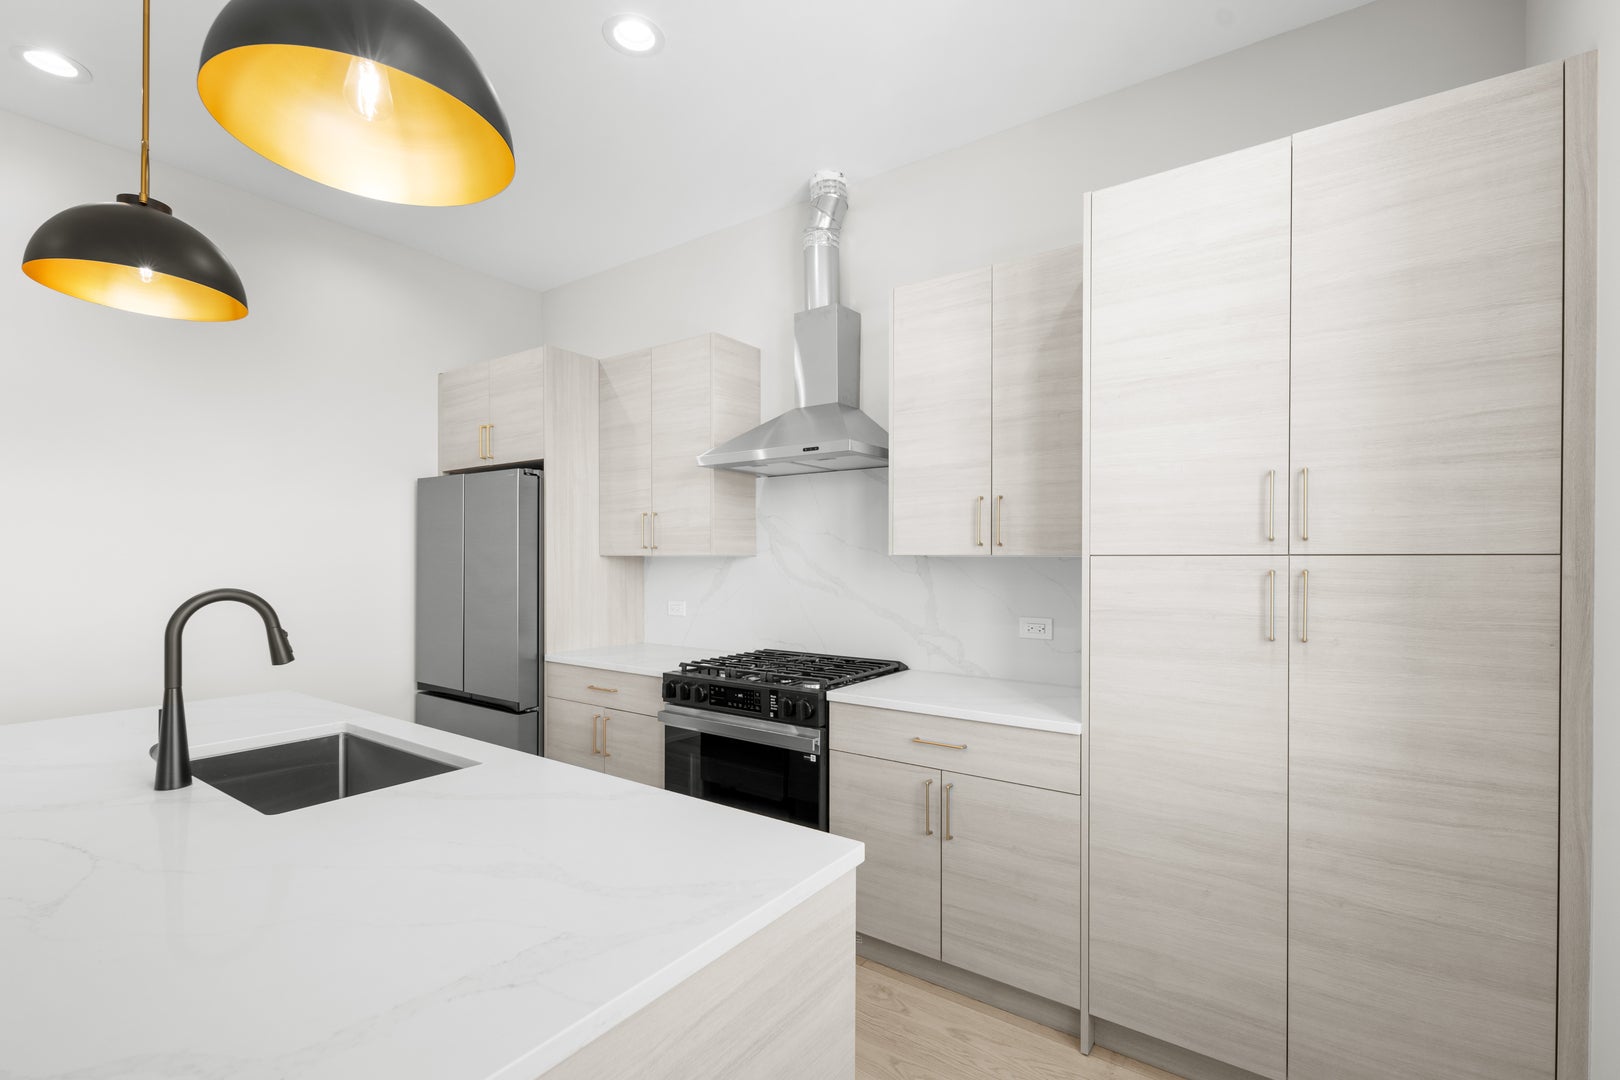
Enter an interest rate to see your estimated monthly payment.Experience luxury living in this stunning, brand-new construction 2-bedroom, 2-bathroom residence perfectly situated in the heart of Chicago's vibrant Little Italy/University Village neighborhood at 1331 W Taylor St. Spanning an impressive 1,220 square feet, this never-before-lived-in unit features a bright, open-concept floor plan highlighted by high-end finishes, soaring ceilings, and expansive windows that flood the space with natural light. This north-facing residence overlooks tree-lined streets and offers picturesque city views, while also including a garage parking space for added convenience. Located steps from the Illinois Medical District, UIC, and the world-class dining and cafes of Taylor Street, this home offers unparalleled access to the Blue Line and major expressways. Be the first to enjoy this sophisticated urban retreat in one of the city's most historic and walkable locations. This 2 bedroom home is available for move in August 1st! *Video Tour is of a unit comparable to Unit 2W. **Please note the furnished images included are renderings, the unit is not furnished.
| 7 days ago | Listing updated with changes from the MLS® | |
| 3 weeks ago | Status changed to Active | |
| 4 months ago | Listing first seen on site |

Based on information submitted to the MLS GRID as of 2026-09-25 04:02 PM UTC. All data is obtained from various sources and may not have been verified by broker or MLS GRID. Supplied Open House Information is subject to change without notice. All information should be independently reviewed and verified for accuracy. Properties may or may not be listed by the office/agent presenting the information.
Last checked: 2026-09-25 04:02 PM UTC
MRED DMCA Copyright Information Copyright © 2026 Midwest Real Estate Data LLC. All rights reserved.
Did you know? You can invite friends and family to your search. They can join your search, rate and discuss listings with you.