O'Neil Property Group
Save
Ask
Tour
Hide
Share
$925,000
133 Days On Site

2988 N 400 East Road
Mclean, IL 61754

For Sale|Single Family Residence|Active
3
Beds
4
Total Baths
4
Full Baths
5,619
SqFt
$165
/SqFt
2009
Built
Subdivision:
Not Applicable
County:
McLean
Listing Courtesy of MRED as distributed by MLS Grid of Compass
2988 N 400 East Road2988 N 400 East Road2988 N 400 East Road2988 N 400 East Road
Save
Ask
Tour
Hide
Share

Mortgage Calculator

Monthly Payment (Est.)

Enter an interest rate to see your estimated monthly payment.
Calculator powered by Showcase IDX, a Constellation1 Company. Copyright ©2026 Information is deemed reliable but not guaranteed.

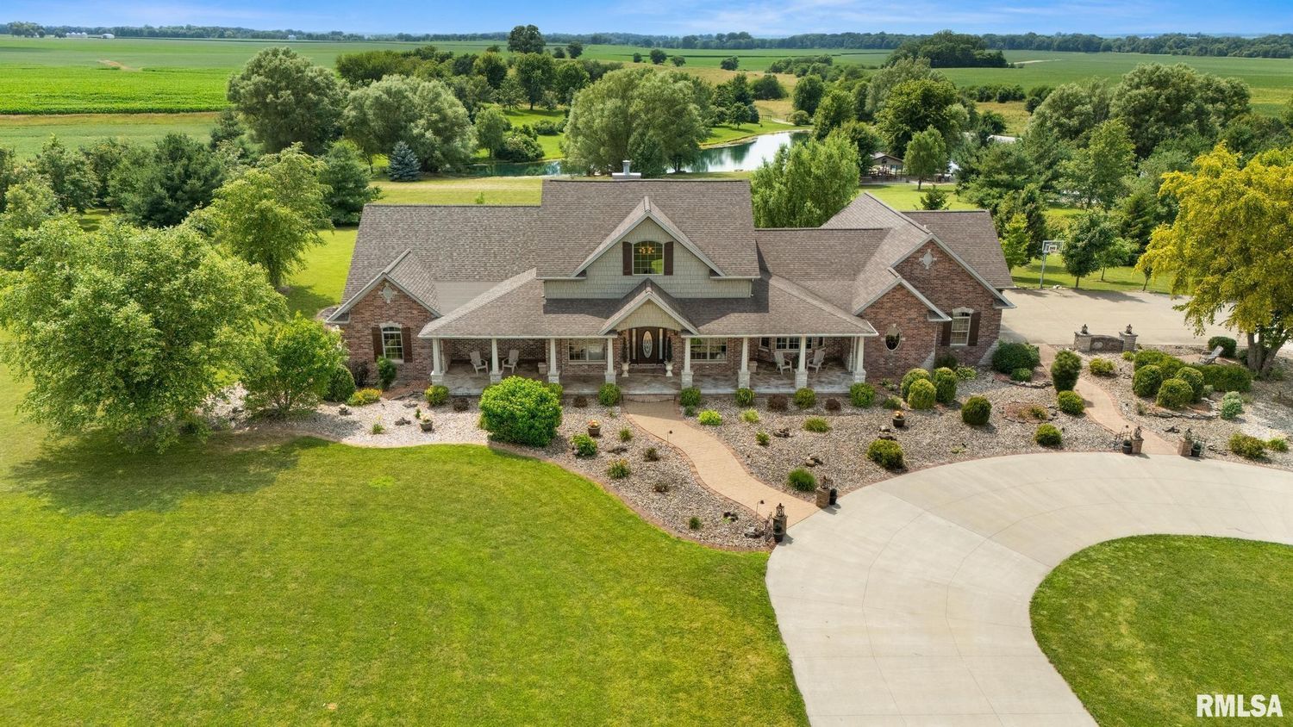
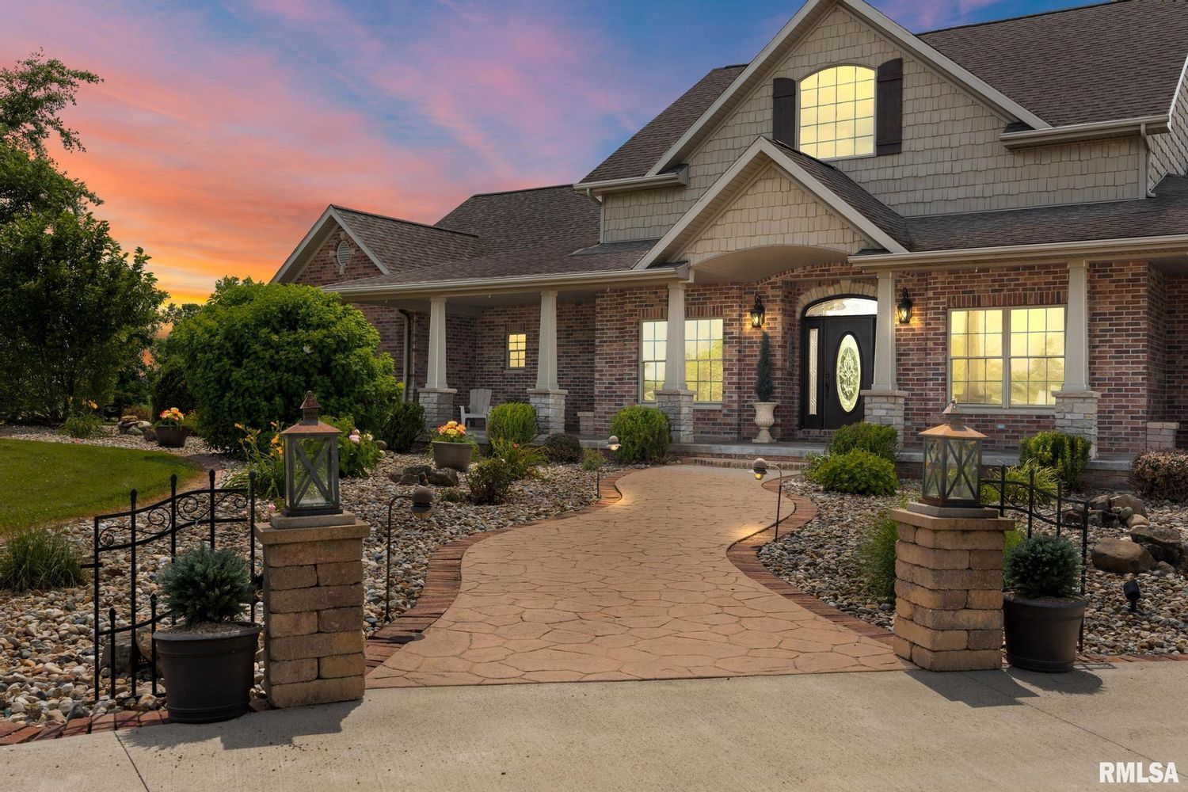
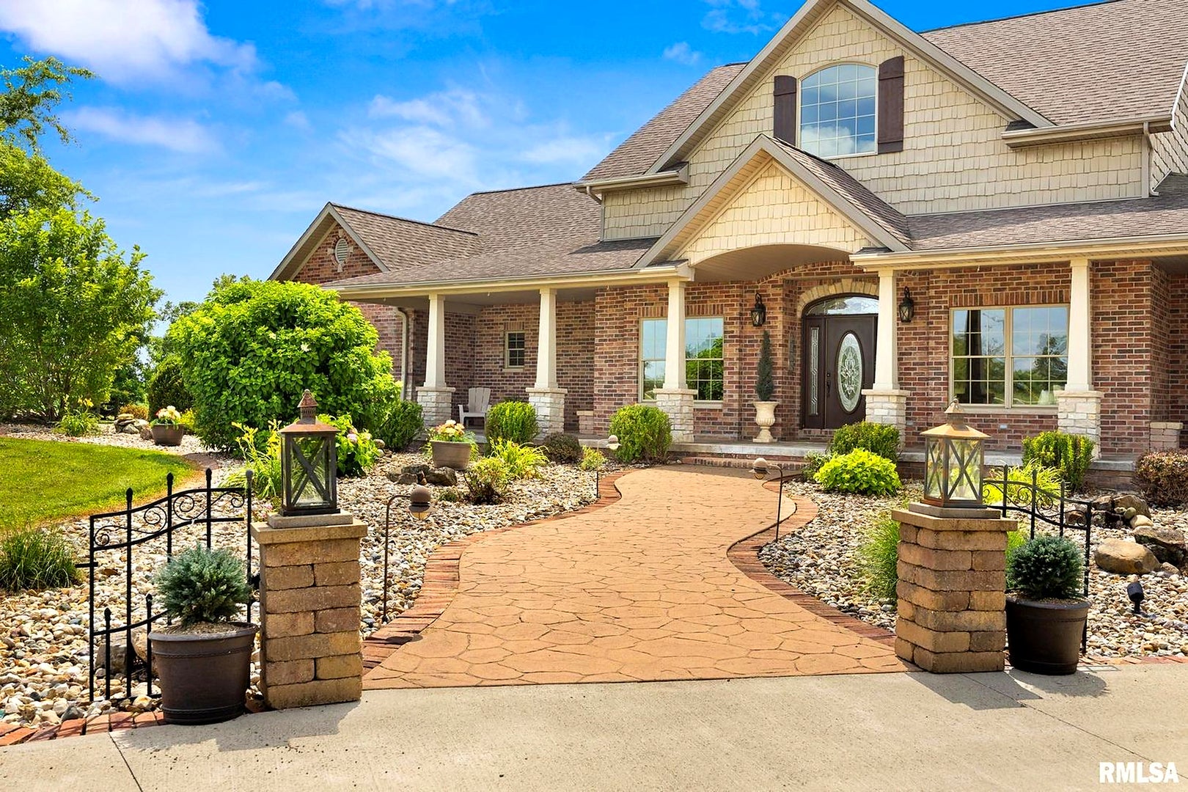
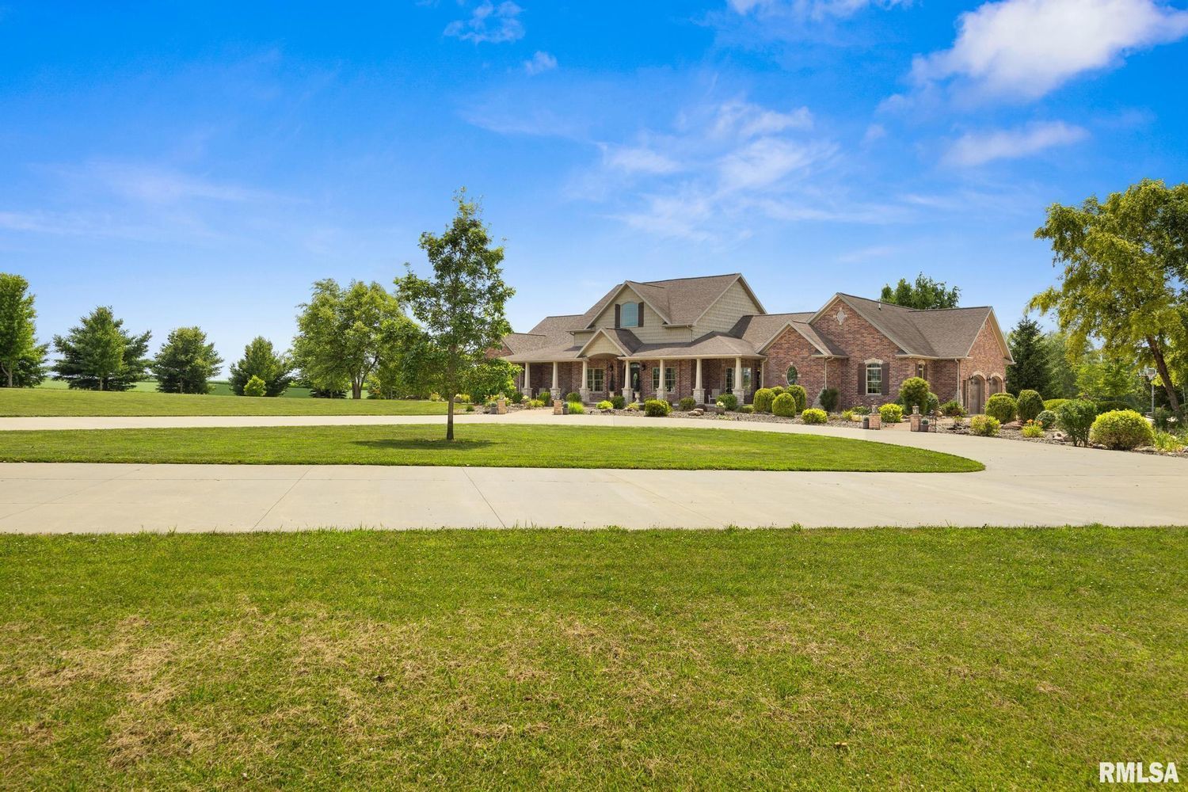
Custom-built brick by brick by Funk Builders & Woodworking, this extraordinary ranch-style estate on nearly five private acres in McLean is a rare offering - defined by 36" doorframes, handcrafted solid oak trim, vaulted ceilings, Brazilian walnut floors, and travertine stone. A floor-to-ceiling Galena-inspired brick fireplace, flanked by sweeping arched windows, commands the great room framing the natural world just beyond the glass like a living painting throughout every season. Designed for true flexibility: three bedrooms across the main level and four full baths, plus two main-level office/den spaces that easily convert to additional bedrooms. The fully appointed lower level delivers a complete in-law suite - second chef's kitchen, hand-carved wood bar, recreation room, workshop, and walkout access. Live it as two separate living quarters or a single 6-7 bedroom home across two levels - ideal for multi-generational living. The main-level chef's kitchen features cherrywood cabinetry and island seating for six. Oversized two-car garage plus ample exterior parking. French doors open to a covered porch descending to a stone patio, pergola, water garden, and curated landscape with flowering and fruiting trees. Whitetail deer, bald eagles, and open grounds complete a setting worlds away from the ordinary - ~4.8 manicured acres with nothing but the quiet of nature. Recent updates: brand new geothermal HVAC, remodeled guest bath, new basement LVP flooring (2024-2025). Twenty minutes to Bloomington-Normal, equidistant in drive time between Chicago, St. Louis, and Indianapolis and just miles from Funks Grove and the newly extended Constitution Trail connecting McLean to Bloomington, IL - rural seclusion with immediate access to major employment, top-rated schools and universities, healthcare, and infrastructure. Offerings of this caliber are extraordinarily rare. Contact the listing agent for a private showing.

Save
Ask
Tour
Hide
Share
Listing Snapshot
Price 
$925,000
Days On Site 
133 Days
Bedrooms 
3
Inside Area (SqFt) 
5,619 sqft
Total Baths 
4
Full Baths 
4
Partial Baths 
N/A
Lot Size 
4.8 Acres
Year Built 
2009
MLS® Number 
12647535
Status 
Active
Property Tax 
$24,762.06
HOA/Condo/Coop Fees 
N/A
Sq Ft Source 
Plans
Friends & Family
Recent Activity
6 days agoListing updated with changes from the MLS®
3 months agoStatus changed to Active
4 months agoListing first seen on site
General Features
Acres 
4.8
Additional Property Use 
Horses
Attached Garage 
Yes
Direction Faces 
East
Garage 
Yes
Garage Spaces 
2
Parking 
ConcreteCircular DrivewayGarage Door OpenerGarageAttachedDrivewayAdditional ParkingOversized
Parking Spaces 
17
Property Sub Type 
Single Family Residence
Sewer 
Septic Tank
SqFt Total 
5619
Style 
Ranch
Water Source 
Well
Interior Features
Appliances 
RangeDishwasherRefrigeratorFreezerWasherDryerDisposalTrash Compactor
Basement 
FinishedExterior EntryStorage SpaceDaylightWalk-Out Access
Cooling 
Central AirGeothermalElectric
Fireplace 
Yes
Fireplace Features 
Living RoomWood BurningMasonry
Fireplaces 
1
Flooring 
HardwoodCarpetWood
Heating 
GeothermalElectricRadiant Floor
Interior 
Walk-In Closet(s)Entrance FoyerPantryVaulted Ceiling(s)Cathedral Ceiling(s)Dry BarWet BarIn-Law FloorplanBuilt-in FeaturesHigh CeilingsCoffered Ceiling(s)Beamed CeilingsOpen FloorplanGranite Counters
Laundry Features 
Main LevelUpper LevelElectric Dryer HookupIn Unit
Spa 
Yes
Window Features 
ScreensWindow TreatmentsDrapesBay Window(s)Double Pane WindowsGarden Window(s)Storm Window(s)Wood Frames
Bar/Entertainment 
Dimensions - 15X15
Bedroom 2 
Dimensions - 14X11Level - Main
Bedroom 3 
Dimensions - 13X10Level - Main
Bedroom 4 
Den 
Dimensions - 12X12Level - Main
Dining Room 
Dimensions - 11X17Level - Main
Family Room 
Dimensions - 37X22
Foyer 
Dimensions - 8X9Level - Main
Kitchen 
Dimensions - 21X17Level - MainDescription - Eating Area-Breakfast Bar,Island,Pantry-Closet,Pantry-Walk-in,Country Kitchen,Custom Cabinetry,Granite Counters,Pantry,Updated Kitchen
Kitchen- 2nd 
Dimensions - 22X17
Laundry 
Dimensions - 10X8Level - Main
Living Room 
Dimensions - 32X34Level - Main
Master Bedroom 
Dimensions - 17X19Level - Main
Office 
Dimensions - 12X16Level - Main
Pantry 
Dimensions - 8X6Level - Main
Recreation Room 
Dimensions - 45X27
Storage 
Dimensions - 19X13
Utility Room-Lower Level 
Dimensions - 20X11
Walk In Closet 
Dimensions - 13X7Level - Main
Save
Ask
Tour
Hide
Share
Exterior Features
Construction Details 
BrickShake Siding
Exterior 
Fire PitLighting
Lot Features 
Irregular LotLandscapedGardenPastureViewsSloped
Other Structures 
Pergola
Patio And Porch 
PatioPorch
Roof 
Asphalt
Spa 
Yes
View 
Water
Waterfront 
Yes
Waterview 
Water
Windows/Doors 
ScreensWindow TreatmentsDrapesBay Window(s)Double Pane WindowsGarden Window(s)Storm Window(s)Wood Frames
Community Features
Accessibility Features 
Accessible Full BathAccessible EntranceAccessible BedroomAccessible Common AreaAdaptable For ElevatorAccessible DoorsAccessible Washer/DryerGrip-Accessible FeaturesVisitable
Community Features 
Lake
MLS Area 
Balance of McLean County
School District 
Olympia High School
Township 
Mount Hope
Schools
School District
Olympia High School
Elementary School
Olympia Elementary
Middle School
Olympia Jr High School
High School
Olympia High School
Listing Courtesy of MRED as distributed by MLS Grid of Compass


Based on information submitted to the MLS GRID as of 2026-09-24 06:32 AM UTC. All data is obtained from various sources and may not have been verified by broker or MLS GRID. Supplied Open House Information is subject to change without notice. All information should be independently reviewed and verified for accuracy. Properties may or may not be listed by the office/agent presenting the information.
Last checked: 2026-09-24 06:32 AM UTC
MRED DMCA Copyright Information Copyright © 2026 Midwest Real Estate Data LLC. All rights reserved.

Neighborhood & Commute
Source: Walkscore
Disclosure: Community information and market data powered by Constellation Data Labs. Information is deemed reliable but not guaranteed.
Save
Ask
Tour
Hide
Share