
305 W. Illinois StreetUrbana, IL 61801
Mortgage Calculator
Monthly Payment (Est.)
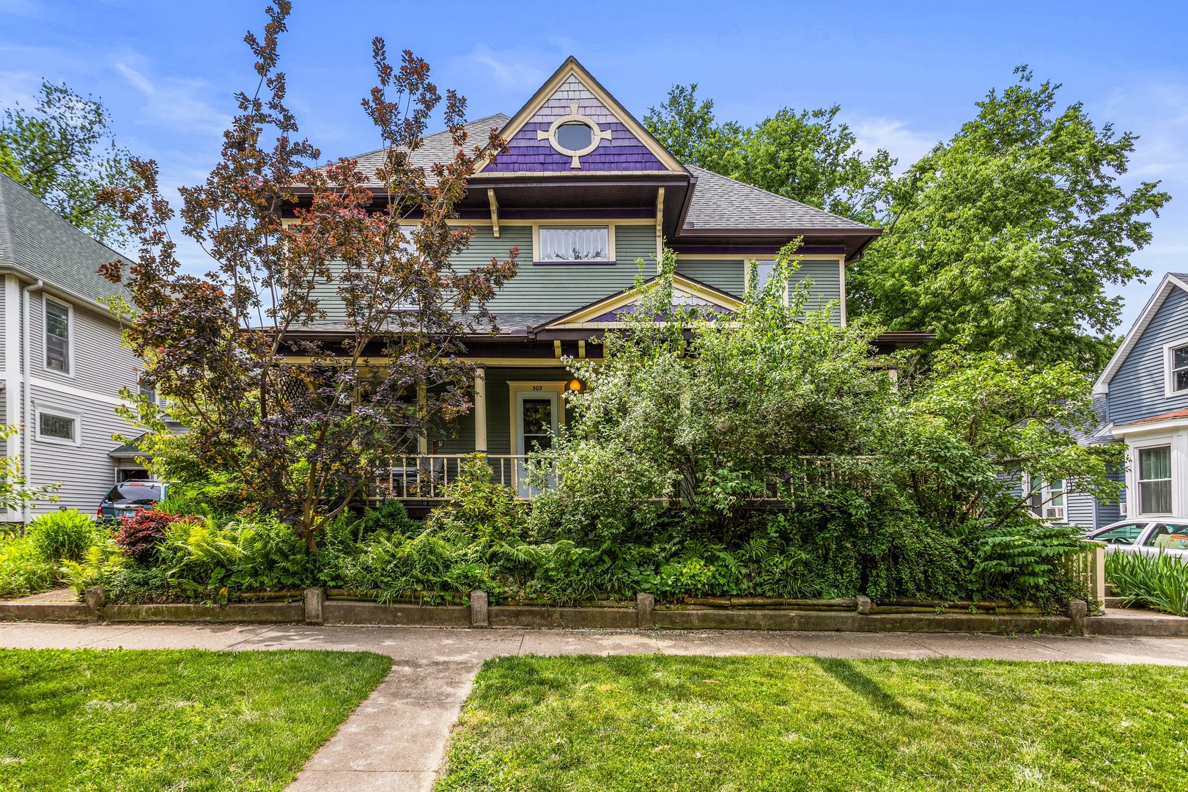
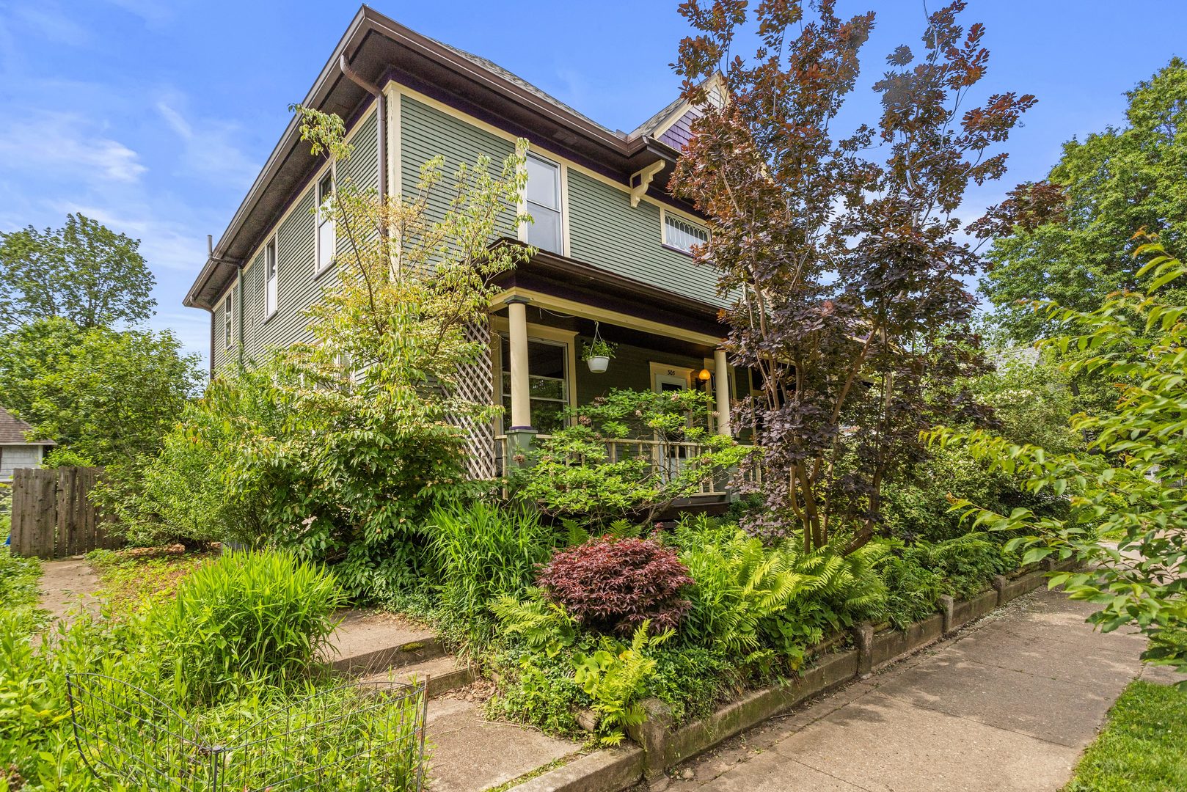
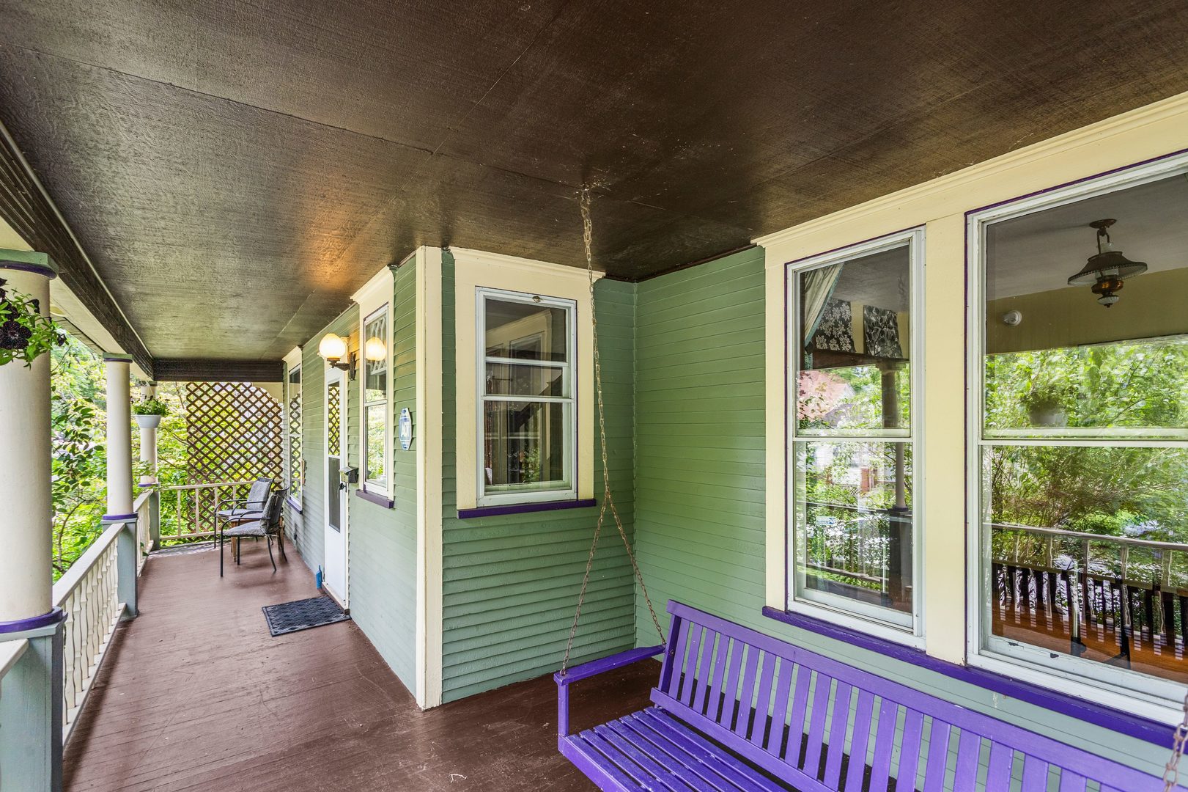
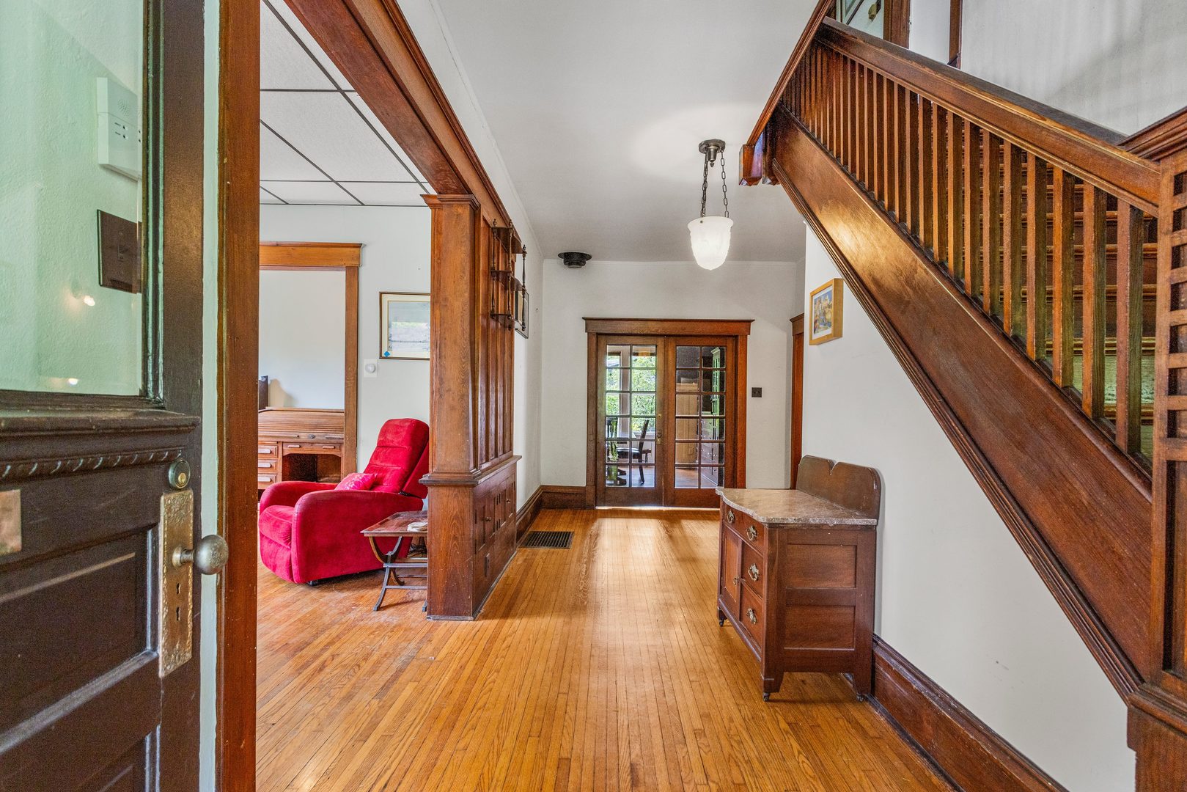
Enter an interest rate to see your estimated monthly payment.This historic 1893 charmer seamlessly blends late-Victorian elegance with top-tier modern convenience. Situated in a highly desirable neighborhood, the home is just minutes from the University of Illinois campus, Leal Elementary, and the vibrant heart of downtown Urbana. Inside, soaring ceilings, original hardwood floors, and exquisite historic trim flow throughout the spacious living areas. The large open kitchen, which was completely remodeled down to the studs in 2014, offers a fresh, contemporary culinary space complete with ample cabinetry, poured quartz counters, a large center island and tons of storage. The separate dining room boasts a stunning built-in buffet and exquisite coffered ceiling. The living room features tons of natural light, beautiful built ins and an alcove that serves perfectly as office or play area. With five versatile bedrooms-including a flexible first-floor bedroom or study-and two full baths, there is no shortage of space. The second level features an expansive, primary bedroom complete with a generous walk-in closet that conveniently houses a dedicated upstairs laundry area. The property shines just as brightly outdoors, offering exceptional spaces to enjoy across all seasons. Residents can relax on the charming front porch, unwind in the peaceful screened-in porch, or host summer barbecues on the spacious deck installed in 2014. The back of the property boasts an oasis of native, pollinator-friendly plants, complete with a walking trail and rain-catching swale. Designed to be increasingly low-maintenance over time, this garden nevertheless bursts with dense greenery and vibrant color from spring into late fall. Edible botanics including grapes, red and black raspberries, and blackberries make for an engaging and bountiful space. Flower beds may also be maintained on each side of the house. For absolute peace of mind, every major mechanical and structural component of this home has been meticulously maintained and updated. High-value improvements include a full roof replacement in 2021, a dual-zoned HVAC system for perfect temperature control throughout the home, a brand-new water heater installed in 2026, and a professional radon mitigation system. Complete with a detached two-car garage for plenty of extra storage, this property offers a rare opportunity to own a piece of Urbana history that lives like a brand-new home.
| 3 days ago | Listing updated with changes from the MLS® | |
| 3 days ago | Price changed to $394,900 | |
| 3 days ago | Status changed to Active | |
| 5 months ago | Listing first seen on site |

Based on information submitted to the MLS GRID as of 2026-09-28 12:49 PM UTC. All data is obtained from various sources and may not have been verified by broker or MLS GRID. Supplied Open House Information is subject to change without notice. All information should be independently reviewed and verified for accuracy. Properties may or may not be listed by the office/agent presenting the information.
Last checked: 2026-09-28 12:49 PM UTC
MRED DMCA Copyright Information Copyright © 2026 Midwest Real Estate Data LLC. All rights reserved.